
1800 Eastwood Road Apt 112Wilmington, NC 28403
Mortgage Calculator
Monthly Payment (Est.)
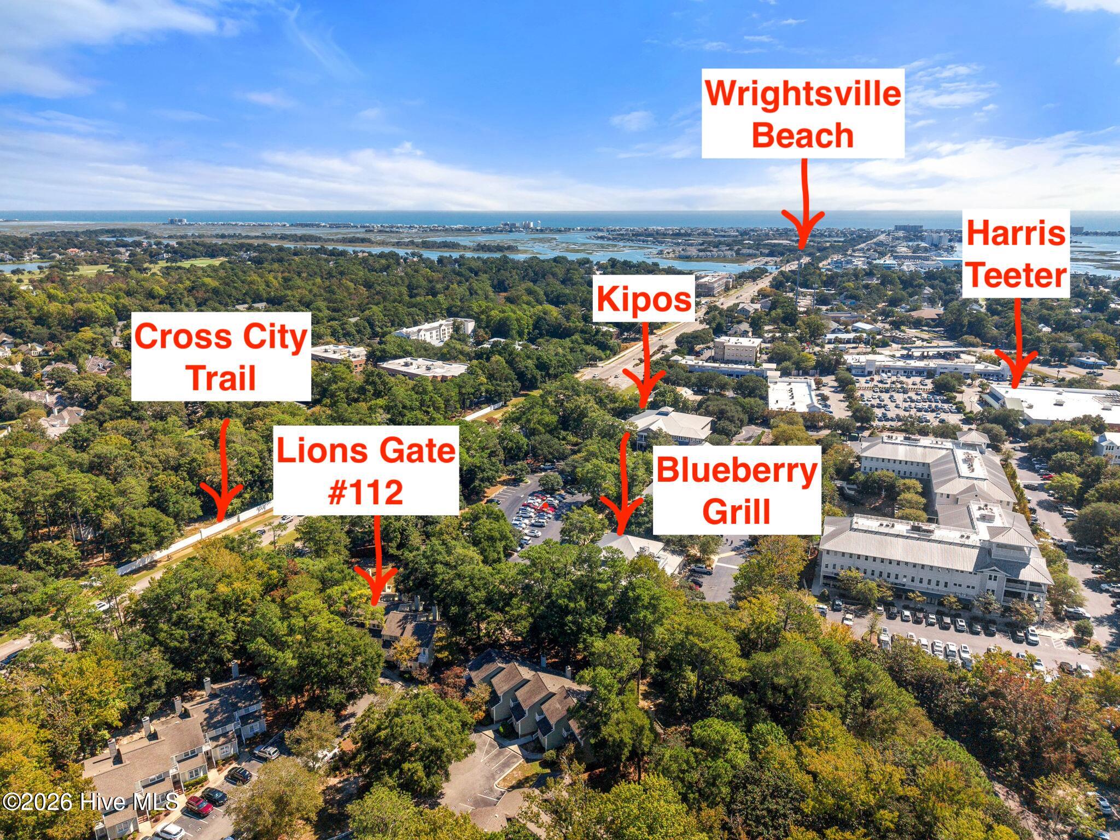
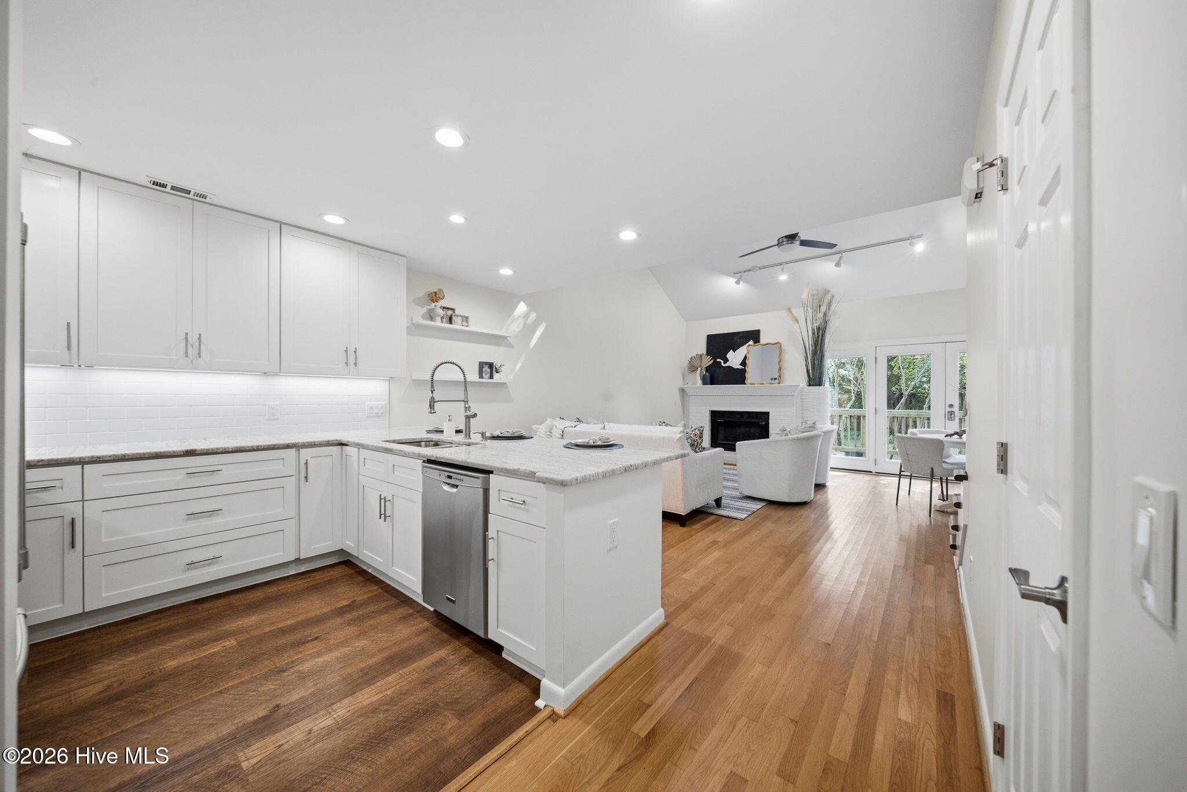
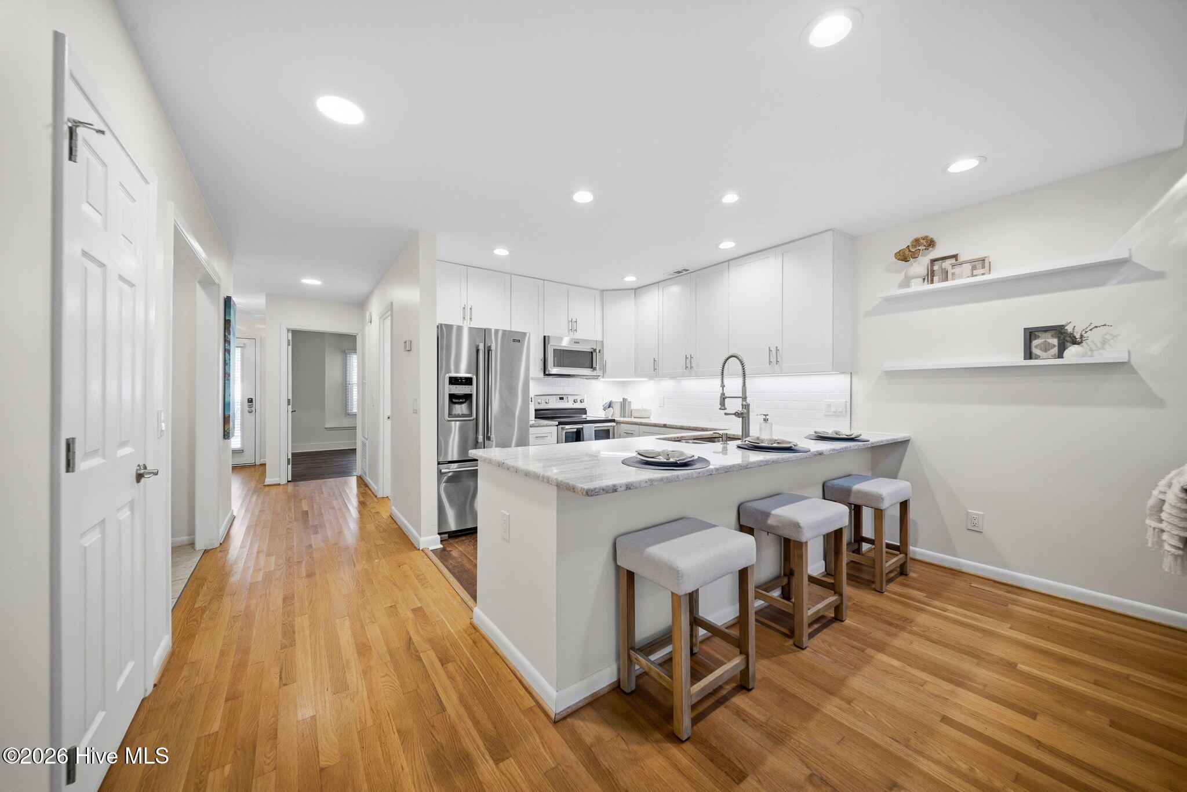
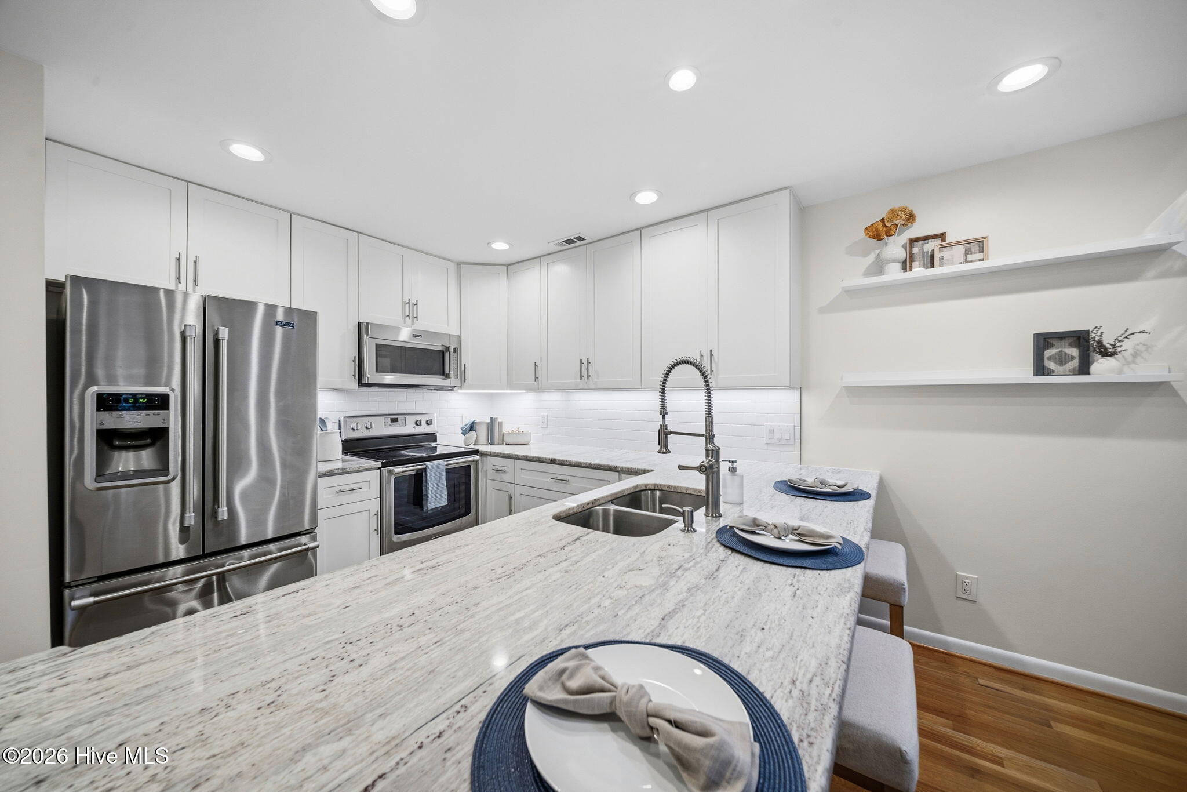
Enter an interest rate to see your estimated monthly payment.Coastal living just one mile from the Wrightsville Beach drawbridge! This 3-bedroom, 2-full-bath Lions Gate townhome puts the best of Wilmington's beach side at your doorstep. Step out the back door and through the HOA gate to the shops and restaurants at Lumina, and pick up the Cross City Trail right across the street and head to Mayfaire or Wrightsville Beach. Community amenities include pickleball, tennis, a pool, and a clubhouse along with private streets and ample dog-friendly common areas.Lovingly maintained by resident owners for the past five years, this home has been thoughtfully updated throughout, with all work completed by qualified contractors. The fully remodeled kitchen features an open layout with a raised ceiling, new shaker soft-close cabinetry, granite countertops, tile backsplash, plus under-cabinet lighting. Both bathrooms offer new vanities, sinks, faucets, toilets, mirrors, lighting, and fans.Commercial-grade luxury vinyl plank flooring runs through the bedrooms, kitchen, and staircase, complemented by fresh interior paint, updated upstairs baseboard trim, and smooth ceilings with the popcorn texture removed. Customized closet systems organize the upstairs bedrooms and linen closet. All light fixtures, switches, and outlets replaced, along with ceiling fans in the bedrooms and living room, track lighting in the living room, and motion-activated lighting in the pantry and shed.Key systems are updated too: new Trane HVAC (2025), a professionally installed Level 2 EV charger, HOA approved and NHC inspected (2025), water heater (2022), Pella tilt-in bedroom windows (2022), and steel gutter guards. Enjoy easy, low-maintenance living. The HOA maintains the exterior, including the roof and the crawlspace, which is inspected annually for termites and moisture, and HOA fees include master insurance. Floored attic and shed for storage. Short-term rentals are allowed. Updated 3 bedrooms in Lions Gate don't come along often - grab it while it's available!
| 4 hours ago | Listing first seen on site | |
| 5 hours ago | Listing updated with changes from the MLS® |

The data relating to real estate on this website comes in part from the Internet Data Exchange program of Hive MLS, and is updated as of 2026-10-02 05:55 PM UTC. All information is deemed reliable but not guaranteed and should be independently verified. All properties are subject to prior sale, change, or withdrawal. Neither listing broker(s) shall be responsible for any typographical errors, misinformation, or misprints, and shall be held totally harmless from any damages arising from reliance upon these data. Copyright 2026 Hive MLS
Did you know? You can invite friends and family to your search. They can join your search, rate and discuss listings with you.