
2000 Northstar PlaceWilmington, NC 28405
Mortgage Calculator
Monthly Payment (Est.)
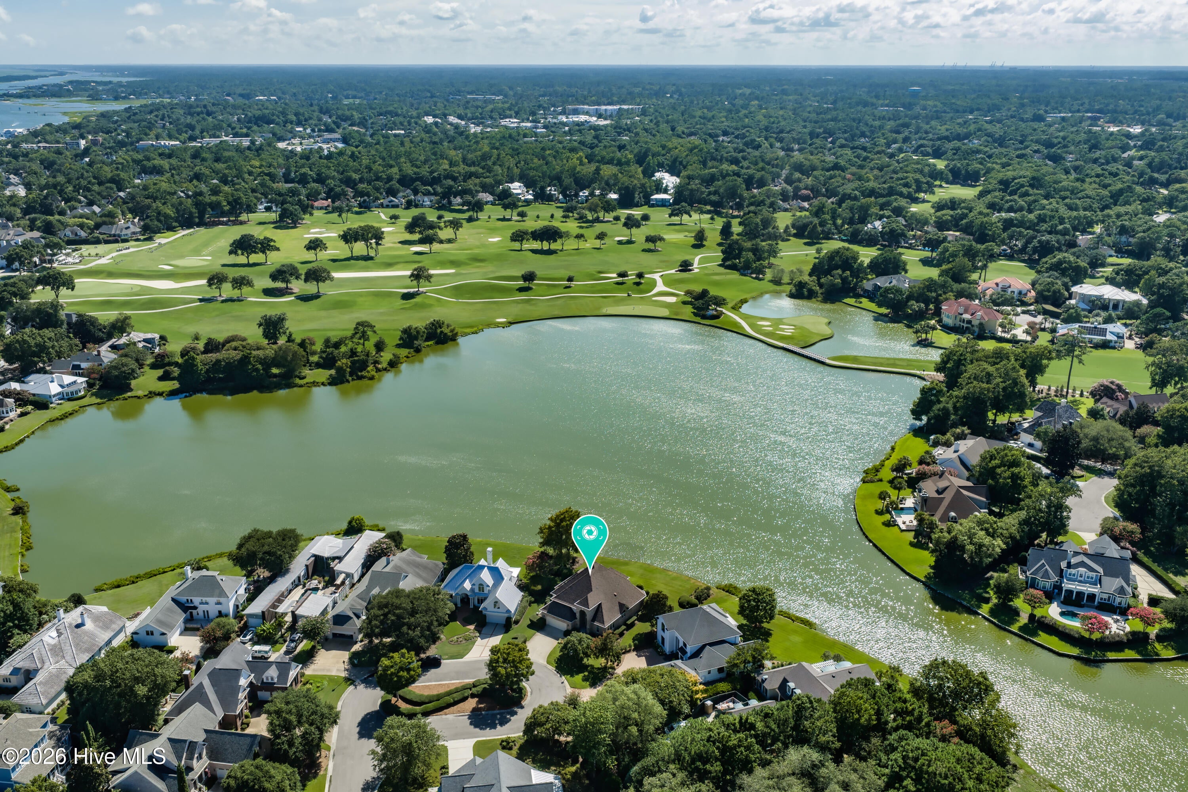
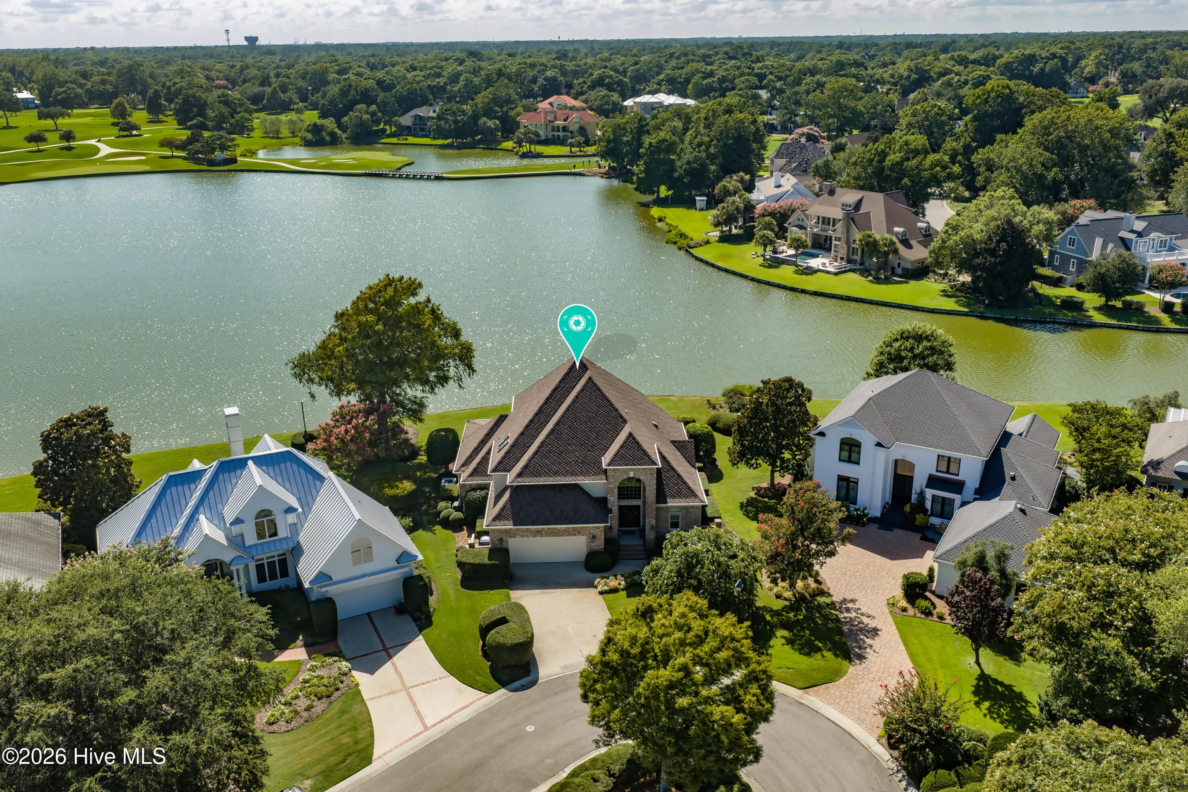
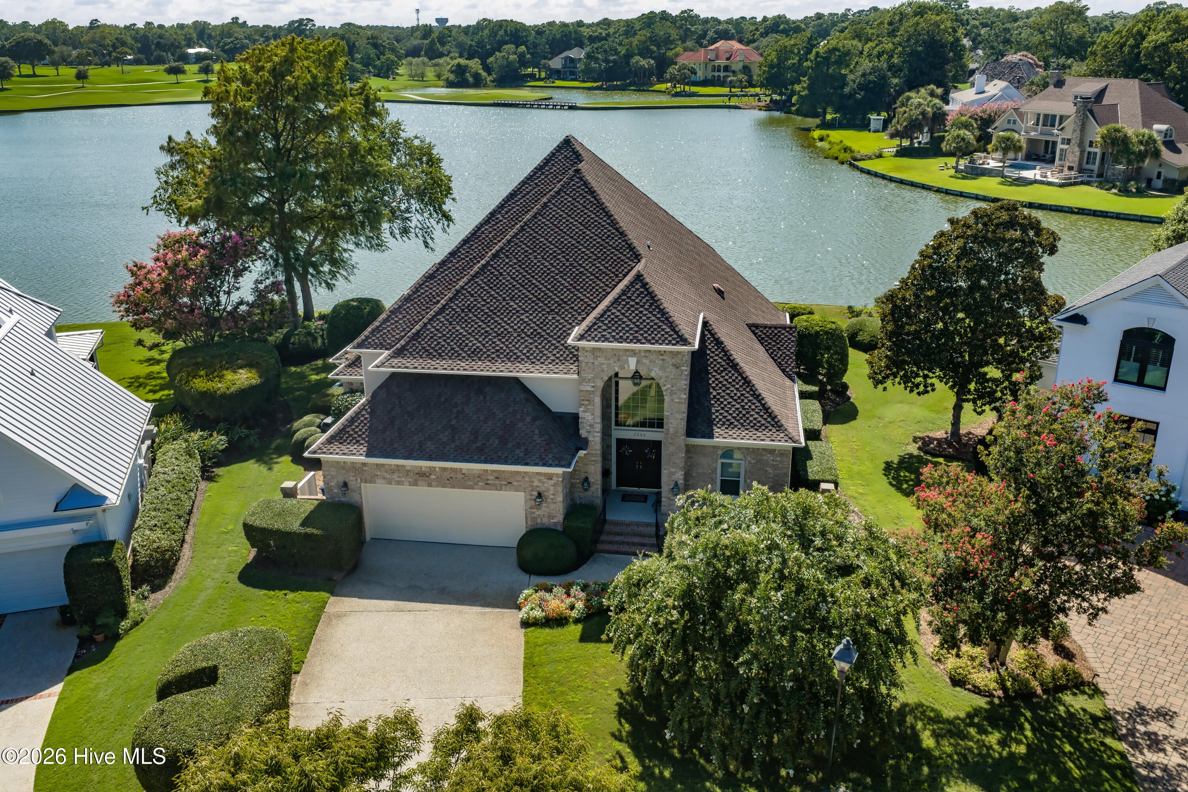
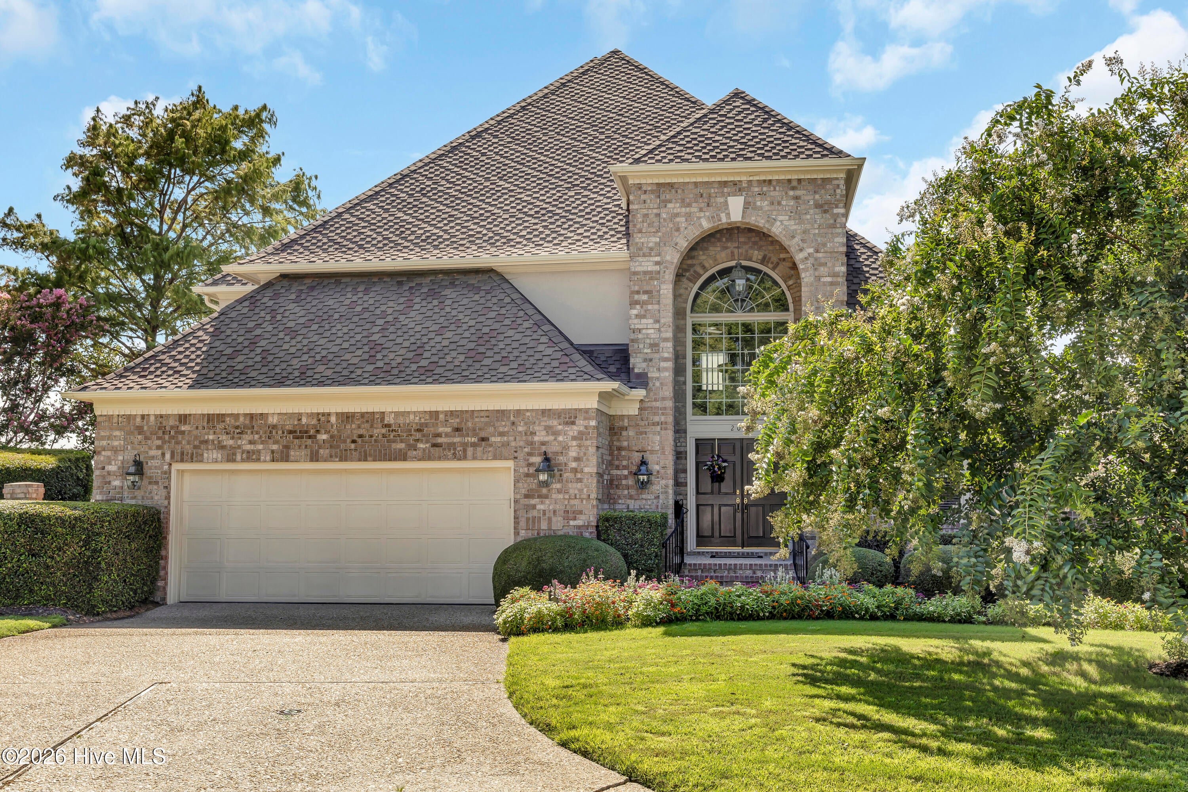
Enter an interest rate to see your estimated monthly payment.Welcome to 2000 Northstar, a lakefront paradise within Wilmington's premier gated community, Landfall. With expansive water views and a quiet cul-de-sac setting, this is a peaceful respite from the outside world. Conveniently located near the front of the community, you're just a quick drive from the gate, surrounded by the area's best shopping and dining and less than five minutes from Wrightsville Beach. You couldn't ask for a better place to call home. Featuring an impressive 160 feet of frontage on Dye Lake, the pie-shaped lot takes full advantage of its setting, with sweeping water views and a spacious lawn leading to the lake. The quality of the stately brick home is immediately evident. Built by Bud Blanton, long known and respected for his craftsmanship, the home was thoughtfully designed to embrace its exceptional setting. From the moment you enter, lake views draw your eye and continue throughout the home. A formal office sits just off the entrance, while the generous foyer opens to a gracious living room with custom built-ins, a cozy gas-log fireplace, and beautiful views across the lake. The formal dining room flows gracefully from the living area, with both complemented by a handsome wet bar, ideal for entertaining. The spacious kitchen is filled with sunlight, surrounded by windows and thoughtfully arranged for both everyday living and entertaining. A butler's pantry provides additional storage along with a second refrigerator and dishwasher, while the adjoining breakfast room offers a casual spot for everyday dining. Or take your meals to the gorgeous sunroom, surrounded by lawn and lake views and offering additional space for both lounging and dining. The primary suite is conveniently located on the main level, with beautiful windows, abundant natural light, and high ceilings. The spacious primary bath features a walk-in shower, large soaking tub, and a generous walk-in closet beyond. Both front and rear staircases provide convenient access to the upper level, where a large mezzanine offers flexible space for an additional family room, office, or lounge. Two spacious lakefront bedrooms feature soaring ceilings and magnificent water views and share a Jack-and-Jill bath. A third generously sized en-suite bedroom offers the same soaring ceilings along with an enormous walk-in closet. Multiple large walk-in storage spaces complete the upper level. With 160 feet of lake frontage, sweeping views, exceptional craftsmanship, and an enviable Landfall location, 2000 Northstar offers lakefront living at an unbeatable price. Make it yours today!
| 4 hours ago | Listing first seen on site | |
| 4 hours ago | Listing updated with changes from the MLS® |

The data relating to real estate on this website comes in part from the Internet Data Exchange program of Hive MLS, and is updated as of 2026-10-02 05:55 PM UTC. All information is deemed reliable but not guaranteed and should be independently verified. All properties are subject to prior sale, change, or withdrawal. Neither listing broker(s) shall be responsible for any typographical errors, misinformation, or misprints, and shall be held totally harmless from any damages arising from reliance upon these data. Copyright 2026 Hive MLS
Did you know? You can invite friends and family to your search. They can join your search, rate and discuss listings with you.