
126 Summerset LandingHampstead, NC 28443
Mortgage Calculator
Monthly Payment (Est.)
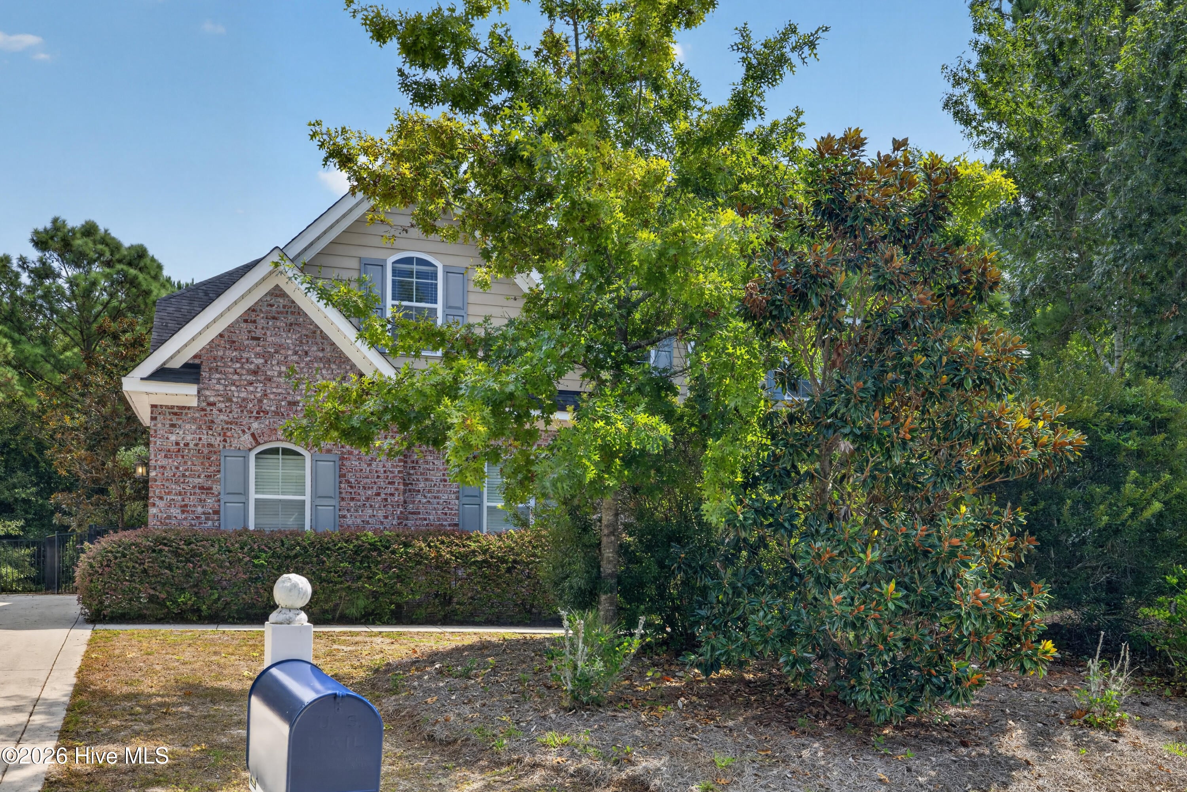
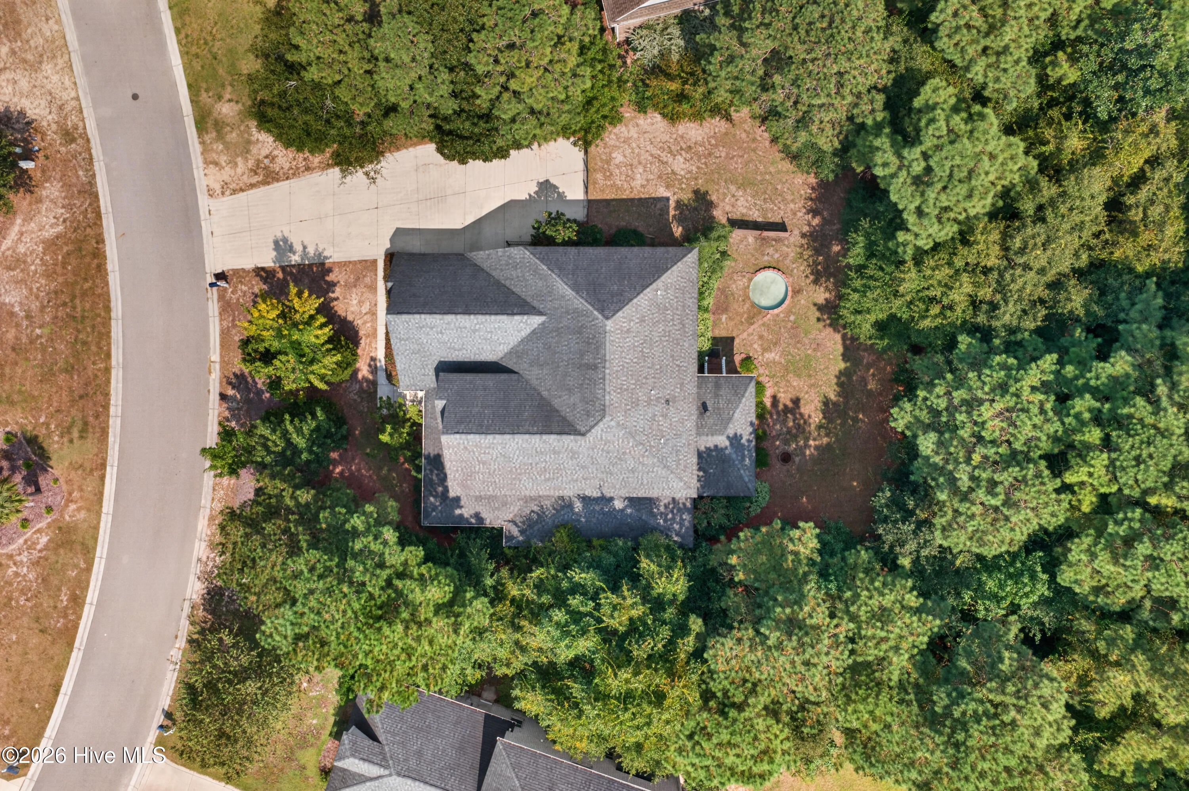
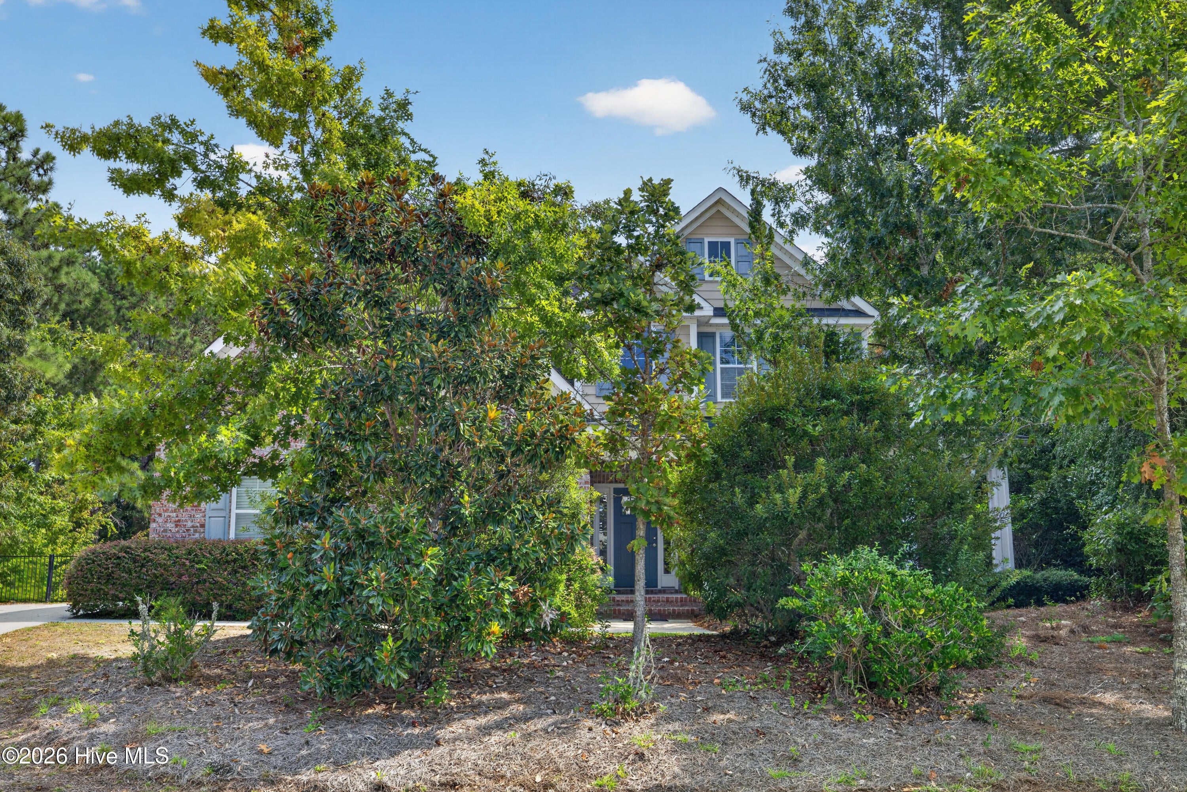
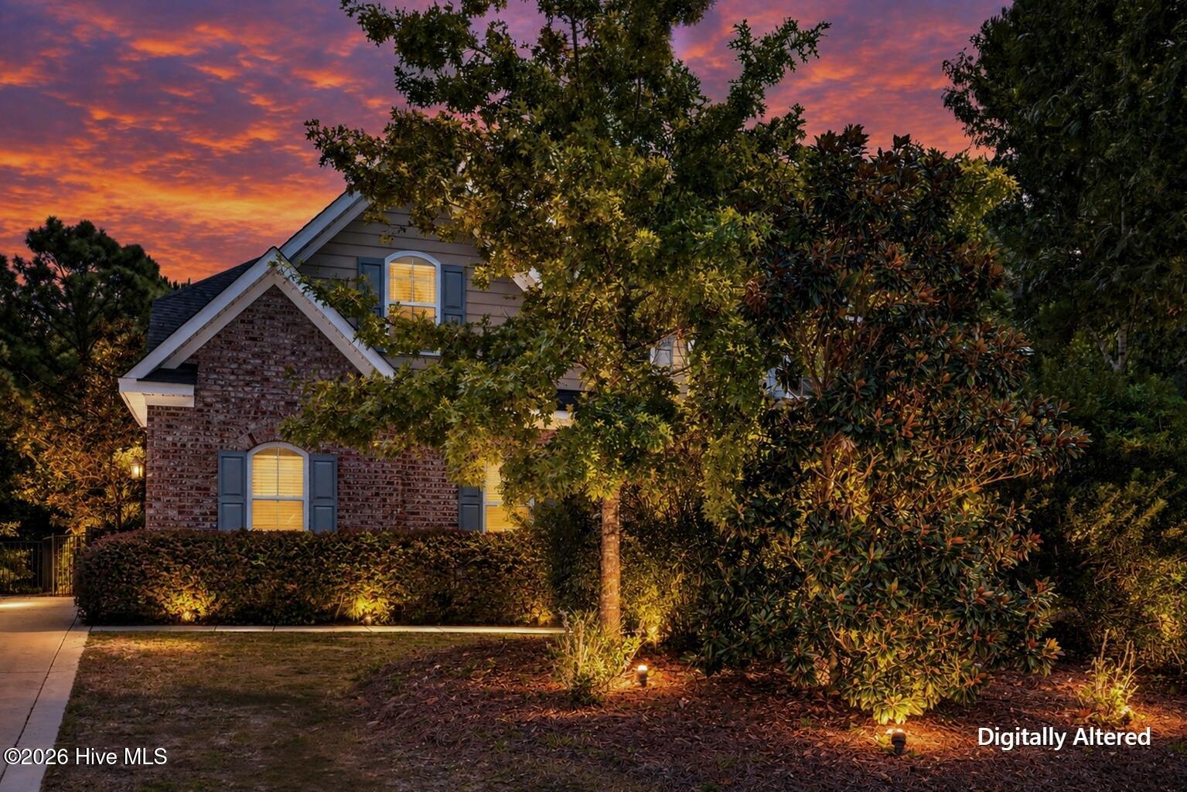
Enter an interest rate to see your estimated monthly payment.Welcome to The Harbour at Summerset, one of Hampstead's premier coastal communities. Built by Hardison Building Company, the popular Ashley Plan offers over 3,600 square feet of thoughtfully designed living space featuring 4 bedrooms, 3.5 baths, a spacious bonus room, and a separate loft area that provides exceptional flexibility for today's lifestyle. Designed for comfortable everyday living and effortless entertaining, the open-concept floor plan connects the kitchen, dining area, and living room. The spacious kitchen features abundant cabinetry, generous counter space, stainless steel appliances, recessed lighting, and a large peninsula overlooking the main living area. LVP flooring, detailed trim, and a fireplace create a warm, inviting gathering space, while a generous pantry and ample storage add everyday convenience. The home comes with a 5-star energy rating certificate. Energy-efficient features include a propane tankless water heater for year-round comfort and efficiency. The spacious first-floor primary suite features a tray ceiling, recessed lighting, and abundant natural light. Upstairs, a private ensuite bedroom with its own bath and walk-in closet provides an ideal retreat for guests or multigenerational living. Additional bedrooms, a loft/den area, and a large private bonus room offer exceptional flexibility for a home office, fitness space, media room, or recreation area. The brick exterior adds timeless curb appeal, while the covered back porch overlooks a private backyard framed by mature landscaping. Set on a beautifully maintained half-acre homesite, the black aluminum fence provides security without obstructing views of the natural surroundings. Beyond the rear property line, a wooded area extends toward the marsh and Nixon Creek, creating a peaceful coastal setting. The side-entry garage enhances the home's curb appeal and complements its timeless architecture. Conveniently located just minutes from Topsail Island's beautiful beaches and the Atlantic Ocean, the home is also close to Harbour Village Marina, golf courses, shopping, dining, Kiwanis Park, and Pender County schools. This exceptional property offers an ideal blend of coastal living, privacy, and everyday convenience.
| 2 hours ago | Listing first seen on site | |
| 2 hours ago | Listing updated with changes from the MLS® |

The data relating to real estate on this website comes in part from the Internet Data Exchange program of Hive MLS, and is updated as of 2026-10-02 05:55 PM UTC. All information is deemed reliable but not guaranteed and should be independently verified. All properties are subject to prior sale, change, or withdrawal. Neither listing broker(s) shall be responsible for any typographical errors, misinformation, or misprints, and shall be held totally harmless from any damages arising from reliance upon these data. Copyright 2026 Hive MLS
Did you know? You can invite friends and family to your search. They can join your search, rate and discuss listings with you.