
615 Jenoa DriveCastle Hayne, NC 28429
Mortgage Calculator
Monthly Payment (Est.)
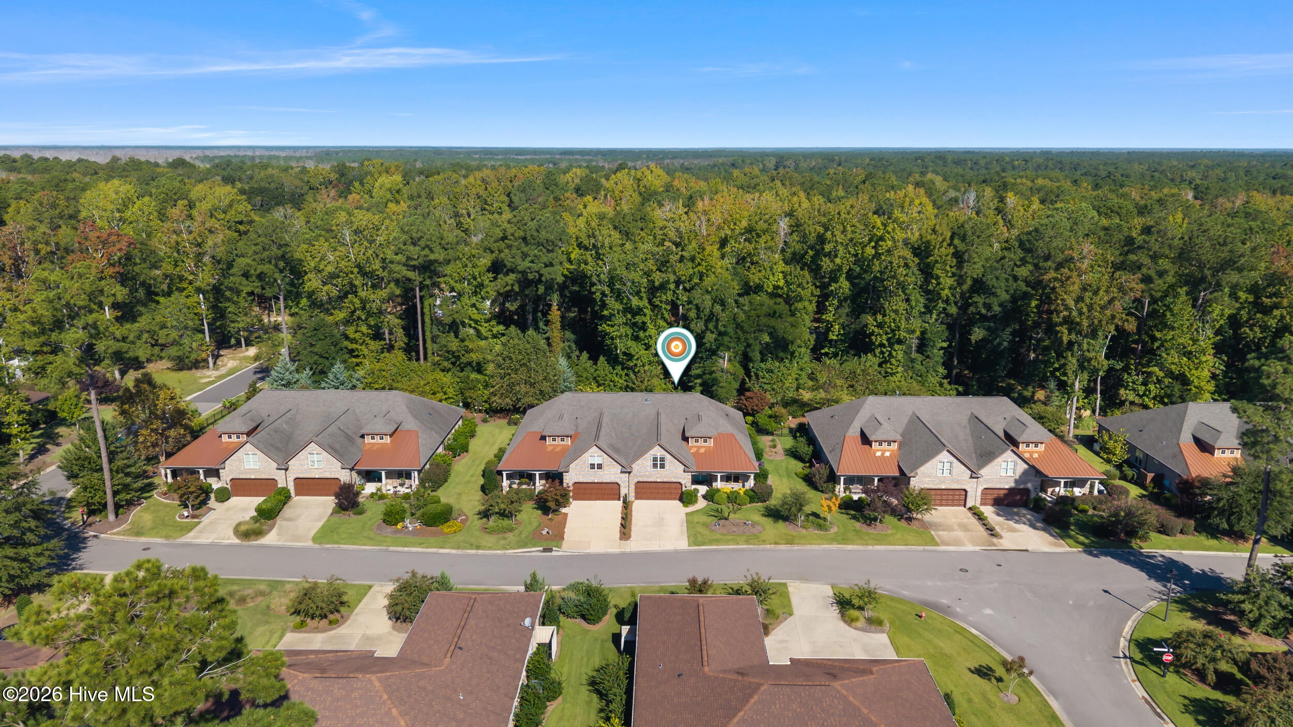
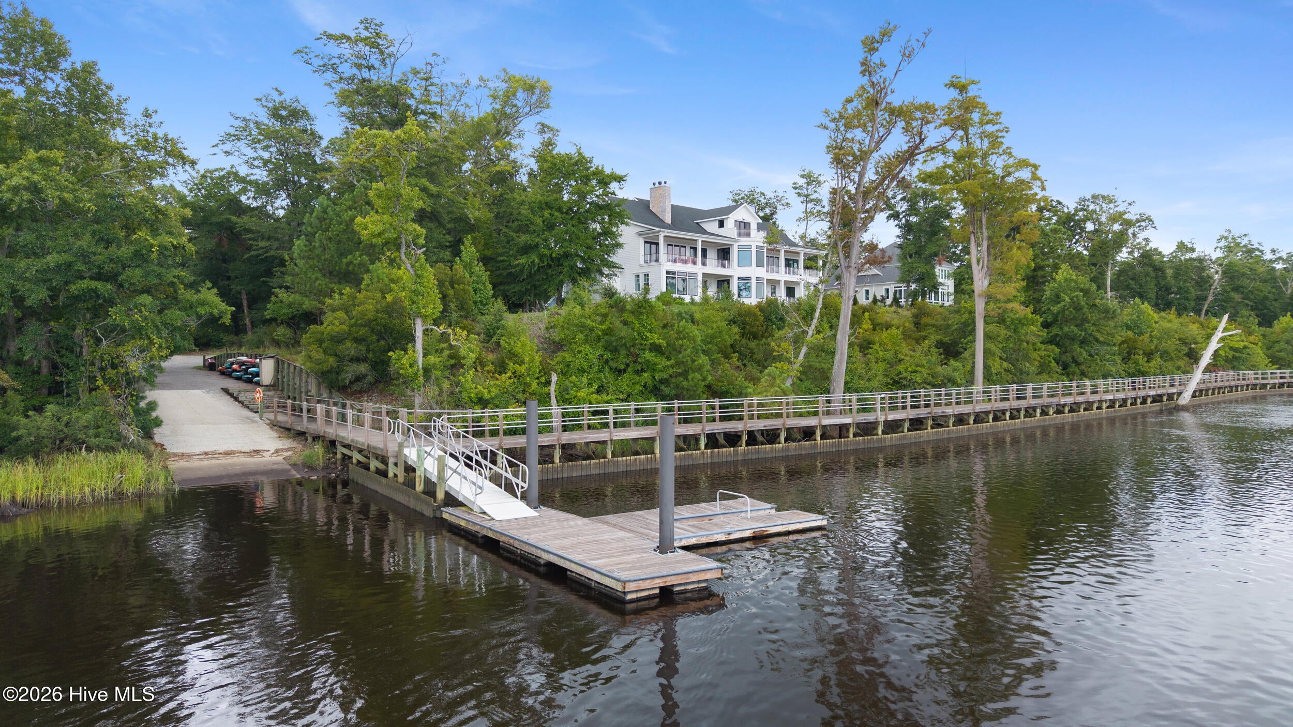
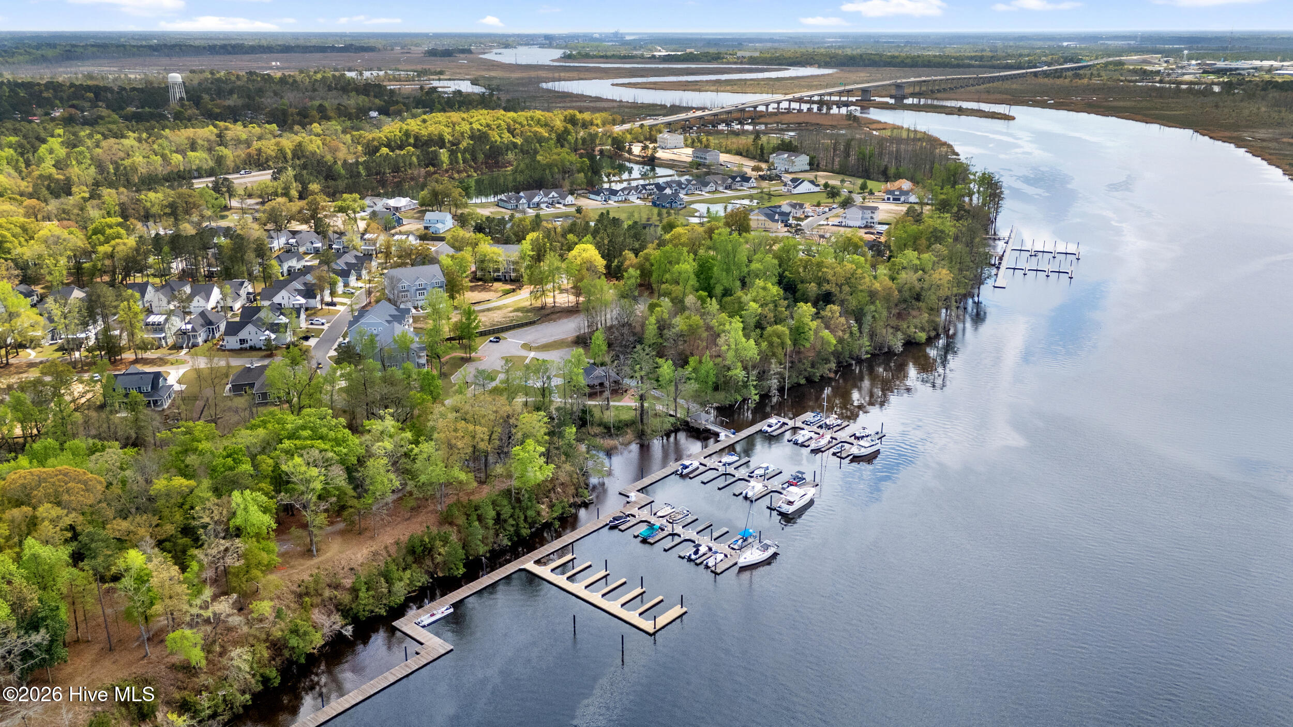
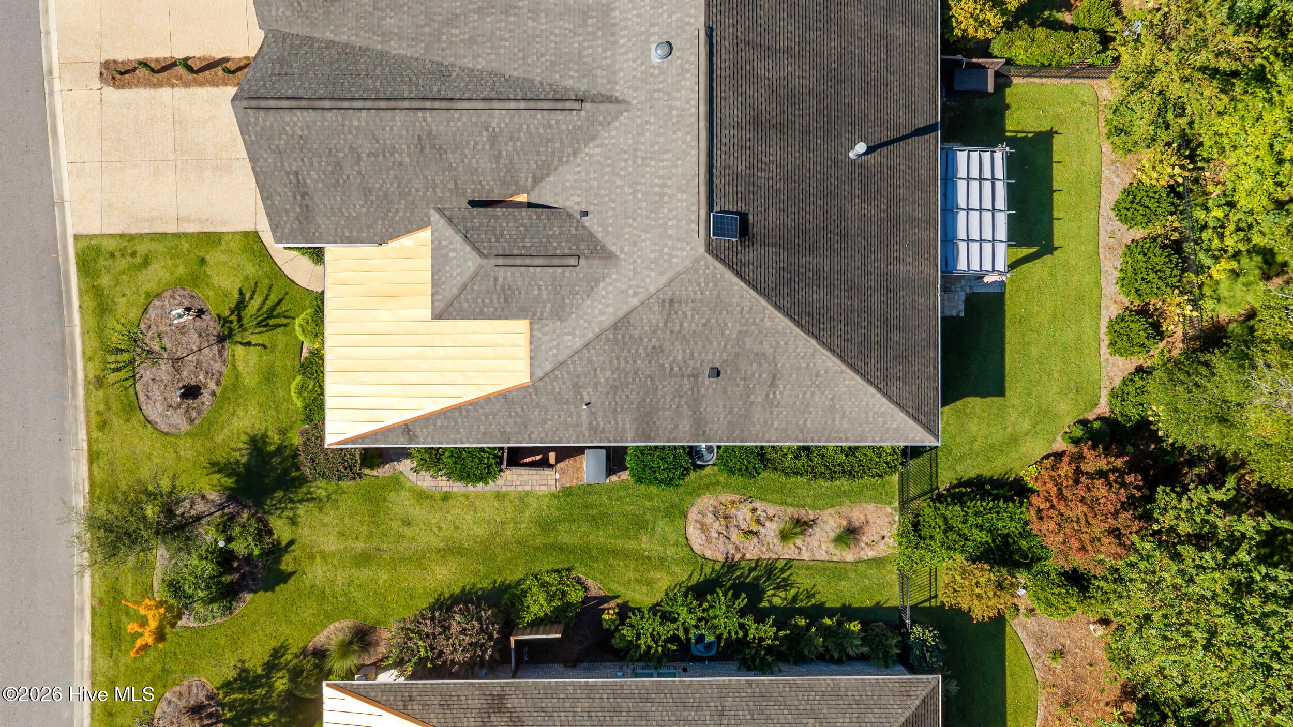
Enter an interest rate to see your estimated monthly payment.Beautifully maintained and truly move-in ready, this brick townhome offers easy, low-maintenance living in the award-winning river front community of River Bluffs. With master insurance, grounds and exterior maintenance included through the HOA, this is true lock-and-leave living without sacrificing space, privacy, or quality. River Bluffs is known for established landscaping, mature trees, and beautiful shaded streetscapes perfect for walking or taking the golf cart down to the riverfront to catch a sunset over the Cape Fear River. Kayak storage is conveniently located beside the community kayak launch, while a boat ramp and onsite trailer parking make getting on the water easy. Double front doors and a covered porch welcome you into a grand foyer with high ceilings and a thoughtfully designed split-bedroom floor plan. Main living is all on one level with low thresholds throughout. Three bedrooms and two full baths are downstairs, and the guest bath has been updated with a BRAND NEW zero-entry tub, adding an important accessibility feature to the main level. The living room features coffered ceilings, a gas fireplace with stone surround, picture-frame trim, and lighted built-ins. The open kitchen offers beautiful countertops, generous bar seating, newer stainless appliances, built-in microwave, and pantry cabinetry. A formal dining room and fully heated and cooled sunroom provide even more space to gather and entertain or just enjoy the nature of RiverBluffs. The spacious primary suite is privately positioned with double closets, a fully tiled bathroom with double vanity, walk-in shower, solar tubes, excellent storage, and private access from the bedroom to the sunroom. Upstairs, a fourth bedroom or bonus room with half bath provides flexible guest, office, or recreation space, with room to add a shower and potentially create a full bath. Outside, a covered pergola overlooks the fenced backyard and surrounding trees. Additional features include a Briggs & Stratton whole-house generator, natural gas, tasteful blinds and shades, and an exceptionally clean garage with fresh paint and epoxy flooring. Meticulously cared for, beautifully appointed, and designed for easy living, this River Bluffs home is ready to enjoy from day one.
| 2 hours ago | Listing first seen on site | |
| 2 hours ago | Listing updated with changes from the MLS® |

The data relating to real estate on this website comes in part from the Internet Data Exchange program of Hive MLS, and is updated as of 2026-10-02 05:55 PM UTC. All information is deemed reliable but not guaranteed and should be independently verified. All properties are subject to prior sale, change, or withdrawal. Neither listing broker(s) shall be responsible for any typographical errors, misinformation, or misprints, and shall be held totally harmless from any damages arising from reliance upon these data. Copyright 2026 Hive MLS
Did you know? You can invite friends and family to your search. They can join your search, rate and discuss listings with you.