Save
Ask
Tour
Hide
Share
$848,900
New Listing

310 N 5th Avenue
Wilmington, NC 28401

For Sale|Single Family Residence|Active
4
Beds
4
Total Baths
3
Full Baths
1
Partial Bath
3,194
SqFt
$266
/SqFt
1888
Built
Subdivision:
Not In Subdivision
County:
New Hanover
Call Now: (910) 941-8541
Is this the listing for you? We can help make it yours.
(910) 941-8541
Upcoming Open Houses
Sat, Oct 3, 11:00 AM - 1:00 PM
310 N 5th Avenue310 N 5th Avenue310 N 5th Avenue310 N 5th Avenue
Save
Ask
Tour
Hide
Share

Mortgage Calculator

Monthly Payment (Est.)

Enter an interest rate to see your estimated monthly payment.
Calculator powered by Showcase IDX, a Constellation1 Company. Copyright ©2026 Information is deemed reliable but not guaranteed.

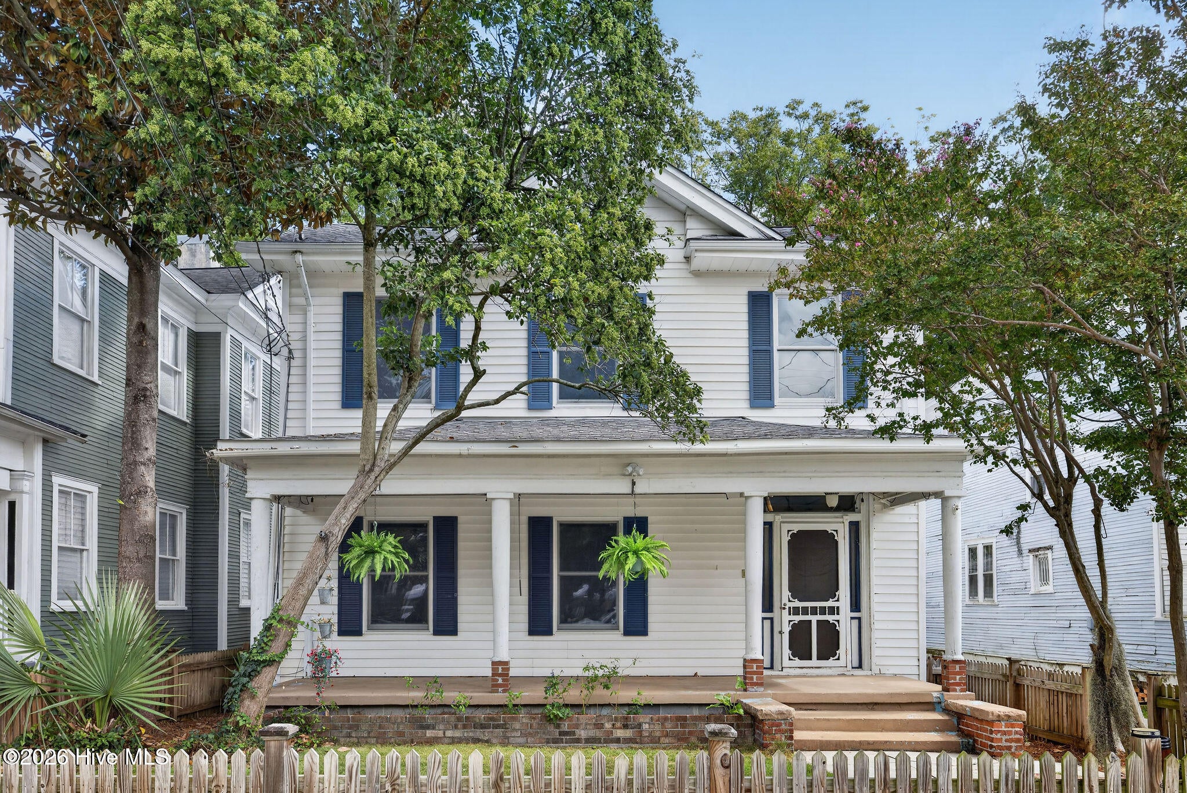
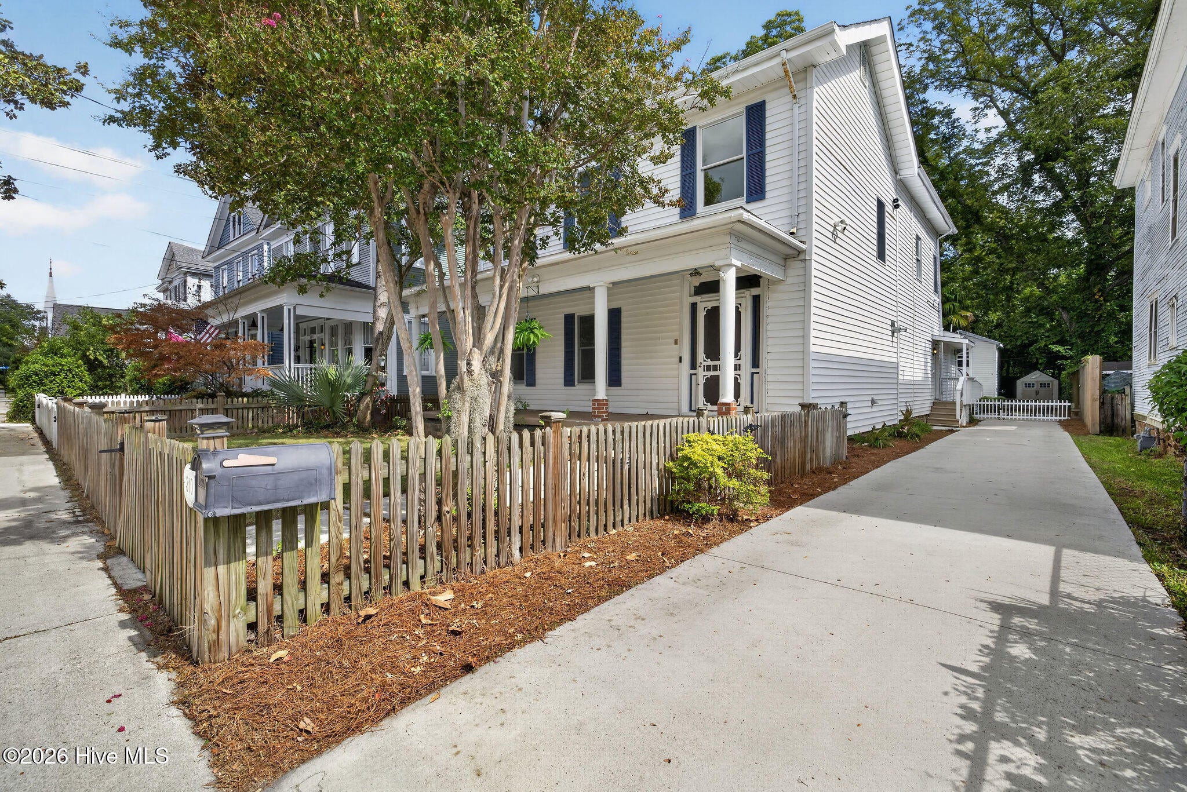
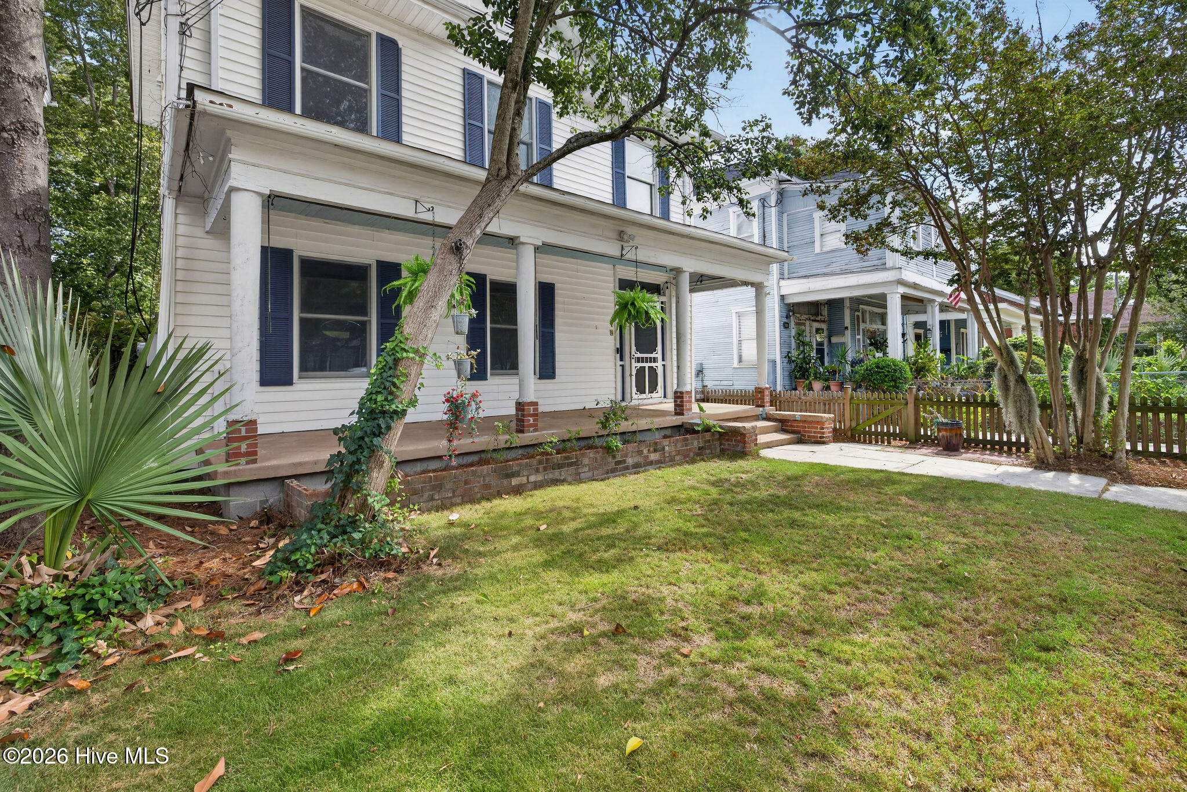
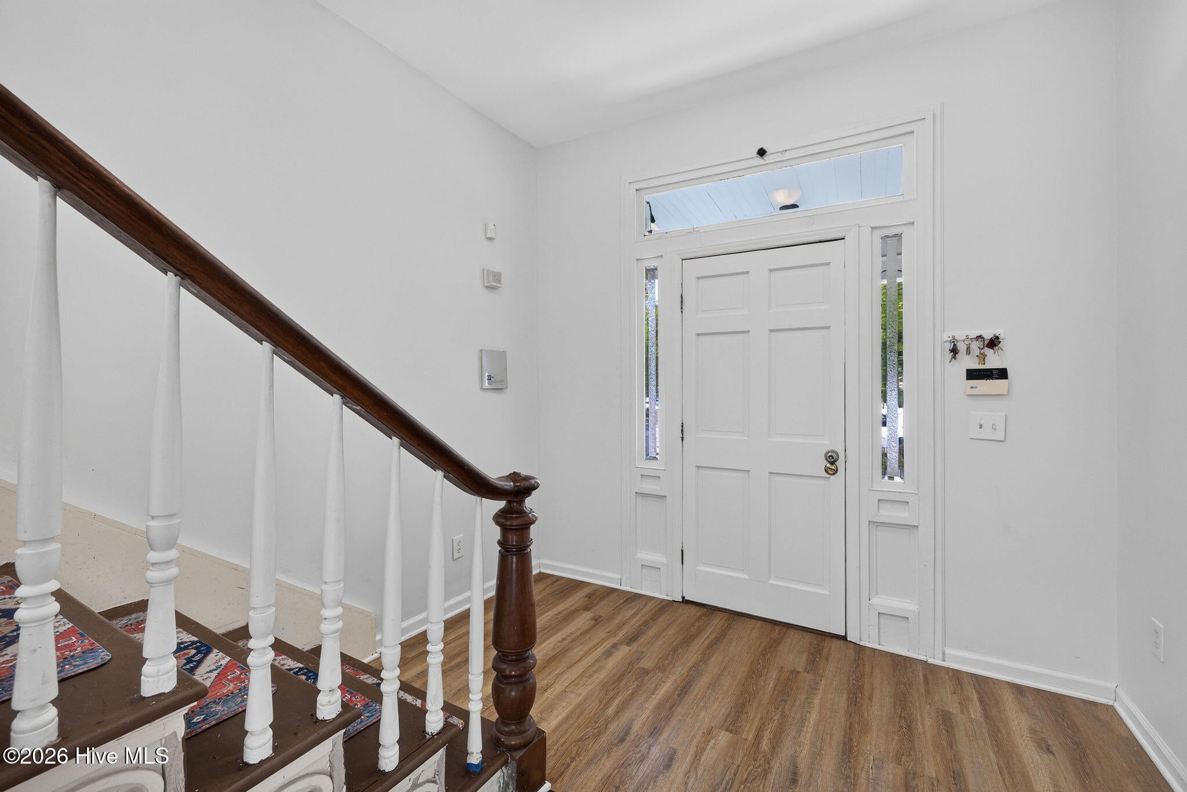
Historic Downtown Wilmington character, incredible versatility, and income-producing potential come together at 310 N 5th Avenue. Located in Wilmington's Historic District and just blocks from the restaurants, shops, entertainment, and vibrant riverfront that make downtown living so desirable, this one-of-a-kind property offers approximately 3,194 square feet of living space and a layout that lends itself beautifully to multigenerational living, an owner-occupant seeking rental income, or a unique investment opportunity. Rich with the charm and character you expect from a historic home, the property offers multiple living spaces and an exceptionally flexible floor plan with room to make it your own. One portion of the home is currently configured as a private one-bedroom, one-bath apartment, creating immediate income potential while still allowing the main residence to feel like home. Outside, the property becomes its own private downtown retreat with a pool, fenced front and backyard, private outdoor space, screened deck, and off-street parking for up to six vehicles--a rare combination in the heart of downtown. A detached garage provides even more possibilities, with additional space upstairs ideal for a home office, studio, hobby space, or potential future conversion, subject to applicable approvals. Whether you're looking for a distinctive historic residence, space for multiple generations, or a property with the ability to generate income, this is an opportunity with flexibility that's hard to replicate--all within a short distance of Historic Downtown Wilmington's restaurants, shops, riverfront, and Live Oak Bank Pavilion.

Save
Ask
Tour
Hide
Share
Listing Snapshot
Price 
$848,900
Days On Site 
0 Days
Bedrooms 
4
Inside Area (SqFt) 
3,194 sqft
Total Baths 
4
Full Baths 
3
Partial Baths 
1
Lot Size 
0.17 Acres
Year Built 
1888
MLS® Number 
100607822
Status 
Active
Property Tax 
$3,194.97
HOA/Condo/Coop Fees 
N/A
Sq Ft Source 
N/A
Friends & Family
Recent Activity
2 hours agoListing first seen on site
2 hours agoListing updated with changes from the MLS®
General Features
Acres 
0.17
Garage 
Yes
Garage Spaces 
1
Levels 
Two
Number Of Stories 
2
Parking 
Paved
Parking Spaces 
1
Property Sub Type 
Single Family Residence
Special Circumstances 
Standard
SqFt Total 
3194
Style 
Historic District
Utilities 
Natural Gas ConnectedSewer ConnectedWater Connected
Water Source 
Public
Zoning 
HD-R
Interior Features
Appliances 
Built-In Gas OvenRefrigeratorDryerDishwasherGas Water HeaterTankless Water Heater
Basement 
Crawl Space
Cooling 
Central Air
Fireplace 
Yes
Flooring 
CarpetTileWood
Heating 
ElectricHeat Pump
Interior 
High CeilingsCeiling Fan(s)
Laundry Features 
Laundry Room
Bedroom 1 
Dimensions - 14.0x14.0Level - First
Bedroom 2 
Dimensions - 19.0x12.0Level - Second
Bedroom 3 
Dimensions - 11.0x9.0Level - Second
Breakfast Nook 
Dimensions - 14.0x6.0Level - First
Dining Room 
Dimensions - 11.0x8.0Level - First
Kitchen 
Dimensions - 14.0x14.0Level - First
Laundry 
Dimensions - 6.0x5.0Level - First
Living Room 
Dimensions - 14.0x12.0Level - Second
Master Bedroom 
Dimensions - 17.0x17.0Level - Second
Save
Ask
Tour
Hide
Share
Exterior Features
Construction Details 
Vinyl SidingFrame
Fencing 
Back YardFront Yard
Frontage 
See Remarks
Lot Features 
Front Yard
Patio And Porch 
DeckPorchScreened
Pool Features 
Above Ground
Roof 
Shingle
View 
None
Waterview 
None
Community Features
School District 
New Hanover
Financing Terms Available 
CashConventionalVA Loan
Roads 
Paved
Schools
School District
New Hanover
Elementary School
Snipes
Middle School
Williston
High School
New Hanover
Listing courtesy of Jennifer Bullock Team of RE/MAX Executive


The data relating to real estate on this website comes in part from the Internet Data Exchange program of Hive MLS, and is updated as of 2026-10-02 05:55 PM UTC. All information is deemed reliable but not guaranteed and should be independently verified. All properties are subject to prior sale, change, or withdrawal. Neither listing broker(s) shall be responsible for any typographical errors, misinformation, or misprints, and shall be held totally harmless from any damages arising from reliance upon these data. Copyright 2026 Hive MLS

Neighborhood & Commute
Source: Walkscore
Disclosure: Community information and market data powered by Constellation Data Labs. Information is deemed reliable but not guaranteed.
Save
Ask
Tour
Hide
Share