
624 S 8th StreetWilmington, NC 28401
Mortgage Calculator
Monthly Payment (Est.)
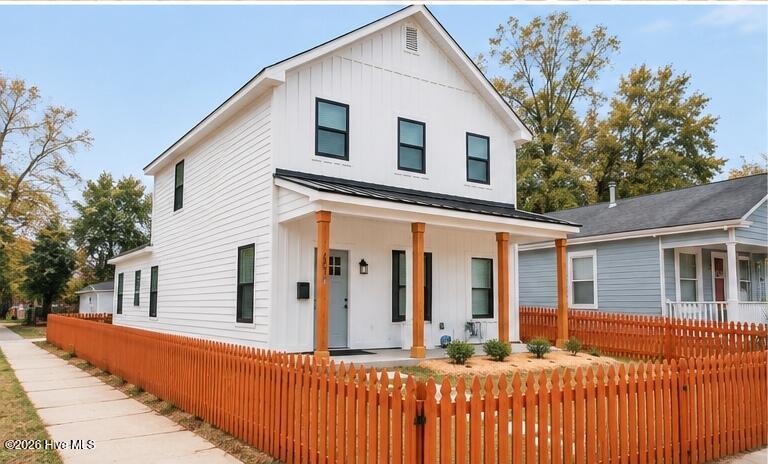
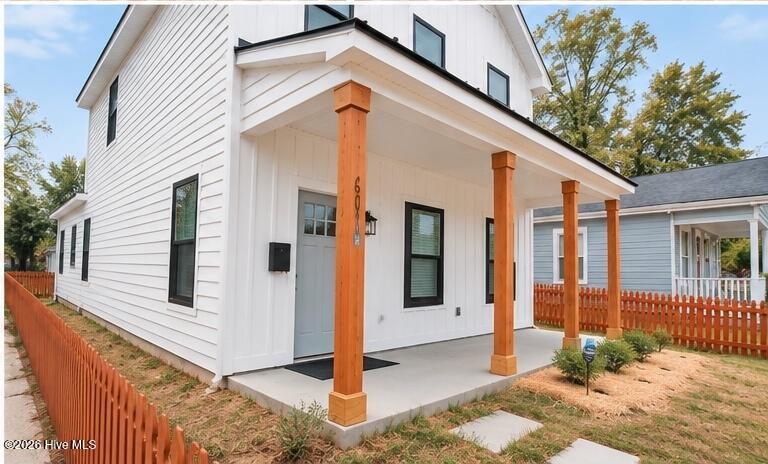
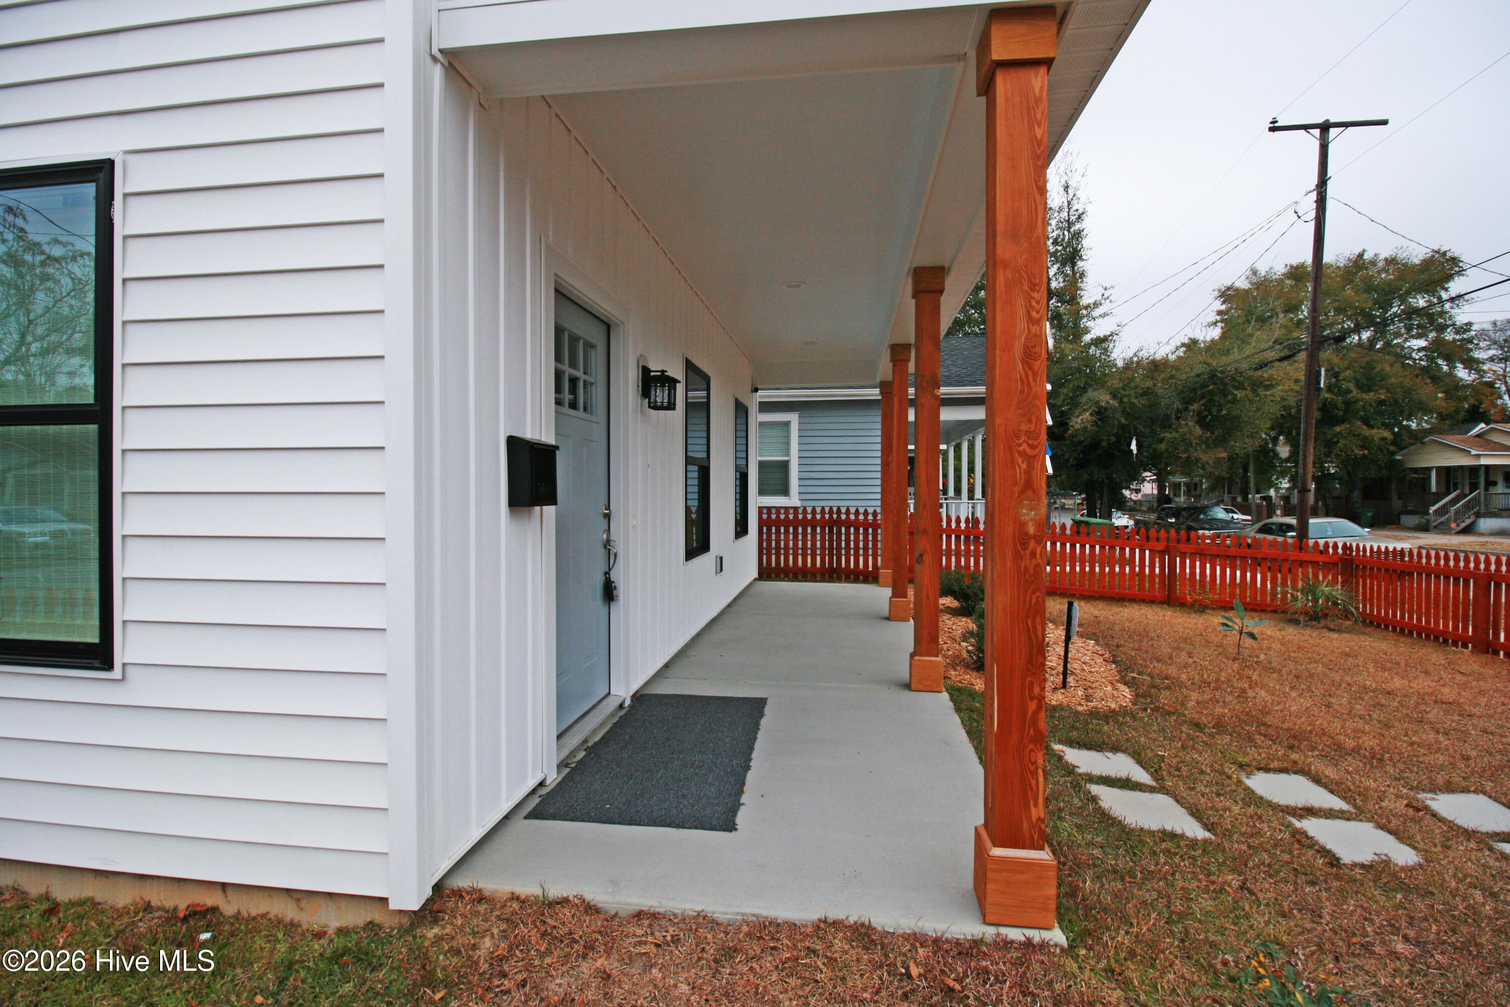
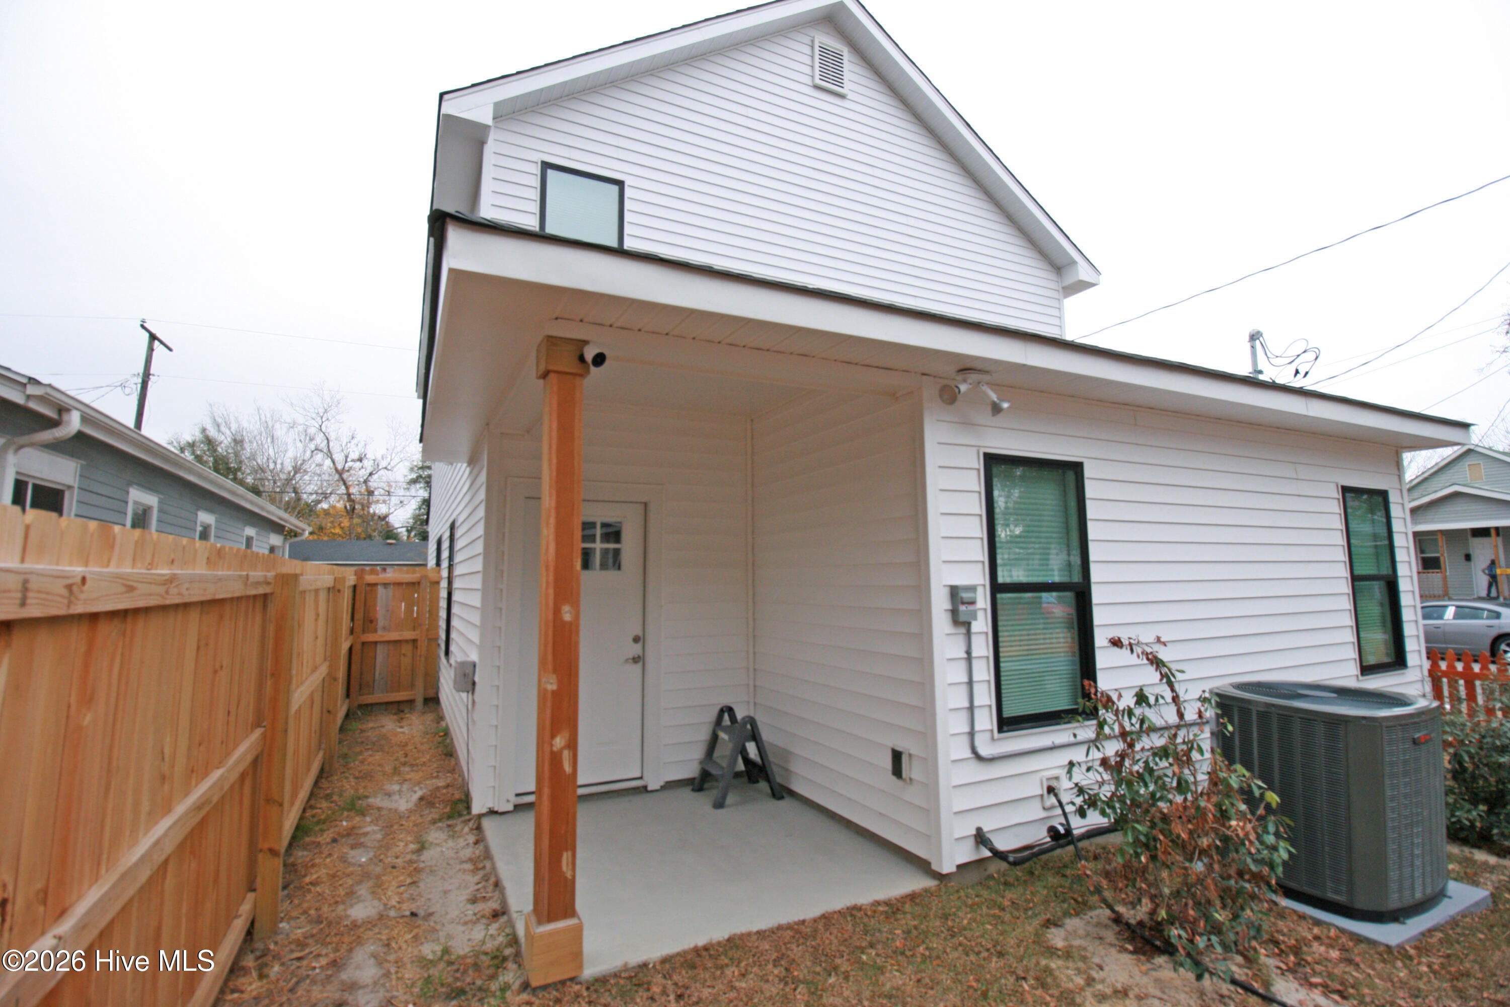
Enter an interest rate to see your estimated monthly payment.Investment opportunity in the heart of Wilmington! With a tenant already in place through May 2027, 624 S 8th Street offers the opportunity to acquire a newer downtown property with an existing lease from day one. Built in 2021, this 3-bedroom, 2.5-bath home offers a combination that can be difficult to find in this area--newer construction with a notably spacious floor plan. The generous square footage provides more room than typically expected in many homes throughout the surrounding downtown neighborhoods, adding to its appeal as a long-term rental investment. The thoughtfully designed floor plan features a first-floor primary suite with a spacious walk-in closet, an open-concept kitchen and living area, laundry room, powder room, and generous living space. Upstairs, you'll find two additional bedrooms, a full bath, and flexible space that can serve as an office or additional storage. Outside, the home offers a welcoming front porch, rear patio, fenced-in backyard, and off-street parking. Its central location provides convenient access to restaurants, breweries, coffee shops, shopping, Downtown Wilmington, the Castle Street district, the Cargo District, and other popular destinations throughout the city. Whether you're looking to add a newer property to an existing rental portfolio or make your first Wilmington investment, 624 S 8th Street offers a compelling combination of location, newer construction, substantial living space, and an established tenant.
| 3 hours ago | Listing first seen on site | |
| 3 hours ago | Listing updated with changes from the MLS® |

The data relating to real estate on this website comes in part from the Internet Data Exchange program of Hive MLS, and is updated as of 2026-10-02 08:48 PM UTC. All information is deemed reliable but not guaranteed and should be independently verified. All properties are subject to prior sale, change, or withdrawal. Neither listing broker(s) shall be responsible for any typographical errors, misinformation, or misprints, and shall be held totally harmless from any damages arising from reliance upon these data. Copyright 2026 Hive MLS
Did you know? You can invite friends and family to your search. They can join your search, rate and discuss listings with you.