Save
Ask
Tour
Hide
Share
$343,900
1 Day On Site

6759 Blacktip Lane 6
Wilmington, NC 28412

Townhouse|Coming Soon
3
Beds
3
Total Baths
2
Full Baths
1
Partial Bath
1,552
SqFt
$222
/SqFt
2023
Built
Subdivision:
Grand Bay
County:
New Hanover
Call Now: (910) 941-8541
Is this the listing for you? We can help make it yours.
(910) 941-8541
6759 Blacktip Lane 66759 Blacktip Lane 66759 Blacktip Lane 66759 Blacktip Lane 6
Save
Ask
Tour
Hide
Share

Mortgage Calculator

Monthly Payment (Est.)

Enter an interest rate to see your estimated monthly payment.
Calculator powered by Showcase IDX, a Constellation1 Company. Copyright ©2026 Information is deemed reliable but not guaranteed.

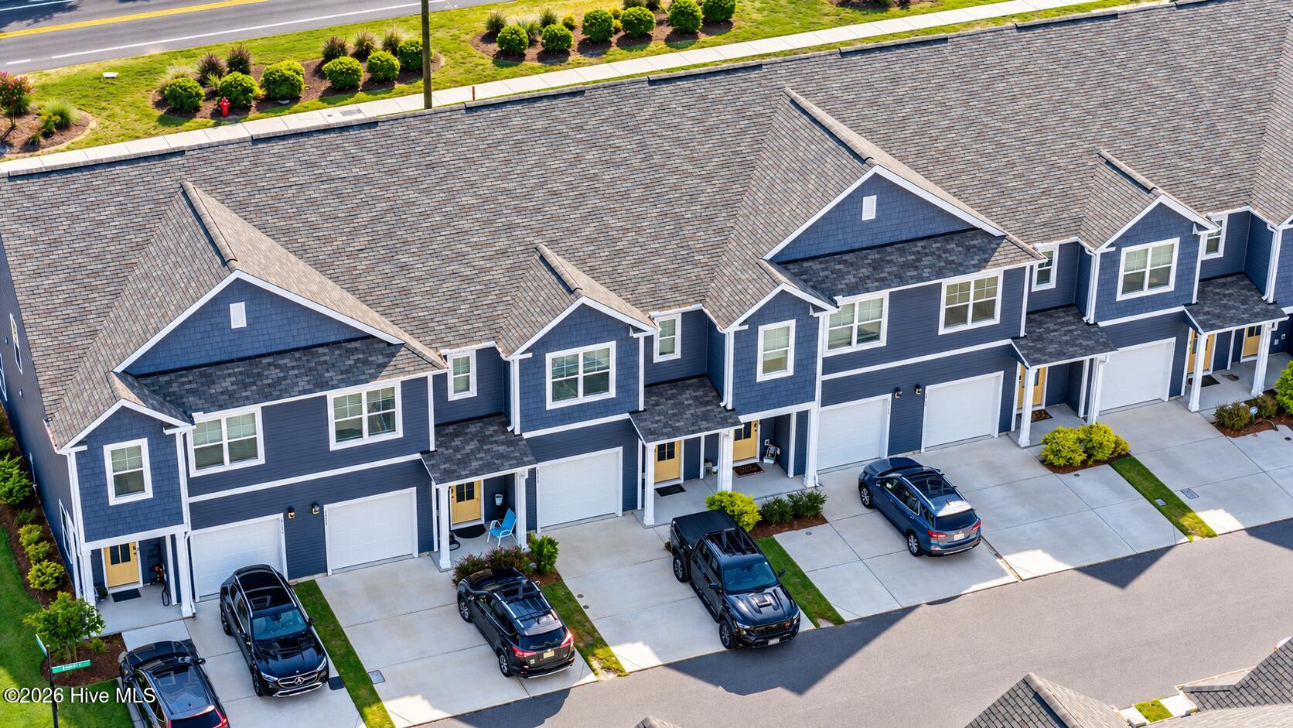
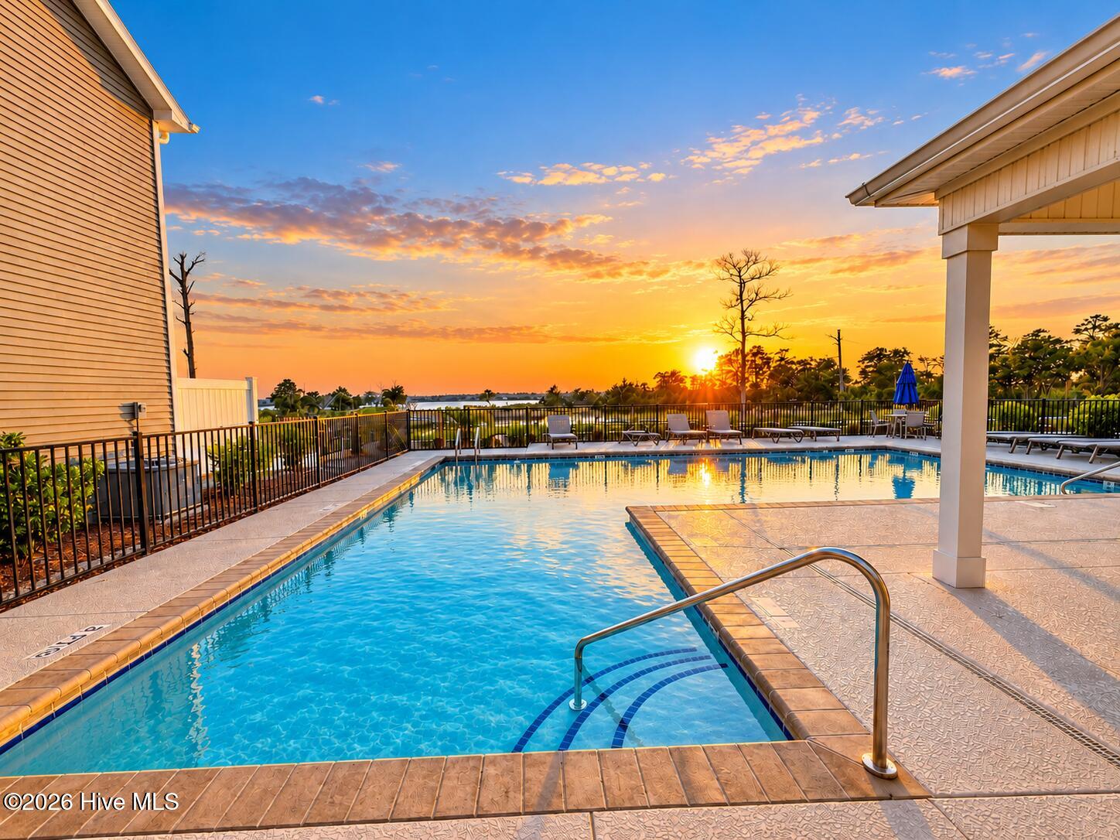
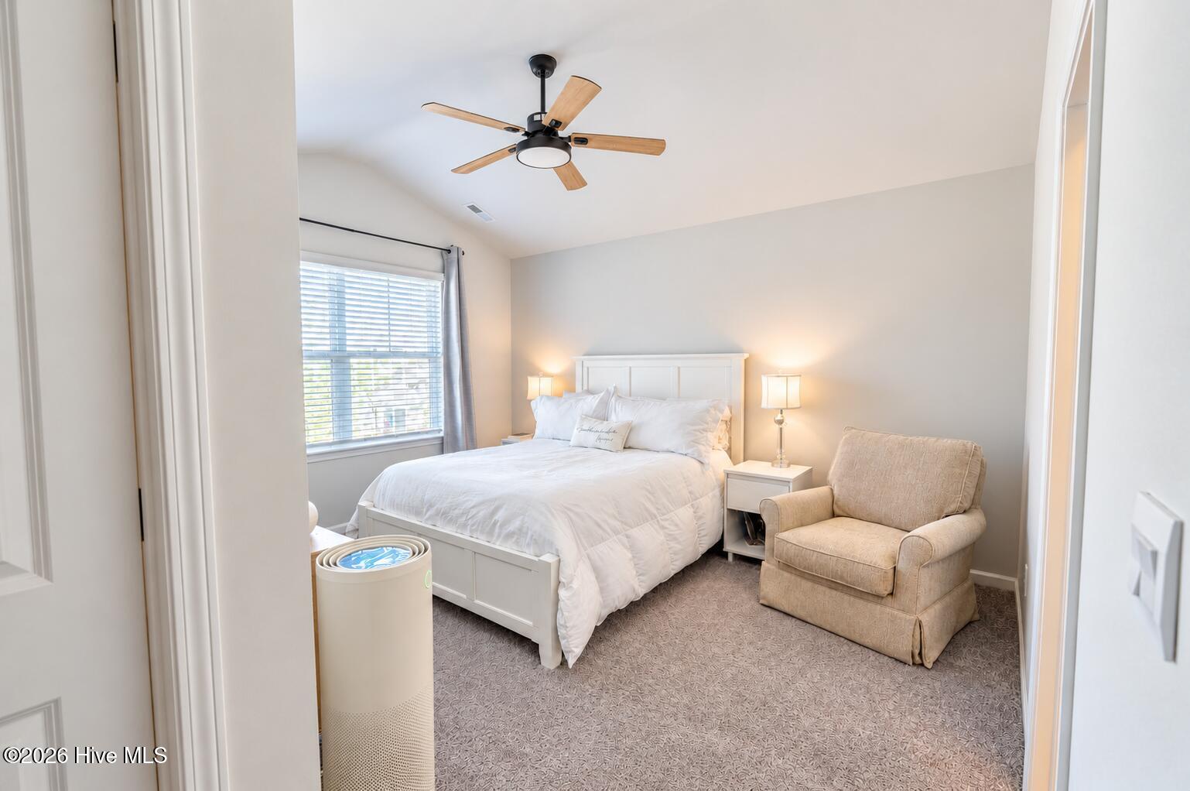
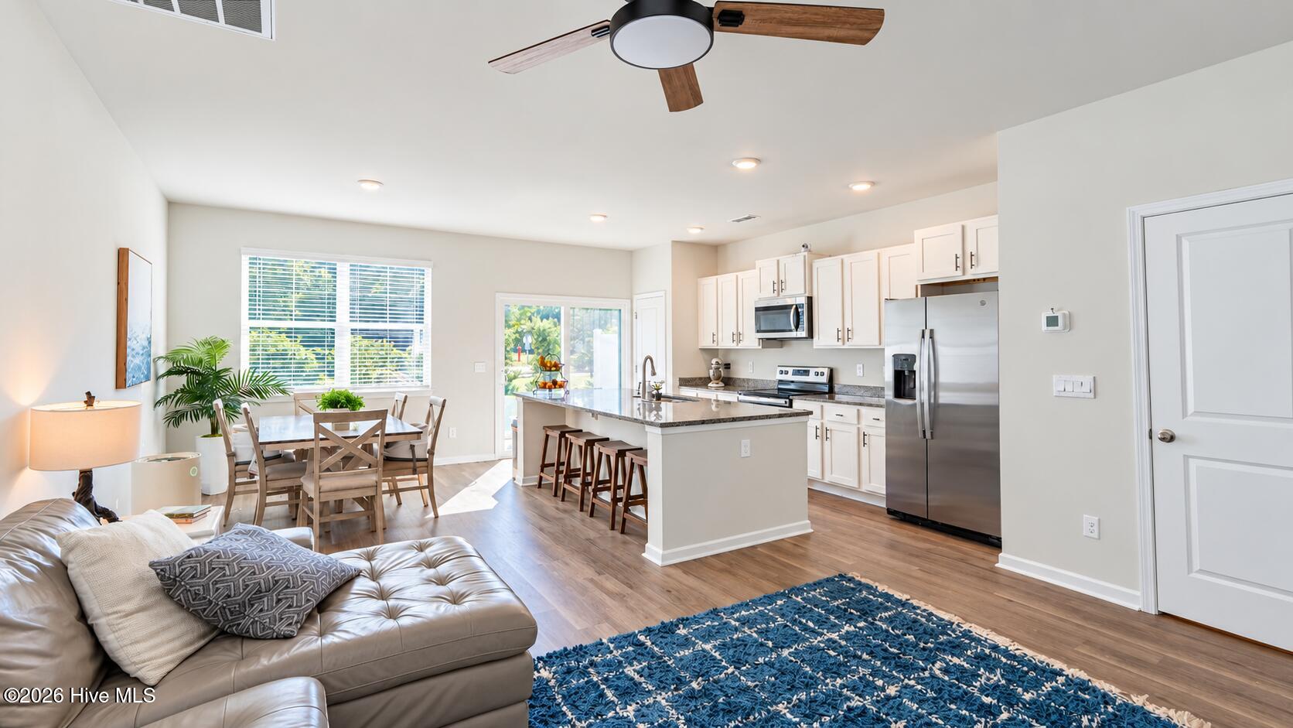
Coastal living meets convenience in Grand Bay! This like-new 3-bedroom, 2.5-bath townhome was built in 2023 and offers the ease of low-maintenance living with a modern, open-concept layout. The main level features a spacious living area that flows seamlessly into the kitchen and dining spaces, while generously sized bedrooms provide plenty of room to relax. Enjoy beautiful sunset views and coastal breezes, along with fantastic community amenities including a pool, pavilion, boardwalk, and kayak launch providing access toward the Cape Fear River. Outdoor enthusiasts will appreciate the nearby River Road Park and the many opportunities to enjoy the natural beauty of the area. Ideally located off River Road, you're just minutes from Carolina Beach, downtown Wilmington, shopping, dining, and more. With a one-car garage and the peace of mind of newer construction, this home is an excellent choice for a primary residence, coastal getaway, or investment opportunity. Come experience the coastal lifestyle and see why Grand Bay is the place to be!

Save
Ask
Tour
Hide
Share
Listing Snapshot
Price 
$343,900
Days On Site 
1 Day
Bedrooms 
3
Inside Area (SqFt) 
1,552 sqft
Total Baths 
3
Full Baths 
2
Partial Baths 
1
Lot Size 
0.02 Acres
Year Built 
2023
MLS® Number 
100608002
Status 
Coming Soon
Property Tax 
$1,283.5
HOA/Condo/Coop Fees 
$318 monthly
Sq Ft Source 
N/A
Friends & Family
Recent Activity
2 hours agoListing updated with changes from the MLS®
2 hours agoStatus changed to Coming Soon
yesterdayListing first seen on site
General Features
Acres 
0.02
Attached Garage 
Yes
Foundation 
Slab
Garage 
Yes
Garage Spaces 
1
Levels 
Two
Number Of Stories 
2
Parking 
Garage Faces FrontOn SiteGarage
Parking Spaces 
1
Property Sub Type 
Townhouse
Sewer 
Public Sewer
Special Circumstances 
Standard
SqFt Total 
1552
Utilities 
Cable AvailableSewer AvailableSewer ConnectedWater Connected
Water Source 
Public
Zoning 
R-15
Interior Features
Appliances 
DisposalDishwasherElectric RangeMicrowaveElectric Water Heater
Basement 
None
Cooling 
Central Air
Flooring 
Carpet
Furnished 
Unfurnished
Heating 
ElectricForced Air
Interior 
Walk-In Closet(s)High CeilingsKitchen IslandCeiling Fan(s)Smart Thermostat
Laundry Features 
Washer Hookup
Bedroom 1 
Dimensions - 14.0x12.0Level - Second
Bedroom 2 
Dimensions - 9.42x12.0Level - Second
Bedroom 3 
Dimensions - 9.42x12.0Level - Second
Dining Room 
Dimensions - 9.75x13.33Level - First
Kitchen 
Dimensions - 9.33x17.5Level - First
Living Room 
Dimensions - 13.75x12.5Level - First
Save
Ask
Tour
Hide
Share
Exterior Features
Construction Details 
Vinyl SidingFrame
Fencing 
None
Frontage 
See Remarks
Patio And Porch 
Patio
Roof 
Shingle
View 
None
Waterview 
None
Community Features
Accessibility Features 
Accessible Full Bath
Association Amenities 
Maintenance GroundsMaintenance StructurePicnic AreaTrashOther
Association Fee 
$3816.0
Association Fee Frequency 
Annually
Community Features 
Street Lights
School District 
New Hanover
Financing Terms Available 
CashConventionalFHAVA Loan
Roads 
Paved
Schools
School District
New Hanover
Elementary School
Bellamy
Middle School
Murray
High School
Ashley
Listing courtesy of Brett Blizzard of Destination Realty Corporation, LLC


The data relating to real estate on this website comes in part from the Internet Data Exchange program of Hive MLS, and is updated as of 2026-10-03 02:45 AM UTC. All information is deemed reliable but not guaranteed and should be independently verified. All properties are subject to prior sale, change, or withdrawal. Neither listing broker(s) shall be responsible for any typographical errors, misinformation, or misprints, and shall be held totally harmless from any damages arising from reliance upon these data. Copyright 2026 Hive MLS

Neighborhood & Commute
Source: Walkscore
Disclosure: Community information and market data powered by Constellation Data Labs. Information is deemed reliable but not guaranteed.
Save
Ask
Tour
Hide
Share