Save
Ask
Tour
Hide
Share
$350,000
New Listing

24 Delight Court
Jacksonville, NC 28546

For Sale|Single Family Residence|Active
3
Beds
2
Total Baths
2
Full Baths
2,506
SqFt
$140
/SqFt
1964
Built
Subdivision:
McArthur Heights
County:
Onslow
Call Now: (910) 941-8541
Is this the listing for you? We can help make it yours.
(910) 941-8541
24 Delight Court24 Delight Court24 Delight Court24 Delight Court
Save
Ask
Tour
Hide
Share

Mortgage Calculator

Monthly Payment (Est.)

Enter an interest rate to see your estimated monthly payment.
Calculator powered by Showcase IDX, a Constellation1 Company. Copyright ©2026 Information is deemed reliable but not guaranteed.

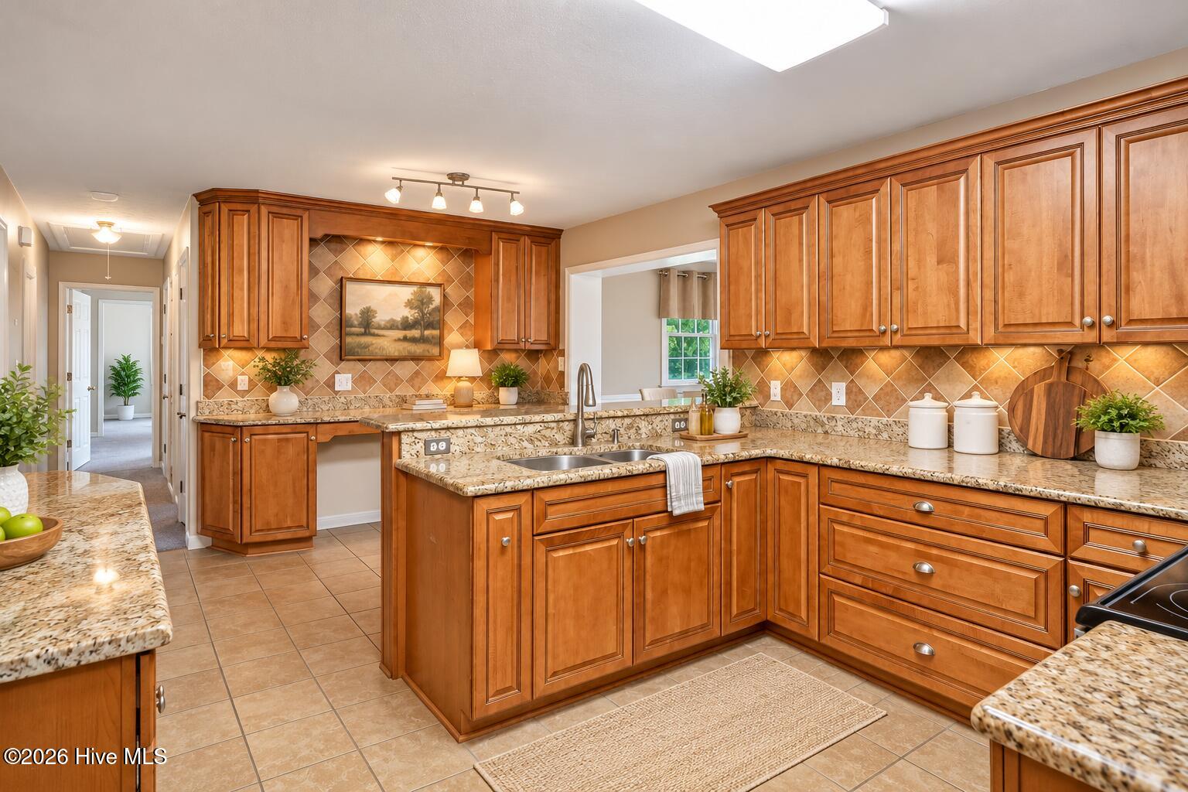
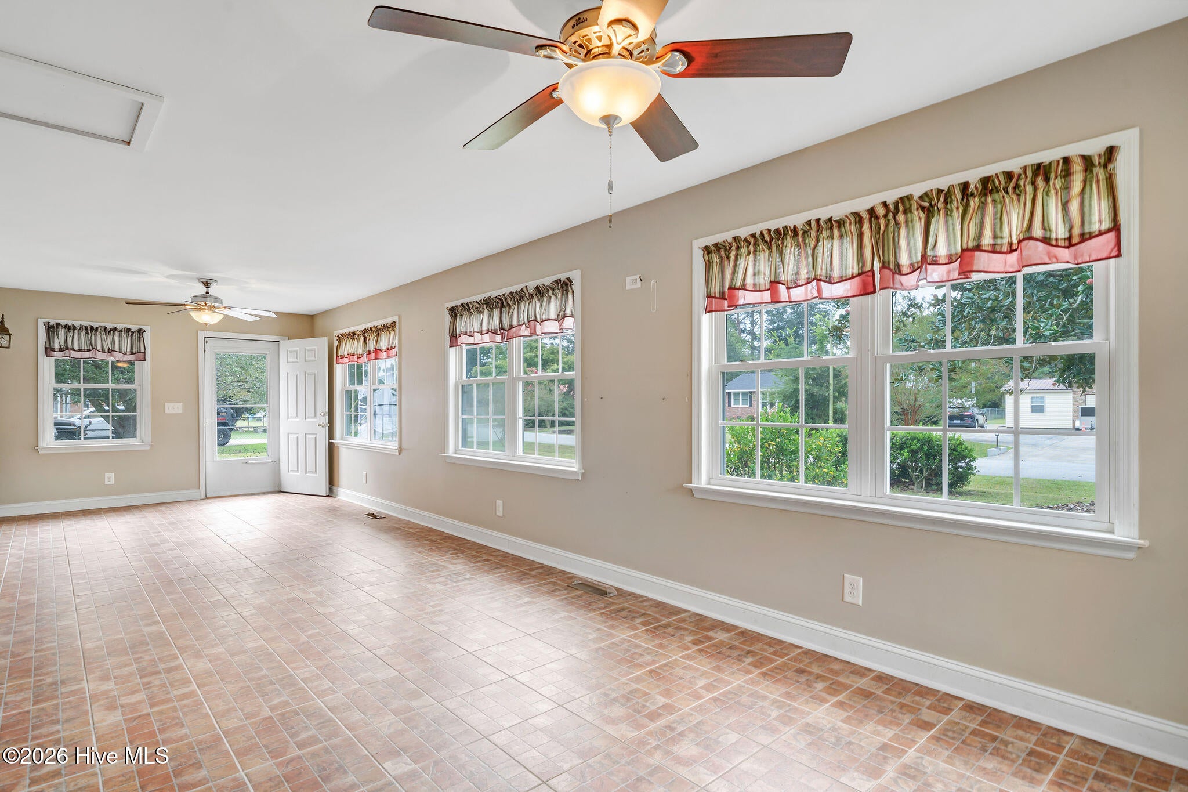
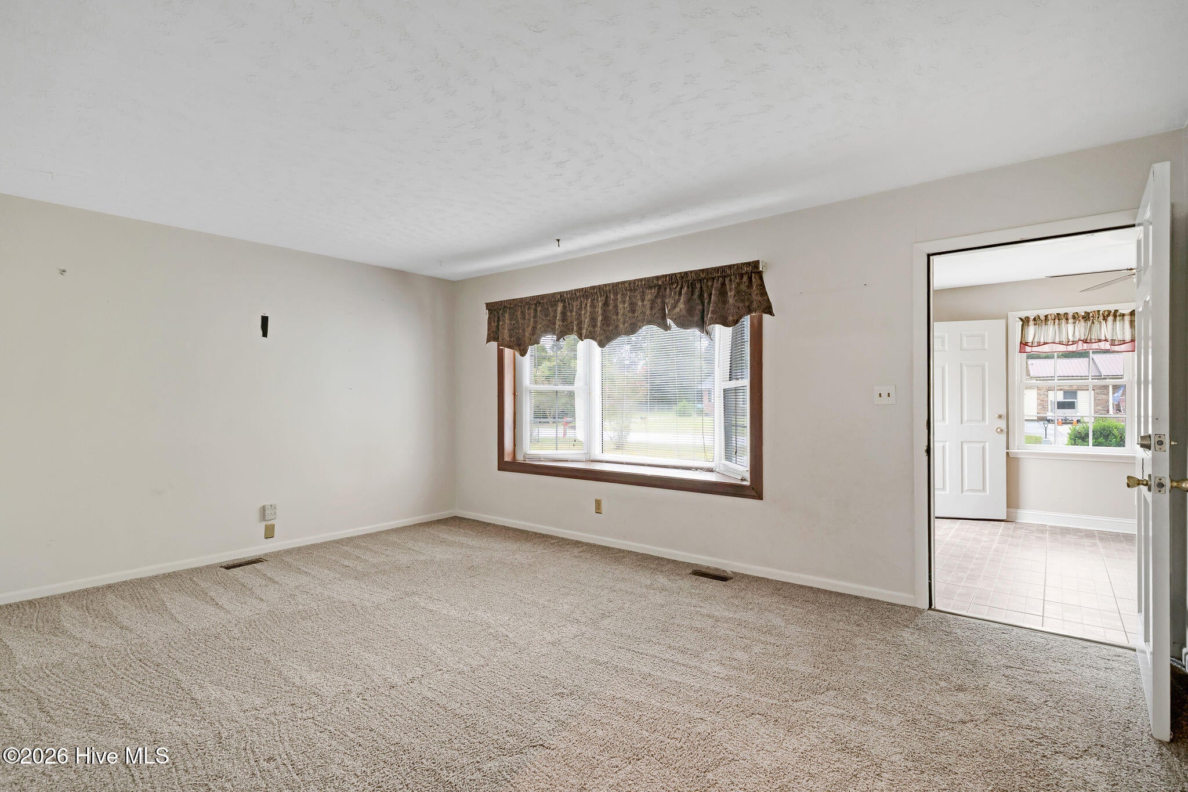
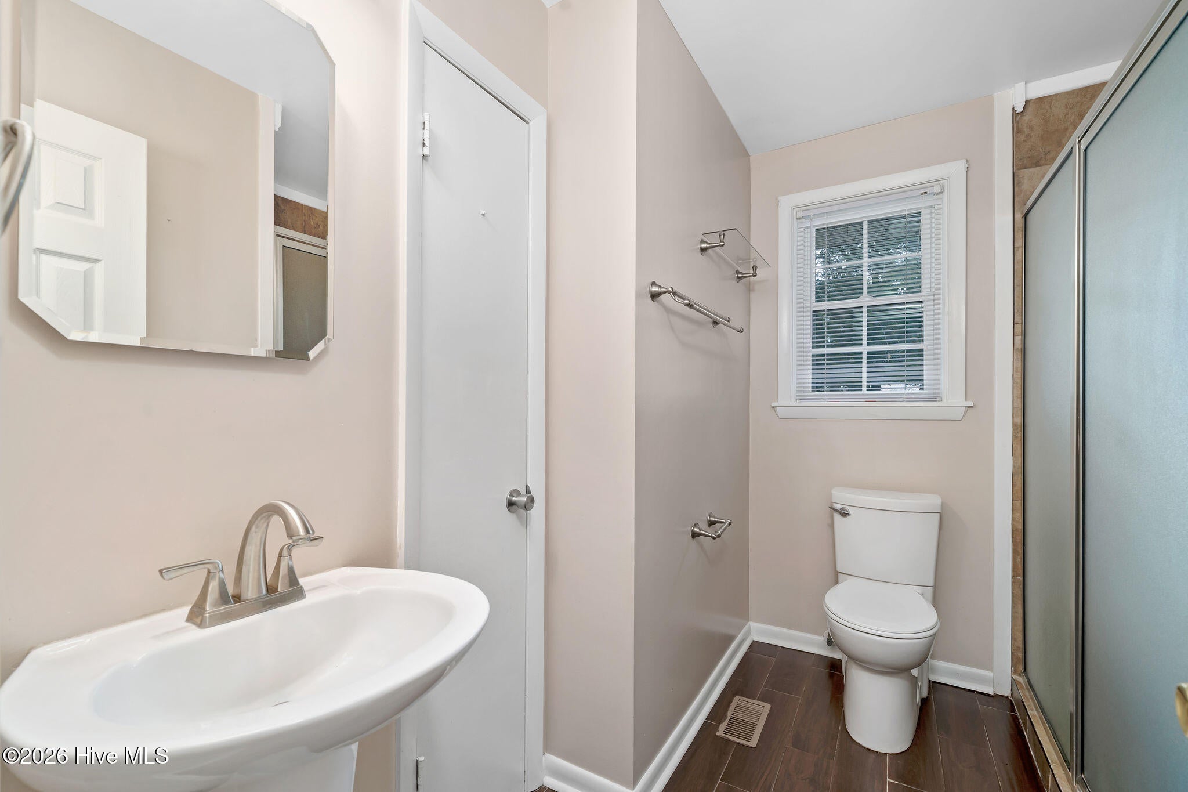
This move-in ready, 3-bedroom, 2-bathroom ranch is perfectly positioned on a quiet cul-de-sac in the desirable McArthur Heights neighborhood. Offering an exceptionally flexible floor plan, this home is ideal for entertaining or for those seeking ample space to spread out. The heart of the home is a generously sized kitchen featuring abundant cabinetry and counter space. The main living areas include a formal living room, formal dining room, comfortable den, dedicated laundry room, and a bright sunroom. Thanks to the versatile layout, these rooms can easily adapt to your needs, whether you require a home office, library, playroom, or a functional mudroom entryway. To ensure maximum privacy, the bedrooms and bathrooms are thoughtfully tucked away down a separate hallway, creating a quiet retreat from the main living spaces. The exterior features are equally well planned, highlighted by a large deck that is ideal for outdoor dining and grilling, complete with a ramp for easy access to the side entryways. The expansive backyard is partially fenced, framed by beautiful, mature trees, and includes a convenient storage building. With a wide driveway providing ample parking and a serene location, this property beautifully balances adaptable living spaces with peaceful outdoor surroundings. Generator system in place; operational status is unknown.

Save
Ask
Tour
Hide
Share
Listing Snapshot
Price 
$350,000
Days On Site 
0 Days
Bedrooms 
3
Inside Area (SqFt) 
2,506 sqft
Total Baths 
2
Full Baths 
2
Partial Baths 
N/A
Lot Size 
0.56 Acres
Year Built 
1964
MLS® Number 
100608185
Status 
Active
Property Tax 
$1,593.35
HOA/Condo/Coop Fees 
N/A
Sq Ft Source 
N/A
Friends & Family
Recent Activity
4 hours agoListing updated with changes from the MLS®
4 hours agoListing first seen on site
General Features
Acres 
0.56
Levels 
One
Number Of Stories 
1
Parking 
On SitePaved
Property Sub Type 
Single Family Residence
Sewer 
Septic Tank
Special Circumstances 
Standard
SqFt Total 
2506
Zoning 
R-15
Interior Features
Appliances 
Electric Water Heater
Basement 
Crawl Space
Cooling 
Central Air
Heating 
PropaneHeat Pump
Interior 
Ceiling Fan(s)
Laundry Features 
Laundry Room
Window Features 
Window Coverings
Bedroom 2 
Dimensions - 11.4x12.0Level - First
Bedroom 3 
Dimensions - 10.4x12.0Level - First
Dining Room 
Dimensions - 18.8x11.5Level - First
Family Room 
Dimensions - 23.6x17.4Level - First
Kitchen 
Dimensions - 17.8x12.0Level - First
Laundry 
Dimensions - 15.5x5.3Level - First
Living Room 
Dimensions - 17.3x12.0Level - First
Master Bedroom 
Dimensions - 11.5x12.0Level - First
Save
Ask
Tour
Hide
Share
Exterior Features
Construction Details 
BrickVinyl SidingFrame
Fencing 
PartialBack Yard
Frontage 
See Remarks
Patio And Porch 
DeckSee Remarks
Road Frontage 
City StreetState Road
Roof 
Shingle
View 
None
Waterview 
None
Windows/Doors 
Window Coverings
Community Features
Accessibility Features 
Accessible Full Bath
School District 
Onslow
Financing Terms Available 
CashConventionalFHAUSDA LoanVA Loan
Schools
School District
Onslow
Elementary School
Stateside
Middle School
Northwoods Park
High School
Jacksonville
Listing courtesy of Norwood West of West Agency LLC


The data relating to real estate on this website comes in part from the Internet Data Exchange program of Hive MLS, and is updated as of 2026-10-05 04:45 PM UTC. All information is deemed reliable but not guaranteed and should be independently verified. All properties are subject to prior sale, change, or withdrawal. Neither listing broker(s) shall be responsible for any typographical errors, misinformation, or misprints, and shall be held totally harmless from any damages arising from reliance upon these data. Copyright 2026 Hive MLS

Neighborhood & Commute
Source: Walkscore
Disclosure: Community information and market data powered by Constellation Data Labs. Information is deemed reliable but not guaranteed.
Save
Ask
Tour
Hide
Share