
1406 White Oak River RoadMaysville, NC 28555
Mortgage Calculator
Monthly Payment (Est.)
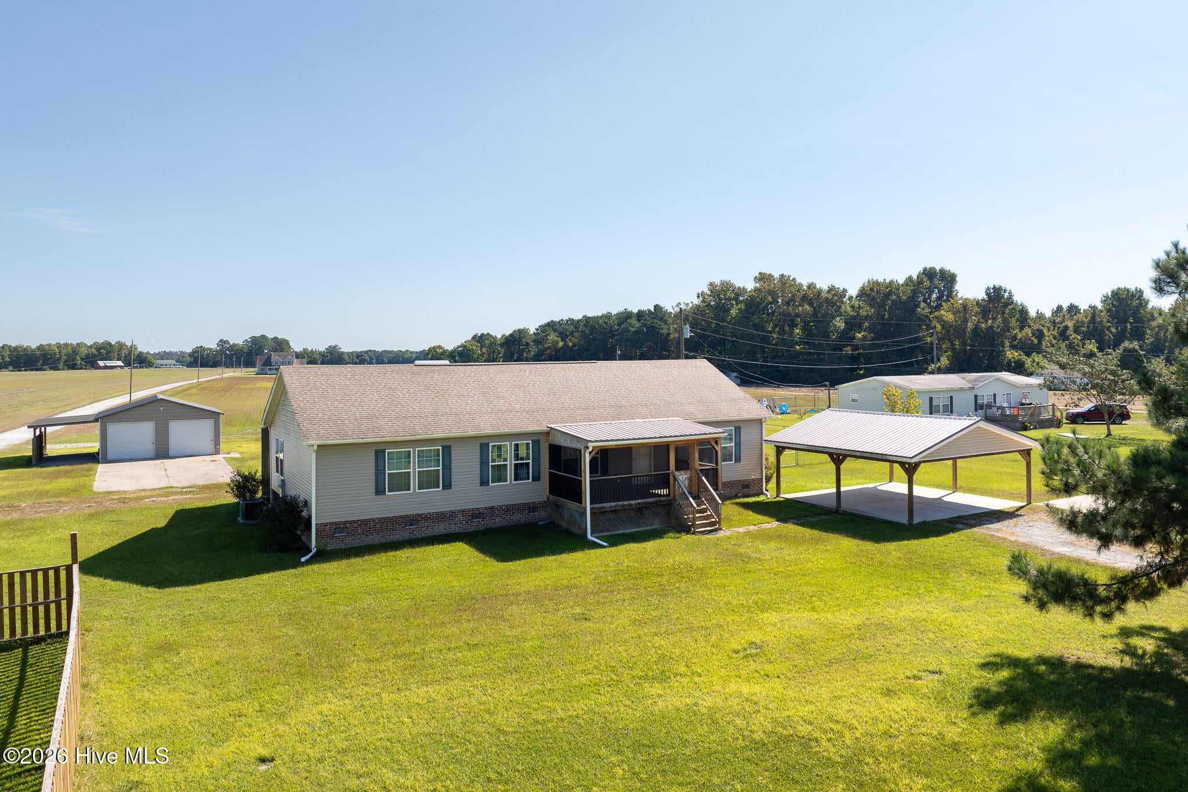
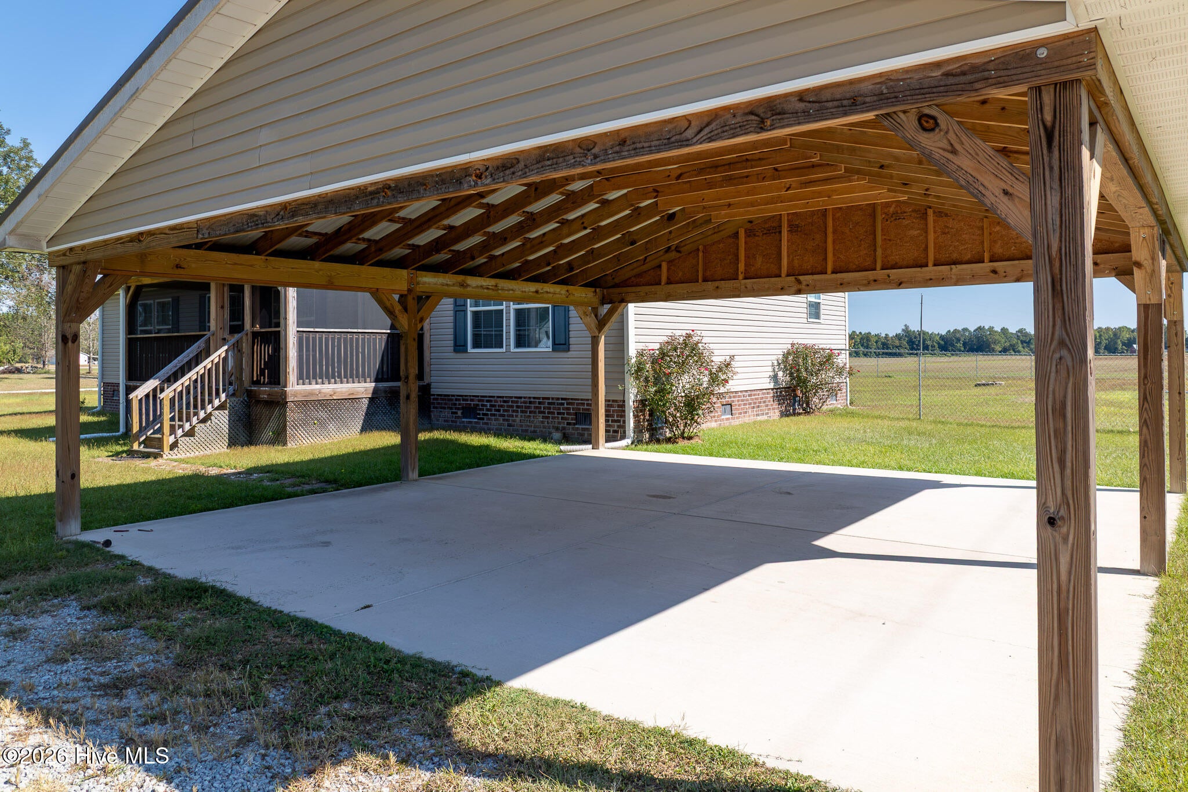
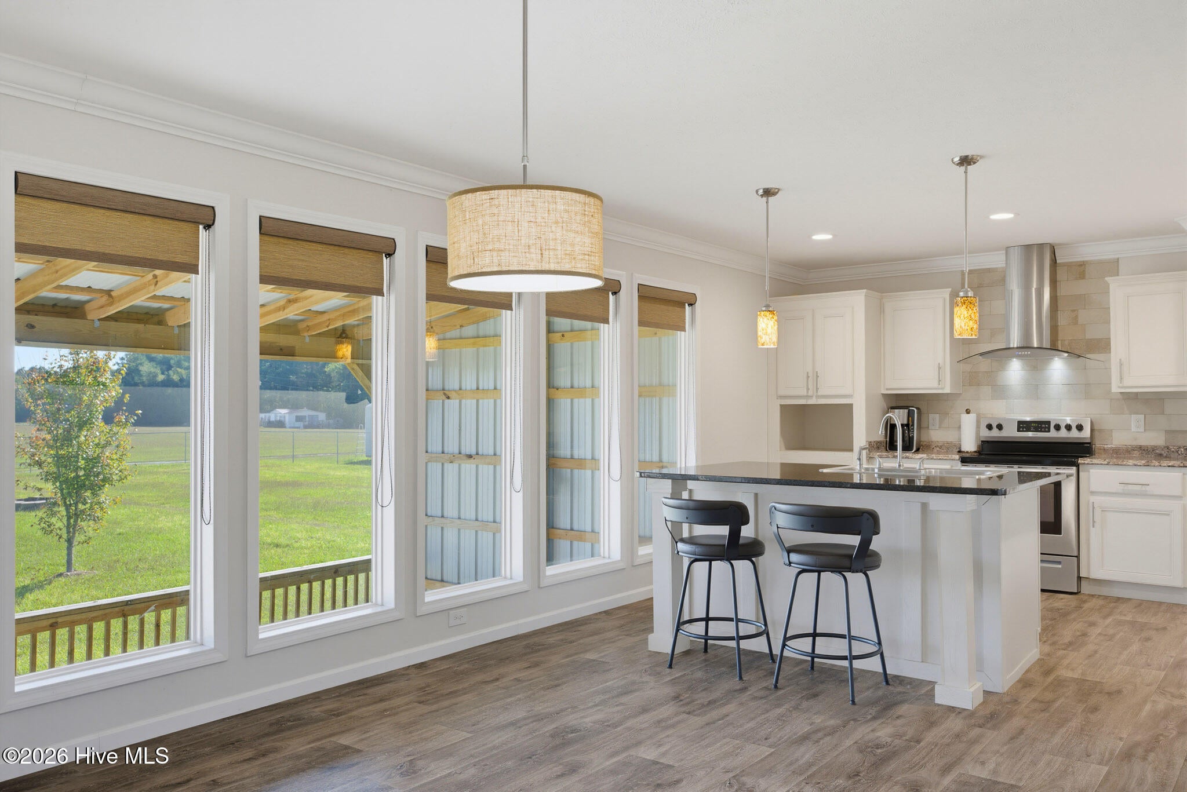
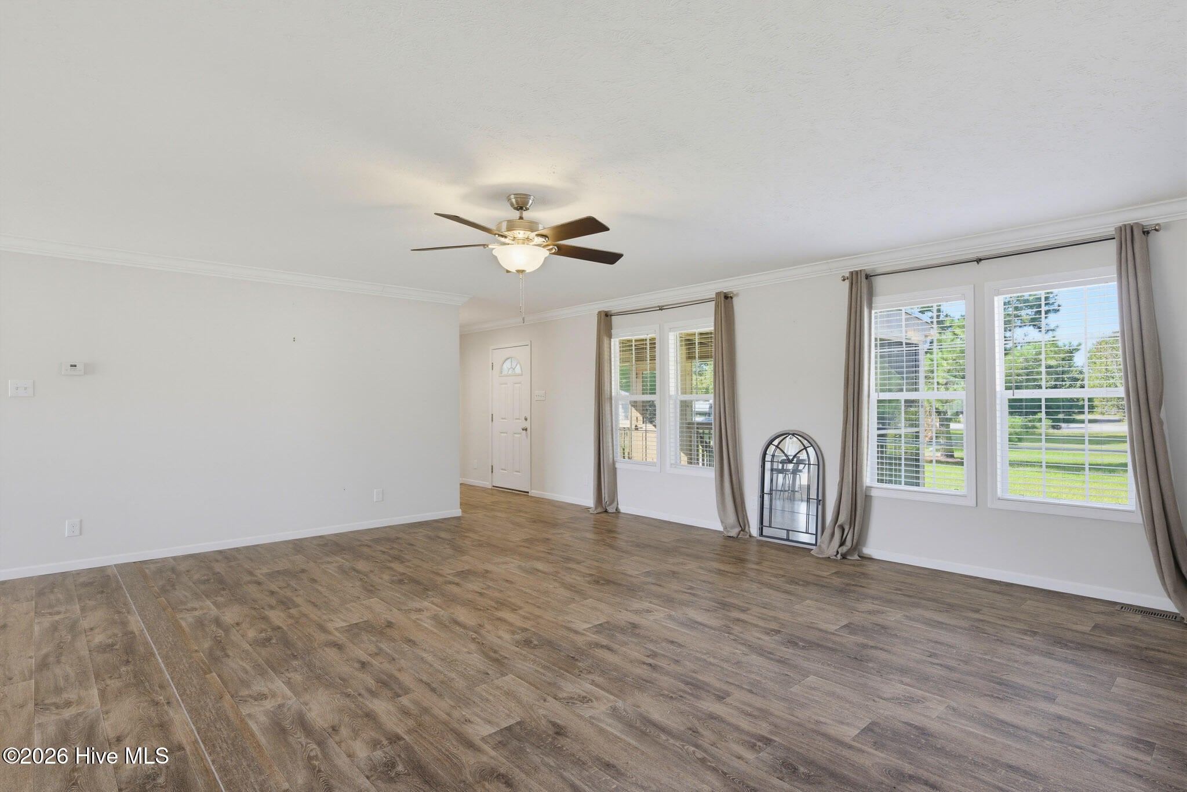
Enter an interest rate to see your estimated monthly payment.Welcome to a property that offers space, flexibility, and plenty of room for hobbies, vehicles, storage, and entertaining! Situated just off a country road and conveniently located within minutes of Highway 17, this 3-bedroom, 2-bath home provides convenient access toward Maysville, New Bern, Jacksonville, and Swansboro. Outside, the property offers an impressive amount of usable space, including a fenced backyard, detached two-car garage with lean-to, additional covered parking with a concrete pad, screened front porch, and a spacious screened outdoor entertainment area. Step inside to oversized windows that provide abundant natural light and LVP flooring designed for easy maintenance. The kitchen features attractive cabinetry, a large center island, updated appliances, a modern vent hood, full-size pantry, and plentiful cabinet storage. A separate laundry/mudroom provides even more space for storage and everyday organization. The primary suite includes a walk-in shower, dual-sink vanity, generous cabinetry, and a spacious walk-in closet. For those needing additional parking, storage, hobby, fitness, or workshop space, the detached garage and covered parking areas provide numerous possibilities. The chain-link fenced backyard adds another functional outdoor feature. The property also benefits from two deeded points of access, providing additional options for entering the property. Seller does not have permits for the screened areas and carport. Survey reflects that drain lines serving the adjoining property to the left, when facing the home, encroach onto the subject property. Survey also reflects that the rear-left portion of the chain-link fence extends approximately four inches onto the adjoining property. Buyers and buyer agents should review the available survey and perform any desired inspections, investigations, and due diligence regarding these matters. With generous interior and exterior space, multiple covered areas, extensive parking and storage options, and convenient access to Highway 17, this property offers a unique combination of functionality and versatility. If you have been waiting for a country setting, but not too far off the beaten path, here is your chance! Schedule your showing today!
| 3 hours ago | Listing first seen on site | |
| 4 hours ago | Listing updated with changes from the MLS® |

The data relating to real estate on this website comes in part from the Internet Data Exchange program of Hive MLS, and is updated as of 2026-10-05 04:45 PM UTC. All information is deemed reliable but not guaranteed and should be independently verified. All properties are subject to prior sale, change, or withdrawal. Neither listing broker(s) shall be responsible for any typographical errors, misinformation, or misprints, and shall be held totally harmless from any damages arising from reliance upon these data. Copyright 2026 Hive MLS
Did you know? You can invite friends and family to your search. They can join your search, rate and discuss listings with you.