Save
Ask
Tour
Hide
Share
$1,500,000
New Listing

2012 Northstar Place
Wilmington, NC 28405

Single Family Residence|Coming Soon
3
Beds
5
Total Baths
3
Full Baths
2
Partial Baths
2,593
SqFt
$578
/SqFt
2007
Built
Subdivision:
Landfall
County:
New Hanover
Call Now: (910) 941-8541
Is this the listing for you? We can help make it yours.
(910) 941-8541
2012 Northstar Place2012 Northstar Place2012 Northstar Place2012 Northstar Place
Save
Ask
Tour
Hide
Share

Mortgage Calculator

Monthly Payment (Est.)

Enter an interest rate to see your estimated monthly payment.
Calculator powered by Showcase IDX, a Constellation1 Company. Copyright ©2026 Information is deemed reliable but not guaranteed.

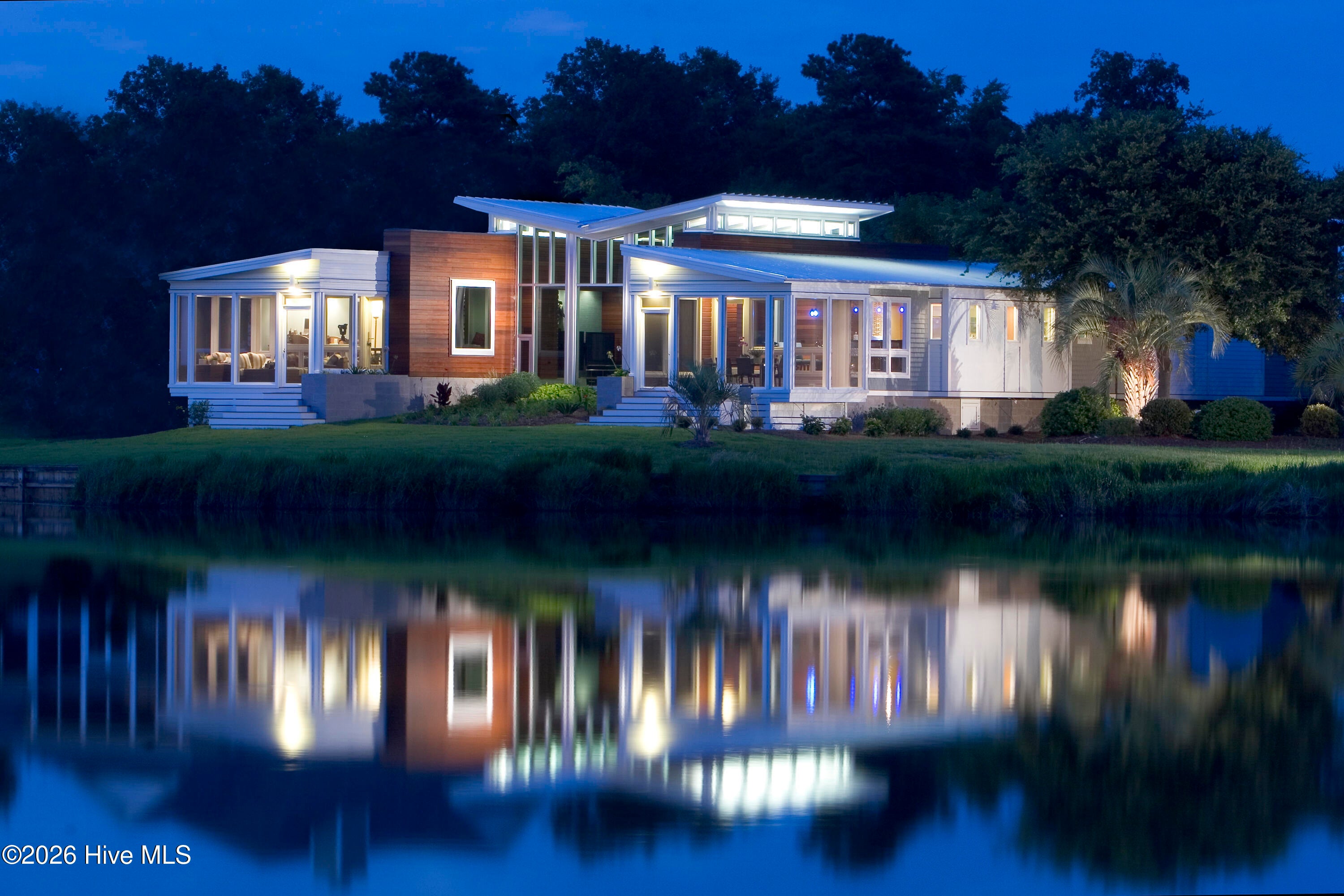
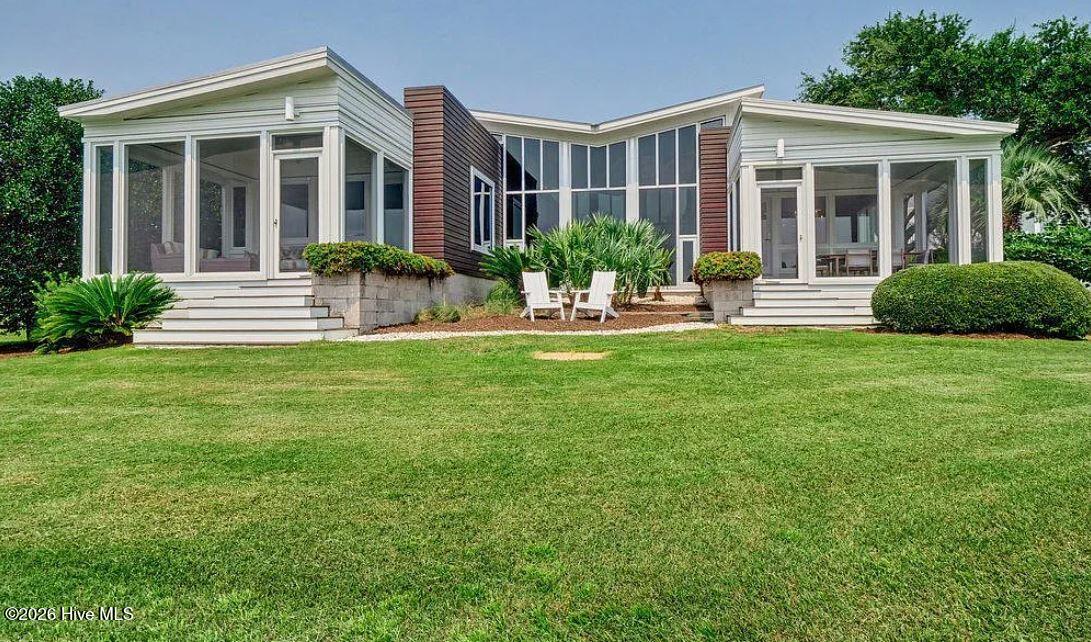
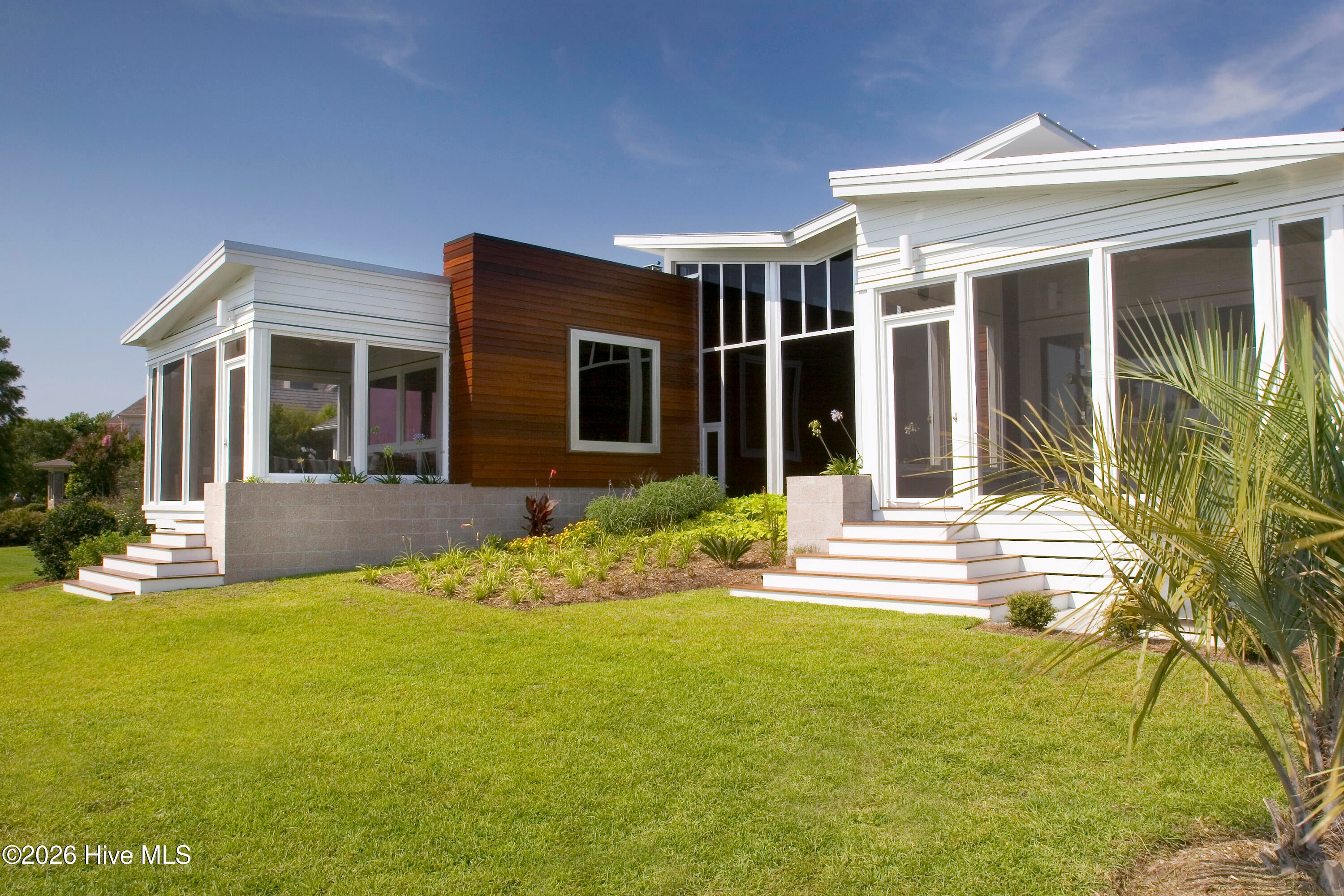
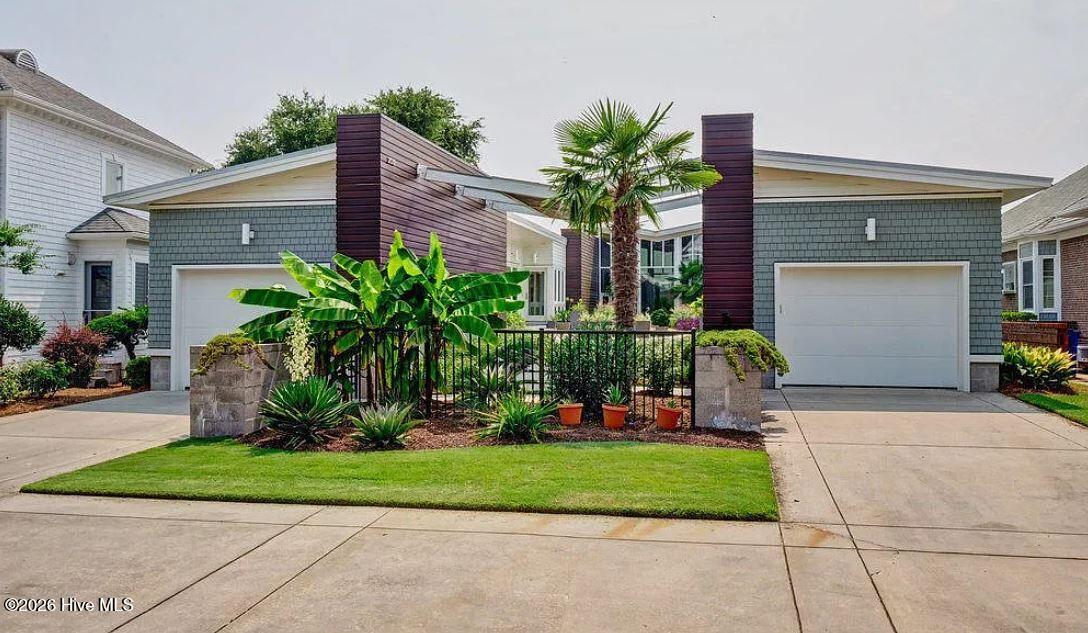
A true testament to modern design, this stunning lakefront residence ''Dragonfly'' was lovingly redesigned by local architect Michael Kersting, and brought to life by David Leonard's skillful hands. Situated on the point on Dye Lake, the house blends sophisticated architecture and privacy with effortless indoor-outdoor living. Indoor and outdoor mahogany siding, floor-to-ceiling windows, and polished foundation block create a striking exterior, while expansive windows throughout the home capture breathtaking lake views. Inside, thoughtful craftsmanship is showcased with built-in Anigre bookcases and custom cabinetry throughout. The spacious kitchen is designed for both everyday living and entertaining, featuring a gas cooktop, wall oven, appliance garage, and bar seating. The adjacent dining room overlooks Dye Lake, creating a beautiful backdrop for every meal. The luxurious master suite offers a private retreat, complete with unique custom vanities, a large walk-in shower, and direct access to the pool area. Step outside and discover a true oasis. Travertine Sun decks surround the in-ground salt water pool, while an outdoor shower adds convenience and a touch of resort-style living. The covered, screened porches with Ipe decking provide an inviting place to relax and take in the exquisite lake views, making them the perfect setting for morning coffee, evening gatherings, or simply enjoying the tranquility of Dye Lake. The house has a metal roof and encapsulated crawlspaces. With its exceptional design, custom details, and spectacular waterfront setting, this home offers a refined yet relaxed lifestyle where modern elegance combines with the beauty of lakeside living.

Save
Ask
Tour
Hide
Share
Listing Snapshot
Price 
$1,500,000
Days On Site 
0 Days
Bedrooms 
3
Inside Area (SqFt) 
2,593 sqft
Total Baths 
5
Full Baths 
3
Partial Baths 
2
Lot Size 
0.27 Acres
Year Built 
2007
MLS® Number 
100608195
Status 
Coming Soon
Property Tax 
$8,221.84
HOA/Condo/Coop Fees 
$510.25 monthly
Sq Ft Source 
N/A
Friends & Family
Recent Activity
3 hours agoListing first seen on site
3 hours agoListing updated with changes from the MLS®
General Features
Acres 
0.27
Attached Garage 
Yes
Foundation 
Block
Garage 
Yes
Garage Spaces 
2
Levels 
One
Number Of Stories 
1
Parking 
Garage Faces FrontElectric Vehicle Charging Station(s)AttachedDetached
Parking Spaces 
4
Property Sub Type 
Single Family Residence
Special Circumstances 
Standard
SqFt Total 
2593
Utilities 
Cable AvailableNatural Gas ConnectedSewer ConnectedWater Connected
Water Source 
Public
Zoning 
R-20
Interior Features
Appliances 
Gas CooktopElectric OvenWasherRefrigeratorDryerDisposalDishwasherConvection OvenMicrowaveElectric Water Heater
Basement 
None
Cooling 
Heat Pump
Fireplace 
Yes
Fireplace Features 
Gas Log
Flooring 
TileWood
Furnished 
Partially
Heating 
Heat PumpElectric
Interior 
Sound SystemMaster DownstairsWalk-In Closet(s)BookcasesKitchen IslandPantry
Laundry Features 
Washer Hookup
Bedroom 2 
Dimensions - 11.7x11.3Level - First
Bedroom 3 
Dimensions - 13.6x17.7Level - FirstDescription - Currently an office
Dining Room 
Dimensions - 12.3x13.0Level - First
Great Room 
Dimensions - 23.0x18.0Level - First
Kitchen 
Dimensions - 17.4x11.7Level - First
Master Bedroom 
Dimensions - 13.6x17.3Level - First
Other 
Dimensions - 12.11x11.25Level - FirstDescription - Siting Room
Save
Ask
Tour
Hide
Share
Exterior Features
Construction Details 
BlockWood Siding
Fencing 
None
Frontage 
Lakefront
Patio And Porch 
CoveredDeckPorchScreened
Pool Features 
In Ground
Road Frontage 
Private Road
Roof 
Metal
View 
Golf CourseLake
Waterfront 
Yes
Waterview 
Golf CourseLake
Community Features
Accessibility Features 
Accessible Full Bath
Association Amenities 
Basketball CourtExercise CourseGatedJogging PathManagementParkPlaygroundSecurity
Association Fee 
$6123.0
Association Fee Frequency 
Annually
Community Features 
Street Lights
School District 
New Hanover
Financing Terms Available 
CashConventionalFHAVA Loan
Schools
School District
New Hanover
Elementary School
Wrightsville Beach
Middle School
Noble
High School
New Hanover
Listing courtesy of Team KBT Realty of Keller Williams Innovate-KBT


The data relating to real estate on this website comes in part from the Internet Data Exchange program of Hive MLS, and is updated as of 2026-10-05 04:50 PM UTC. All information is deemed reliable but not guaranteed and should be independently verified. All properties are subject to prior sale, change, or withdrawal. Neither listing broker(s) shall be responsible for any typographical errors, misinformation, or misprints, and shall be held totally harmless from any damages arising from reliance upon these data. Copyright 2026 Hive MLS

Neighborhood & Commute
Source: Walkscore
Disclosure: Community information and market data powered by Constellation Data Labs. Information is deemed reliable but not guaranteed.
Save
Ask
Tour
Hide
Share