
105 Maple Farms LaneHavelock, NC 28532


Mortgage Calculator
Monthly Payment (Est.)
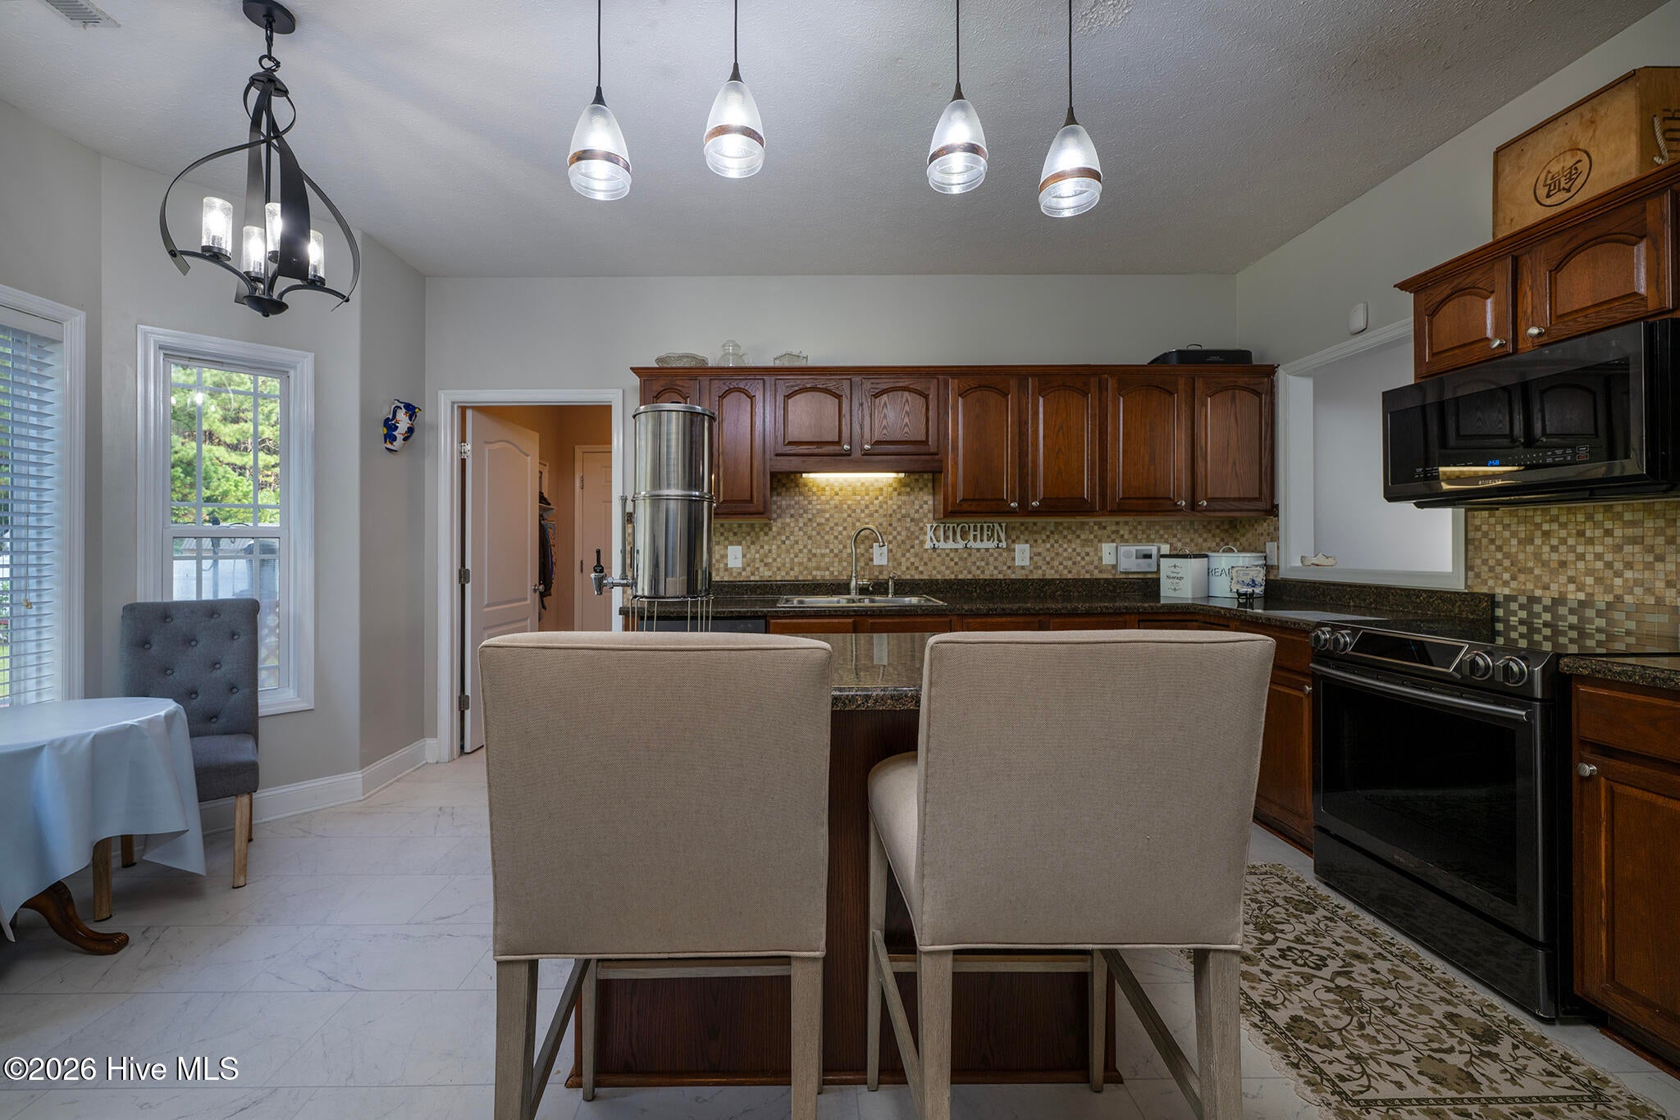
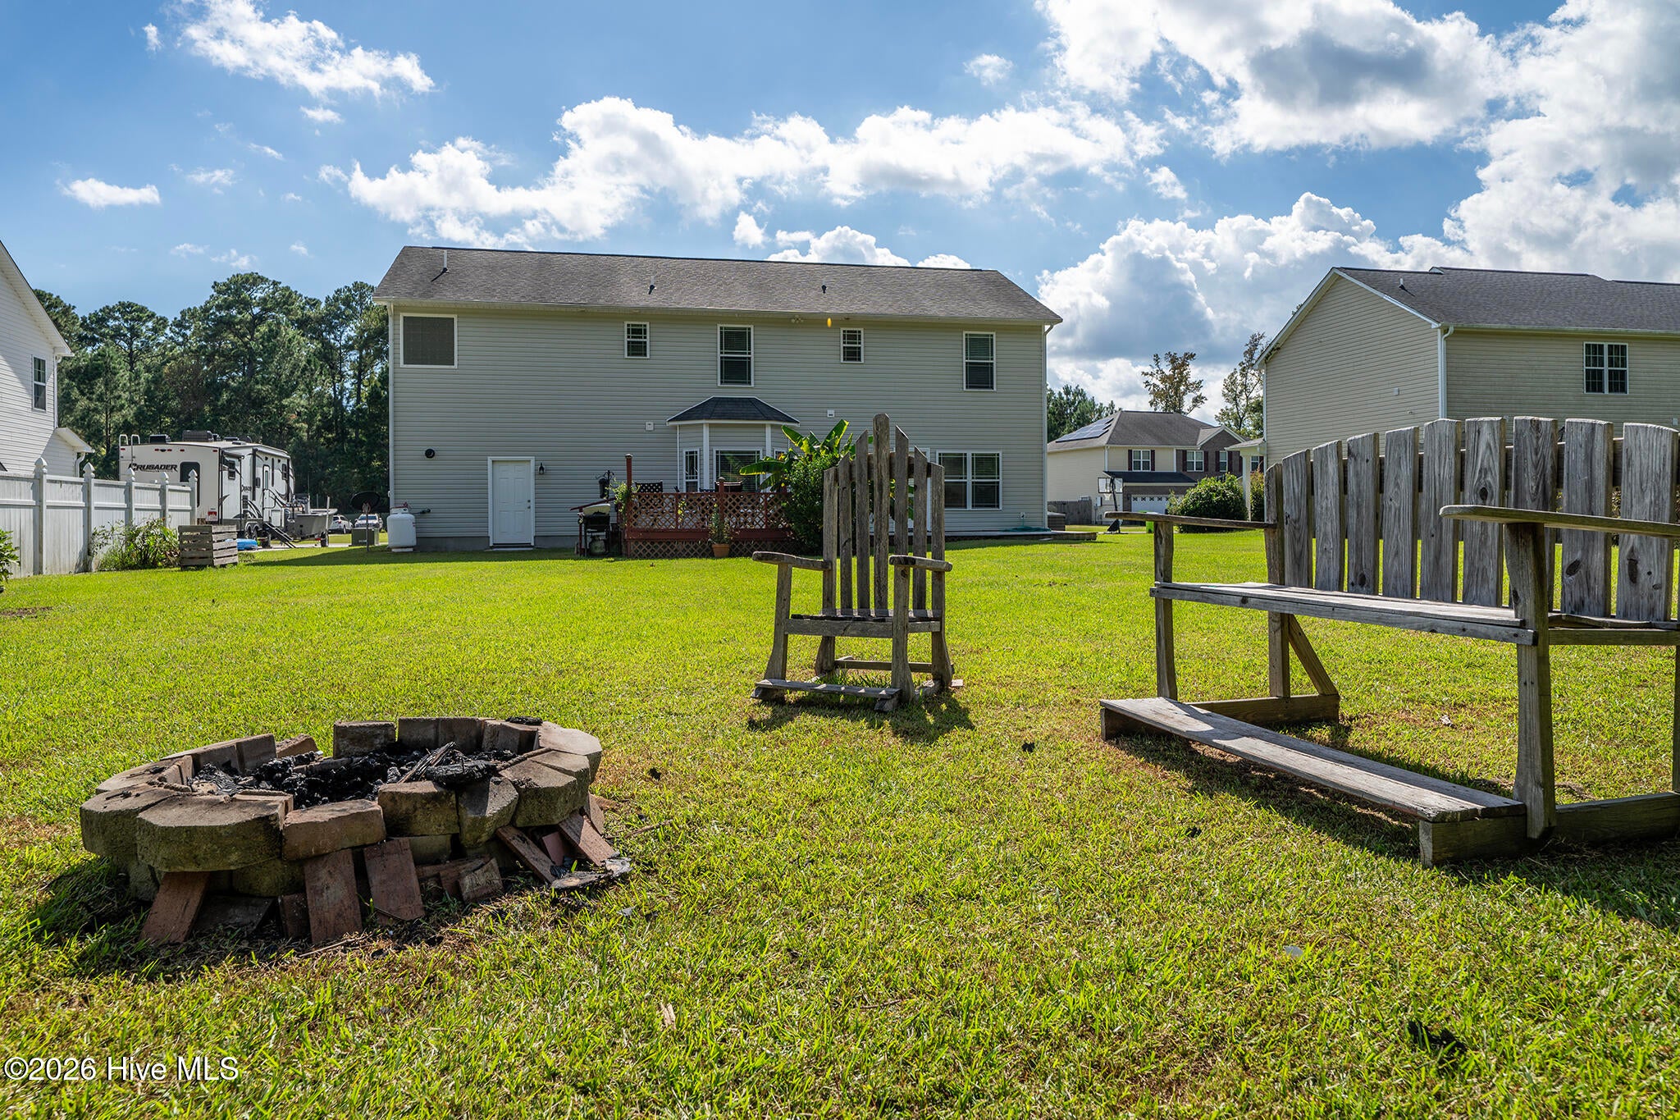
Enter an interest rate to see your estimated monthly payment.Space, flexibility, and a location that makes everyday living easy come together in this beautifully maintained 2,525-square-foot Havelock home. Set in a quiet neighborhood with no HOA and no city taxes, this spacious two-story residence offers three bedrooms, 2.5 baths, multiple living areas, and a large backyard that backs to a wooded area for a natural sense of privacy. A covered front porch welcomes you into a bright foyer, with the living room to the left and formal dining room to the right. The living room creates an inviting gathering space with a gas-log fireplace, abundant natural light, and direct access to the back deck and expansive yard. Just beyond, the kitchen offers generous cabinetry and prep space, black stainless appliances, an island with seating, and a breakfast nook overlooking the backyard. A pass-through window to the dining room adds an unexpected touch of connection between the spaces. Upstairs, the home's generous layout continues with a large open landing that offers the flexibility of a second living area, media space, playroom, home office, or whatever best fits your needs. The primary suite provides a comfortable retreat with a walk-in closet and private bath featuring dual vanities, a walk-in shower, and a garden tub. Bedroom two connects directly to both the primary suite and the upper living area, while bedroom three and an additional bonus/office space provide even more versatility. Outside, the oversized backyard is ready for everything from morning coffee on the deck to evenings gathered around the fire pit, with the wooded backdrop creating a beautiful natural extension of the property. The location puts you close to MCAS Cherry Point while keeping you within easy reach of Havelock's everyday conveniences, outdoor recreation, the Neuse River, Croatan National Forest, Crystal Coast beaches, and historic New Bern. With room to spread out, spaces that can adapt as life changes, and a setting that offers both convenience and breathing room, this is a home worth seeing in person. Contact us today for your private showing!
| 2 hours ago | Listing first seen on site | |
| 2 hours ago | Listing updated with changes from the MLS® |

The data relating to real estate on this website comes in part from the Internet Data Exchange program of Hive MLS, and is updated as of 2026-10-05 07:39 PM UTC. All information is deemed reliable but not guaranteed and should be independently verified. All properties are subject to prior sale, change, or withdrawal. Neither listing broker(s) shall be responsible for any typographical errors, misinformation, or misprints, and shall be held totally harmless from any damages arising from reliance upon these data. Copyright 2026 Hive MLS
Did you know? You can invite friends and family to your search. They can join your search, rate and discuss listings with you.