
2414 Belvedere DriveWilmington, NC 28405
Mortgage Calculator
Monthly Payment (Est.)
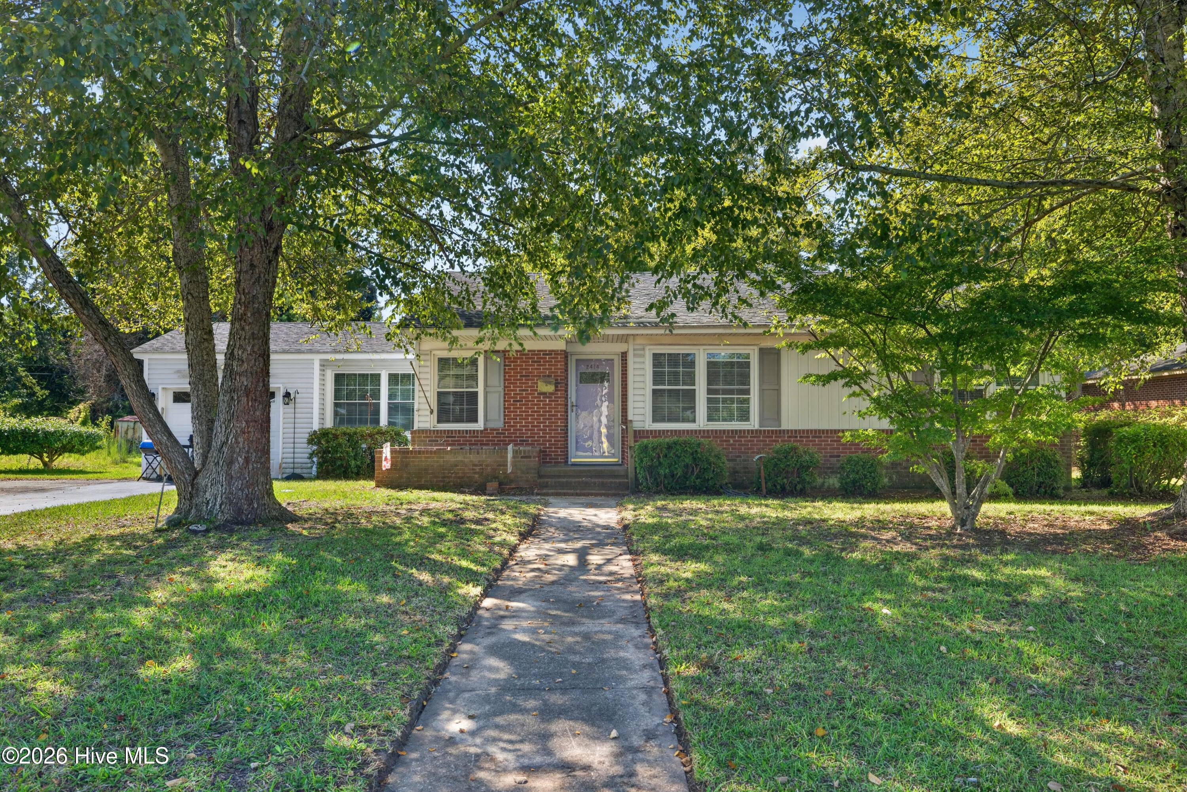
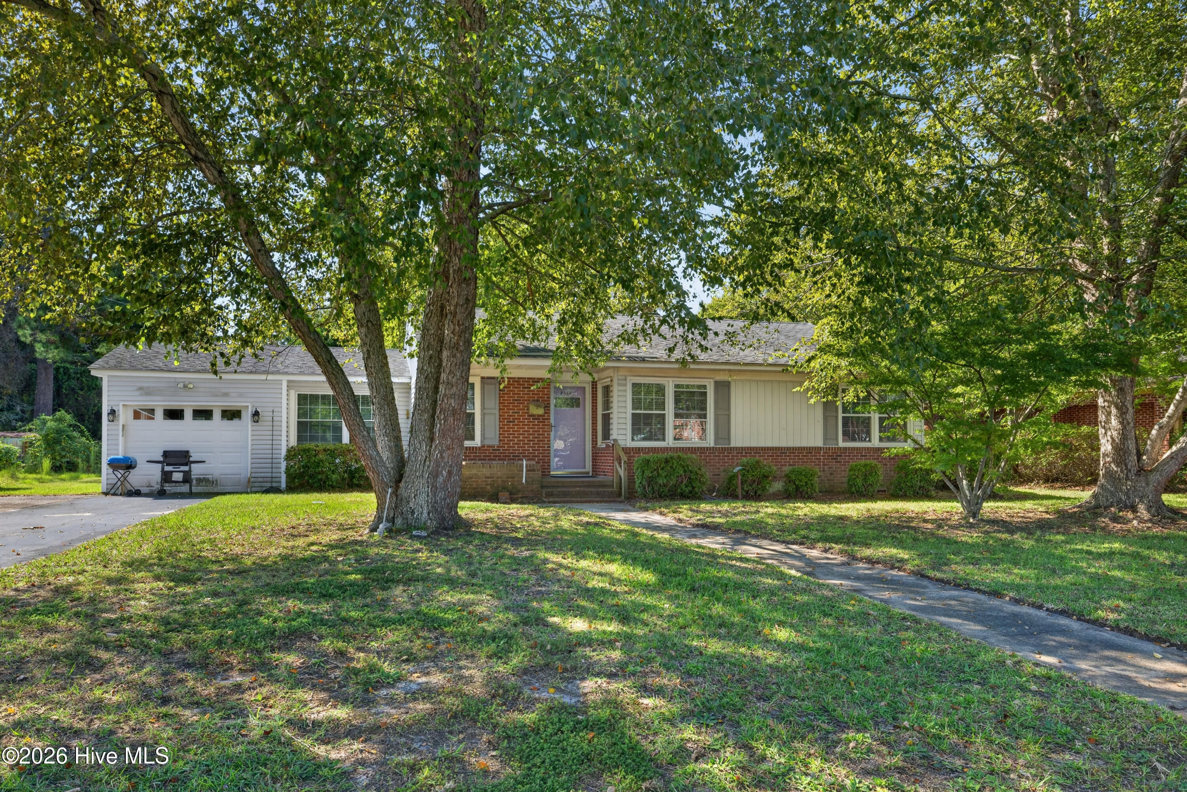
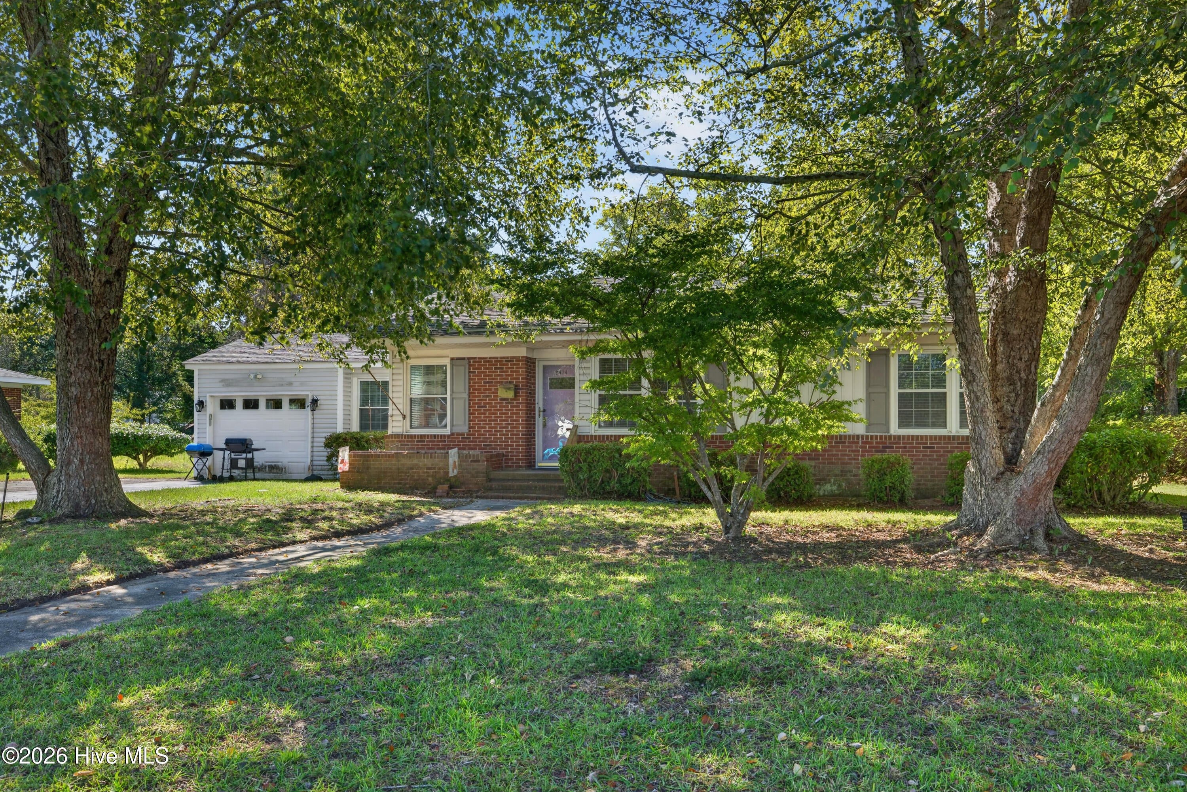
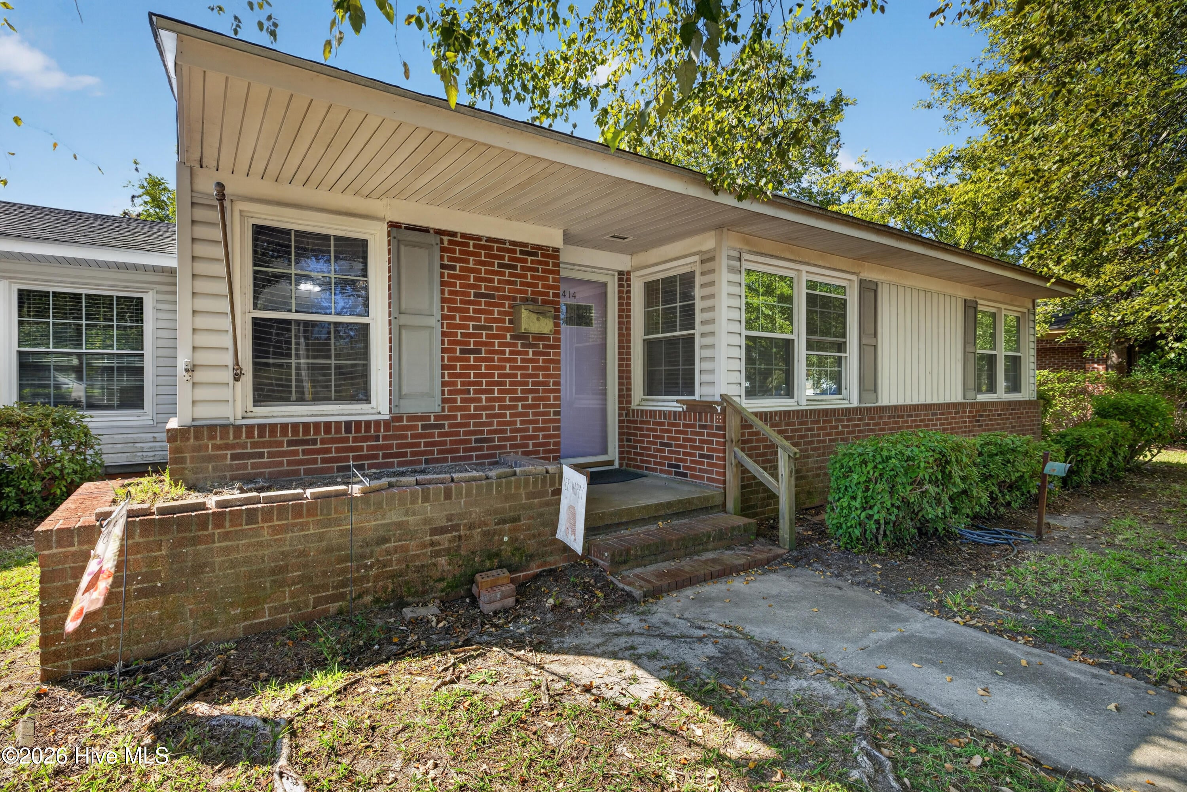
Enter an interest rate to see your estimated monthly payment.Location, location, location! Tucked into a lovely, established neighborhood, this 3-bedroom home puts you minutes from historic downtown Wilmington, the Riverwalk, Wrightsville Beach, UNCW, Mayfaire Town Center and a wide range of shopping, dining and everyday conveniences. It's the kind of central spot that makes getting around town easy, whether you're headed to the beach for the afternoon, downtown for dinner or across town for work. The curb appeal starts with a lovely sidewalk approach, mature trees and off-street parking. The home sits on a nice-sized lot with something you don't find very often: alley access along the back of the property. A drive-thru garage adds even more flexibility, making it easy to pull through, store equipment or set up a workshop. A separate tool shed and an exterior storage room give you extra space for yard tools, bikes and beach gear. With a lot this size, there may even be room to expand or add a future accessory dwelling, subject to city approval. Step inside and you'll find real hardwood floors that carry through the living areas and bedrooms, along with crown molding and ceiling fans. The spacious living room is anchored by a handsome fireplace with gas logs, framed by a classic mantel and paired with charming built-in shelving. The living room opens into the dining area, creating a nice flow for gatherings and holidays. The galley-style kitchen has been updated over the years with solid-surface countertops, a double sink, plenty of oak cabinetry including glass-front uppers, a tile backsplash and white appliances. At the end of the kitchen, a bright breakfast nook with corner windows looks out to the front yard and makes a great spot for morning coffee. Each of the three bedrooms has hardwood flooring, a ceiling fan, a closet and good natural light, with corner windows in two of the rooms. The bathroom features a vanity with storage, a tub/shower combination and plantation shutters. The utility room off the kitchen is lined with windows and offers laundry space plus room for a freezer, storage, hobbies or a future sunroom. It adds extra heated space that was not counted in the square footage due to its concrete flooring, so there's more room here than the numbers suggest. You'll also appreciate several features that bring peace of mind. A whole-house generator keeps the home running when the power goes out, a real plus during storm season. The crawl space has been sealed, and the low-maintenance vinyl siding means less time spent on exterior upkeep and more time enjoying your weekends at the beach or downtown. Across the street sits a large community church, adding to the friendly, neighborhood feel. The surrounding streets are lined with established homes and mature trees, and it's an area where people enjoy walking, visiting with neighbors and being close to everything Wilmington has to offer. Here's the opportunity: this is a fixer-upper, and it's priced accordingly. The home is priced incredibly well to allow you to create instant equity by bringing your own vision and ideas, whether that means refinishing the floors, updating the kitchen and bath, adding your own finishes or reimagining the outdoor spaces. First-time buyers looking to build value, buyers who have wanted to get into this part of town, and investors alike will want to take a close look. Good locations like this one are hard to come by, and the bones are here for you to make it your own. To make your decision easier, a just-completed home inspection and pest inspection are available for review, so you can go in with your eyes open and plan your updates with confidence. The home is being sold as-is. Bring your ideas, your tool belt and your imagination, and schedule your showing today!
| 4 hours ago | Listing first seen on site | |
| 4 hours ago | Listing updated with changes from the MLS® |

The data relating to real estate on this website comes in part from the Internet Data Exchange program of Hive MLS, and is updated as of 2026-10-05 10:26 PM UTC. All information is deemed reliable but not guaranteed and should be independently verified. All properties are subject to prior sale, change, or withdrawal. Neither listing broker(s) shall be responsible for any typographical errors, misinformation, or misprints, and shall be held totally harmless from any damages arising from reliance upon these data. Copyright 2026 Hive MLS
Did you know? You can invite friends and family to your search. They can join your search, rate and discuss listings with you.