
507 S 2nd StreetWilmington, NC 28401
Mortgage Calculator
Monthly Payment (Est.)
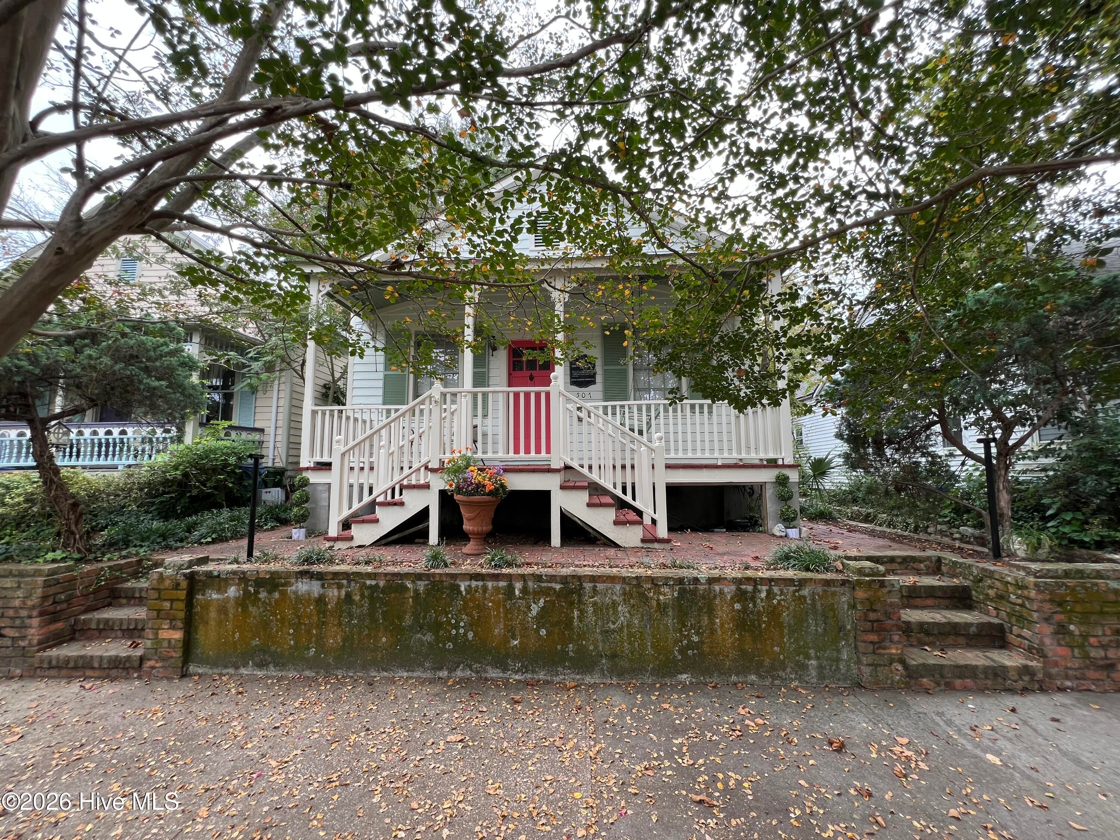
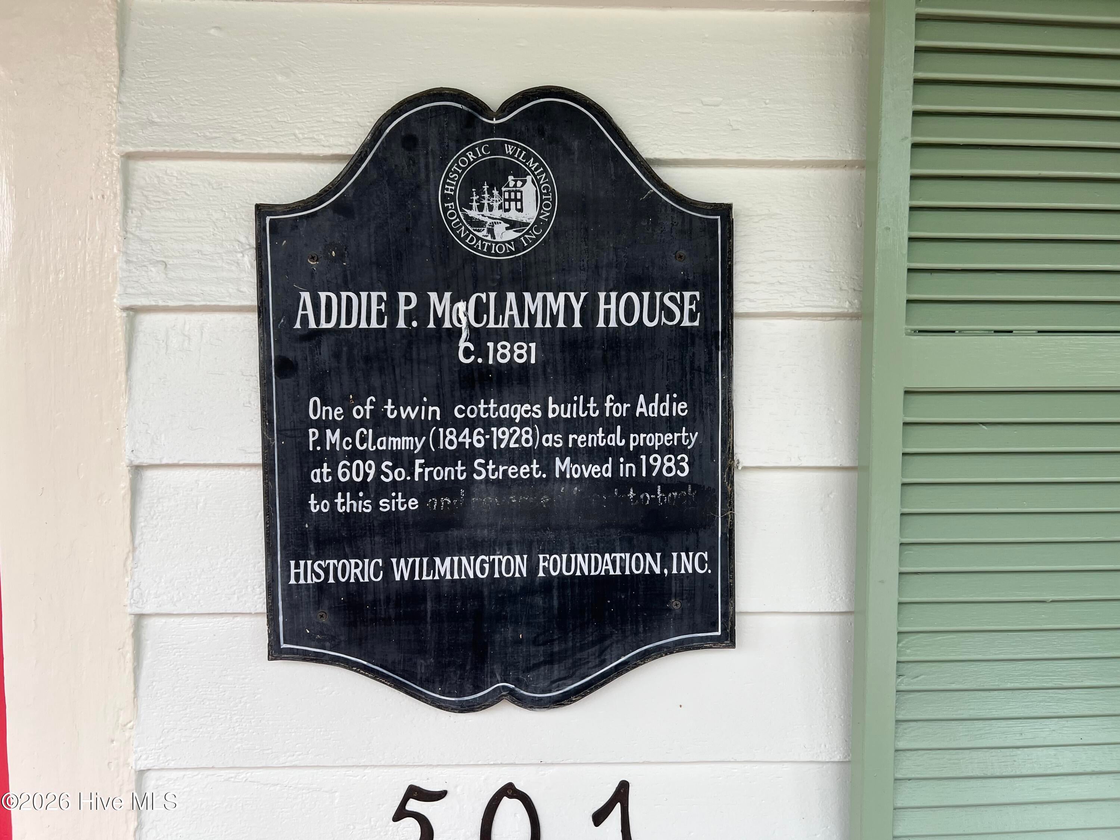
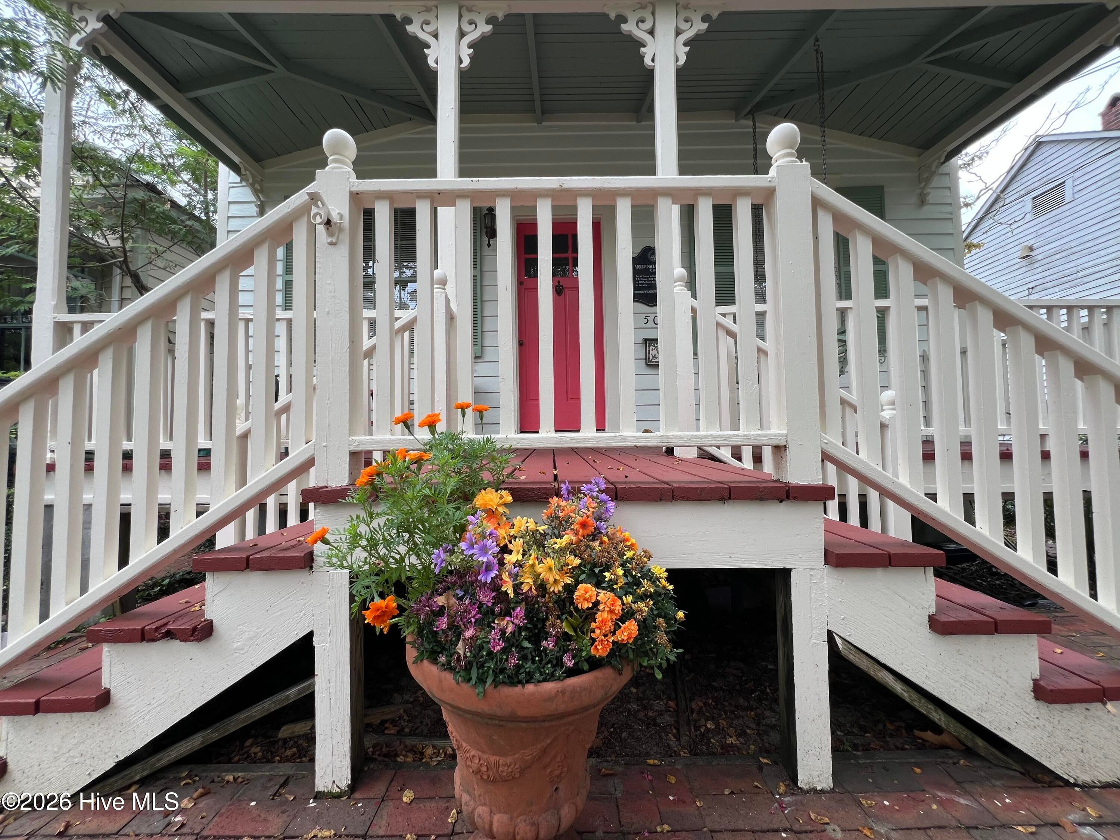
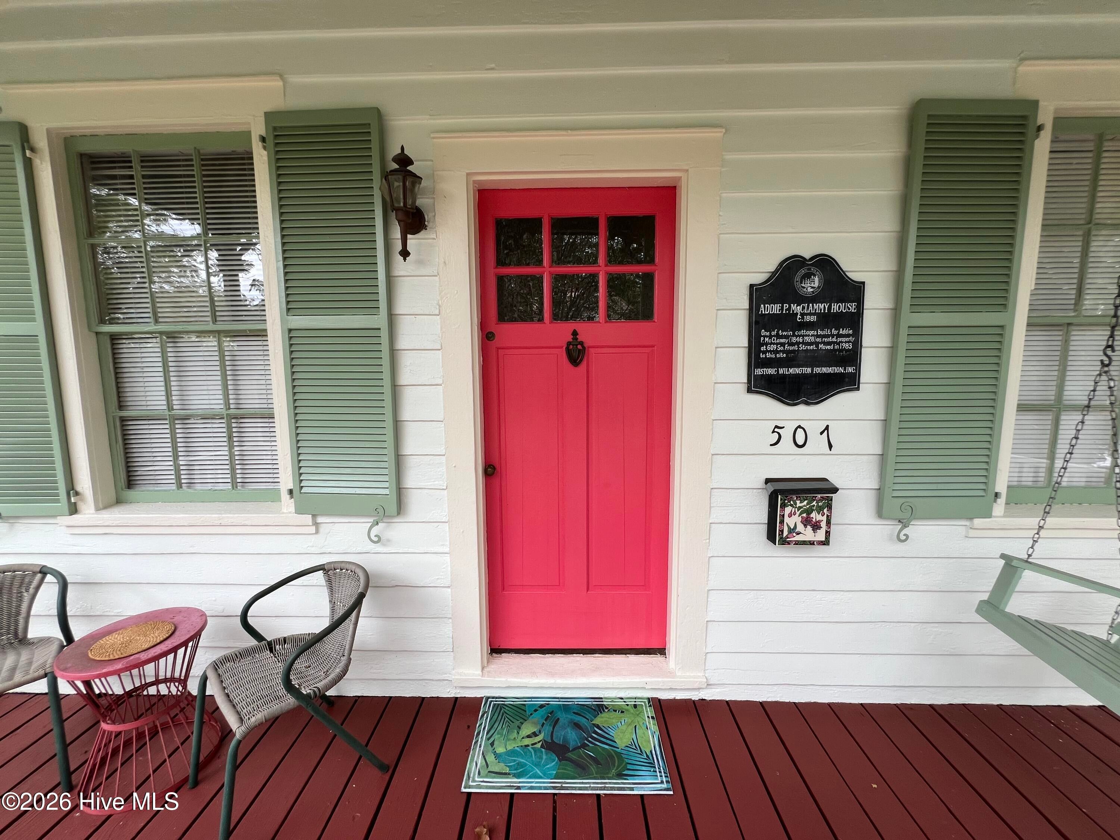
Enter an interest rate to see your estimated monthly payment.The Addie P. McClammy House, c. 1881. Built as one of a pair of twin Victorian cottages on South Front Street, this bracketed vernacular cottage was moved to this property in 1983, restored, and honored with a Historic Wilmington Foundation plaque. It was later moved forward from the back of the lot to its current spot facing 2nd Street. Today it sits on one of the most sought-after residential blocks in Wilmington's Historic District, south of Market and west of 3rd, just two blocks from the Riverwalk. Inside, the character is authentic: heart pine floors, tall ceilings in the main rooms, decorative spindle fretwork over the doorways, classic trim, a dining room with built-in hutch cabinetry and French doors, and arched built-in bookshelves in the living room. The home offers 2 bedrooms and 1 bath in 816 heated square feet. The kitchen and bath are functional but dated, giving the next owner the opportunity to update them to their own taste. Relax on the covered front porch overlooking 2nd Street, or on the back porch facing the garden, with brick walkways and mature landscaping. The lot is what sets this property apart. The home sits on an L-shaped parcel of approximately 5,195 square feet, made up of the house lot and a second rear lot that convey together. Accessed from Craig's Alley, the rear lot provides ample off-street parking, a rare find this close to the river, along with room to explore an accessory dwelling unit (ADU) or an addition, subject to City of Wilmington and Historic Preservation approval. Roof (2017), HVAC (2012), and water heater (2023). No hazardous flood zone. No HOA. From your front door, stroll to the Riverwalk, Front Street's restaurants and shops, and the Castle Street district. Whether you're looking for a full-time residence, a downtown second home, or an investment with room to grow, this is a rare chance to own a piece of Wilmington history.
| 3 hours ago | Listing first seen on site | |
| 3 hours ago | Listing updated with changes from the MLS® |

The data relating to real estate on this website comes in part from the Internet Data Exchange program of Hive MLS, and is updated as of 2026-10-05 10:26 PM UTC. All information is deemed reliable but not guaranteed and should be independently verified. All properties are subject to prior sale, change, or withdrawal. Neither listing broker(s) shall be responsible for any typographical errors, misinformation, or misprints, and shall be held totally harmless from any damages arising from reliance upon these data. Copyright 2026 Hive MLS
Did you know? You can invite friends and family to your search. They can join your search, rate and discuss listings with you.