
2116 Ascott PlaceWilmington, NC 28403
Mortgage Calculator
Monthly Payment (Est.)
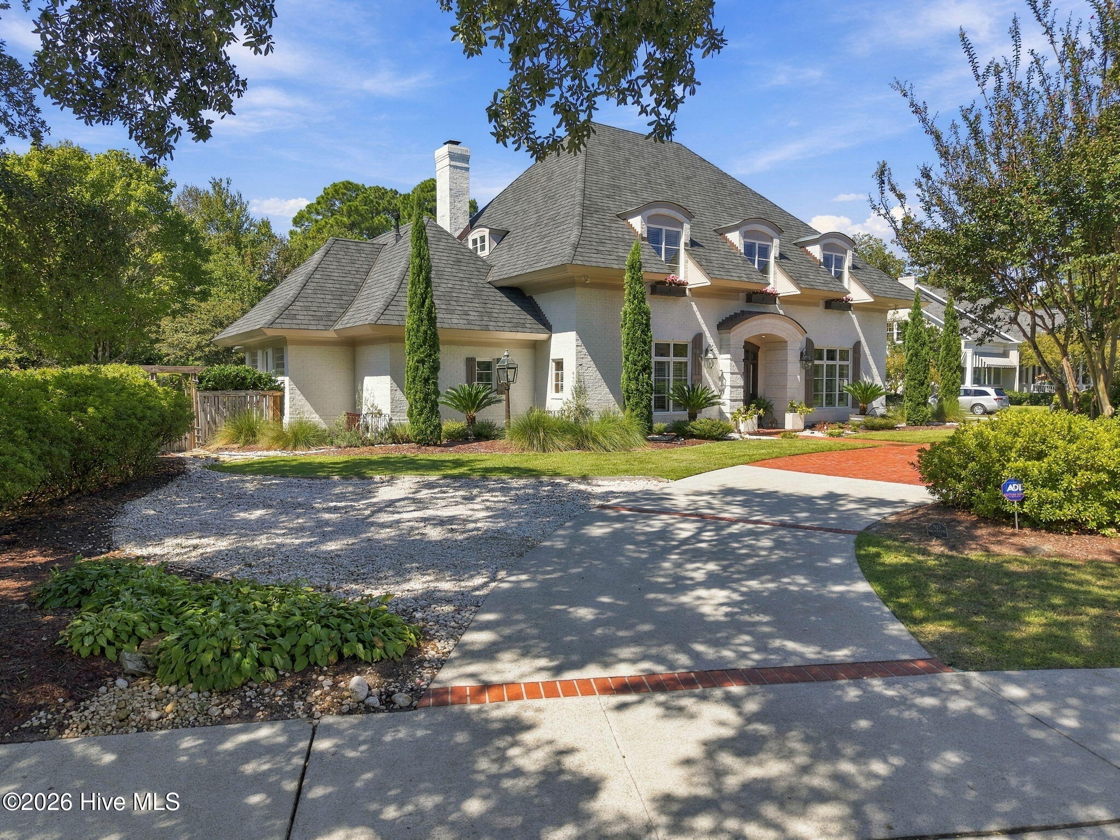
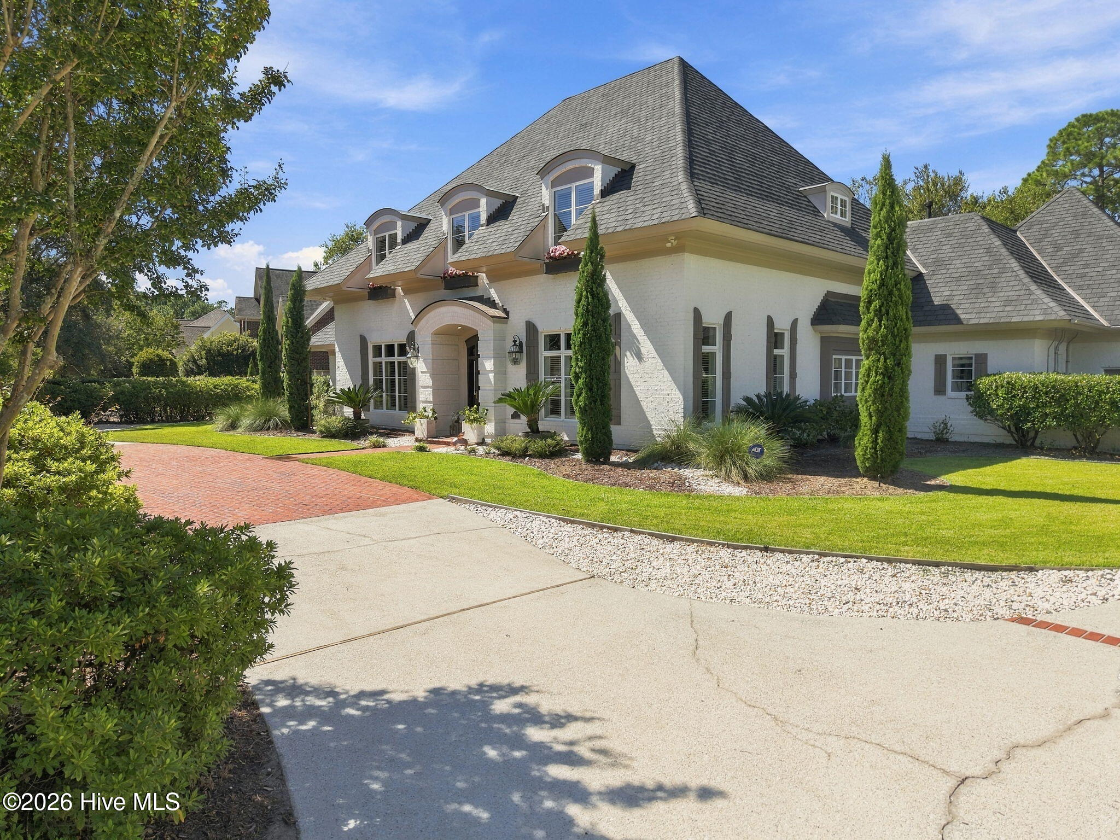
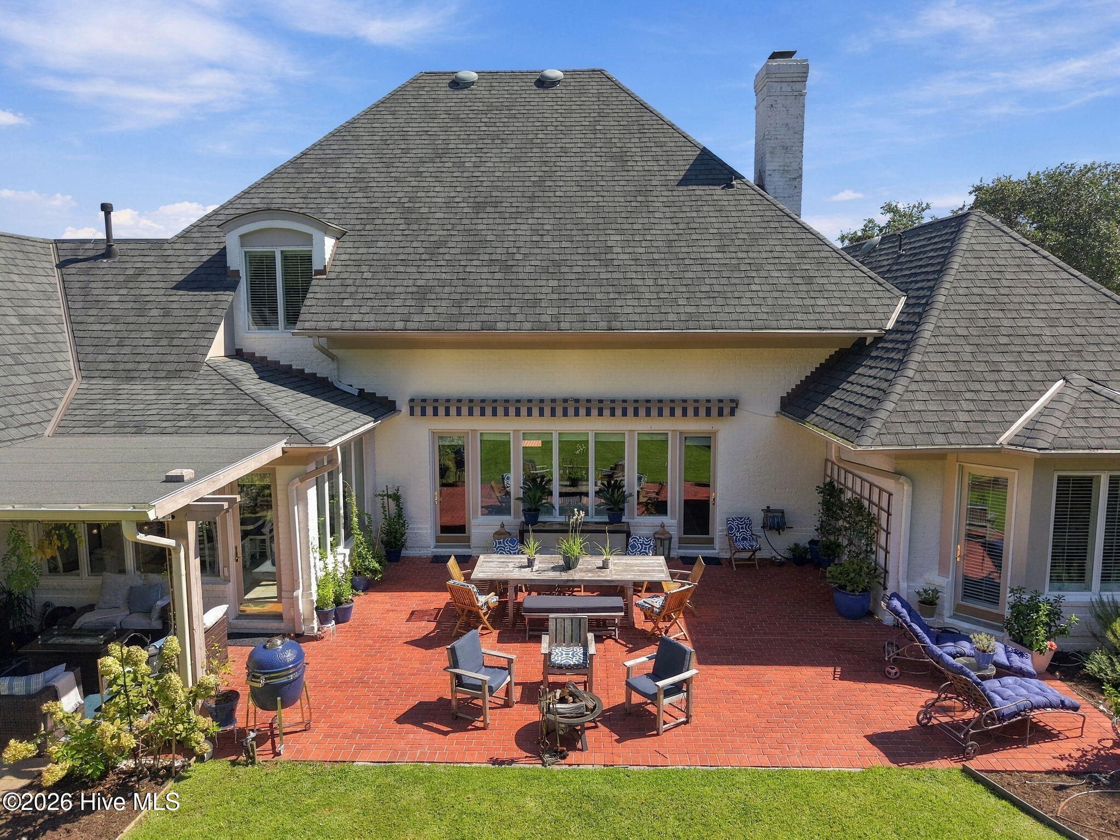
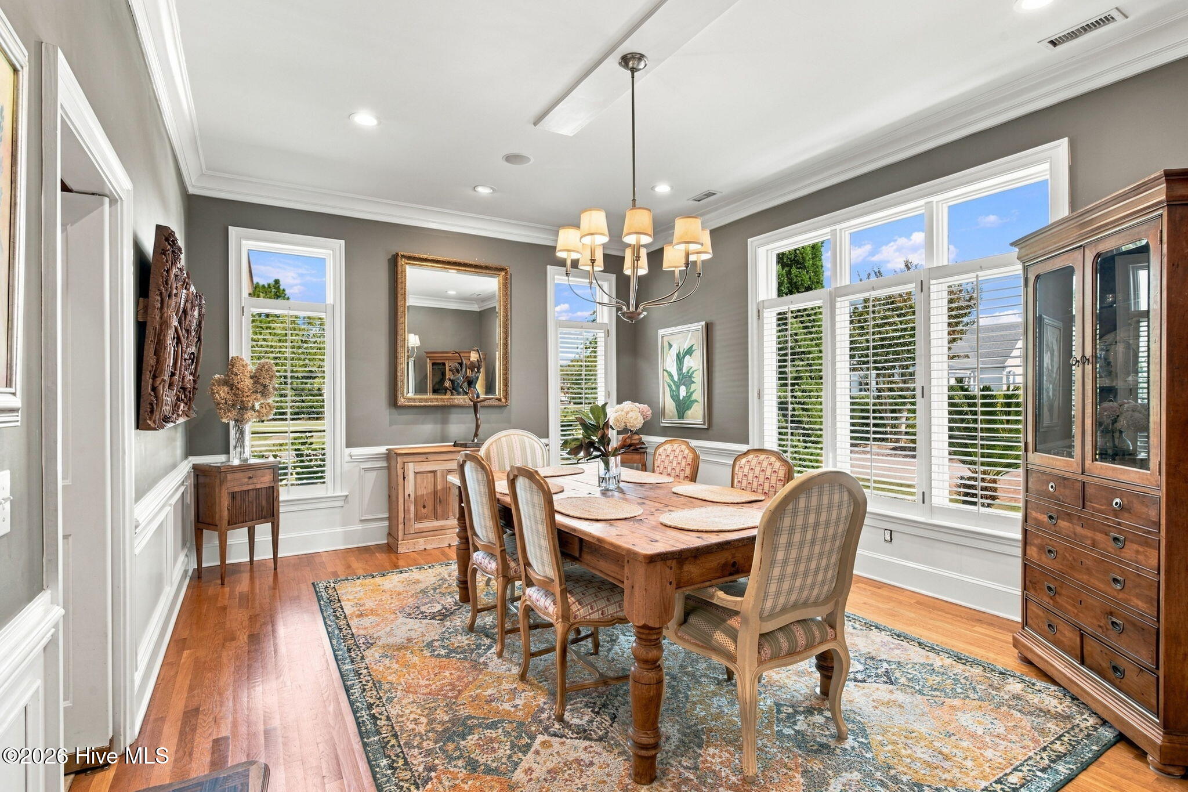
Enter an interest rate to see your estimated monthly payment.Set among mature trees and beautifully maintained homes in Sterling Place, this stunning painted-brick residence combines classic architecture with a spacious floor plan of over 4,000 sq ft. A circular driveway, established landscaping and a steeply pitched roofline create an elegant exterior, while the interior offers generous rooms and plenty of natural light throughout. The two-story foyer introduces the home, with a curved staircase and views toward the backyard. The living spaces provide ample room for everyday as well as entertaining, and the built-in shelving and hardwood floors add warmth and character throughout much of the home. The large kitchen includes extensive cabinetry and counter space, a center island with gas cooktop, and adjoins to the sunroom and formal dining area. Oversized windows throughout these spaces bring in natural light and views of the backyard. The primary suite features two walk-in closets, built-in storage, and access to the rear patio. The spacious primary bath provides separate vanities, a soaking tub, and a walk-in shower. Upstairs, you'll find 3 additional bedrooms; one is a guest suite with an en-suite bathroom, and the other two connected by a jack-and-jill bathroom. A walk-in attic also adds substantial storage space. Outside, the brick patio creates a lovely gathering area to enjoy the backyard and above-ground pool. There is an additional covered patio space, fence, and well-established landscaping that give the property a comfortable sense of privacy. Sterling Place offers a residential setting in the heart of midtown Wilmington, convenient to downtown, shopping, dining and area amenities. Beyond the home itself, enjoy a warm and welcoming neighborhood with community gatherings and events throughout the year, including an HOA holiday party, chili cook-off, and neighborhood garage sale. The peaceful setting is reminiscent of Costa Rica, with birds chirping as you sip your morning coffee. Conveniently located just 12 minutes from Wrightsville Beach, Historic Downtown Wilmington, Wilmington International Airport, and close to the hospital. Recent updates include a new roof (2024), HVAC (2025), water heater (2023), awning (2022), fully fenced backyard (2022), and new kitchen appliances (2026), along with enhanced landscaping and newly installed drainage and sump pump. Plus, a slab foundation means no crawl space concerns!
| 4 hours ago | Listing first seen on site | |
| 4 hours ago | Listing updated with changes from the MLS® |

The data relating to real estate on this website comes in part from the Internet Data Exchange program of Hive MLS, and is updated as of 2026-10-06 01:51 AM UTC. All information is deemed reliable but not guaranteed and should be independently verified. All properties are subject to prior sale, change, or withdrawal. Neither listing broker(s) shall be responsible for any typographical errors, misinformation, or misprints, and shall be held totally harmless from any damages arising from reliance upon these data. Copyright 2026 Hive MLS
Did you know? You can invite friends and family to your search. They can join your search, rate and discuss listings with you.