
103 Cloud 9 DriveStella, NC 28582
Mortgage Calculator
Monthly Payment (Est.)
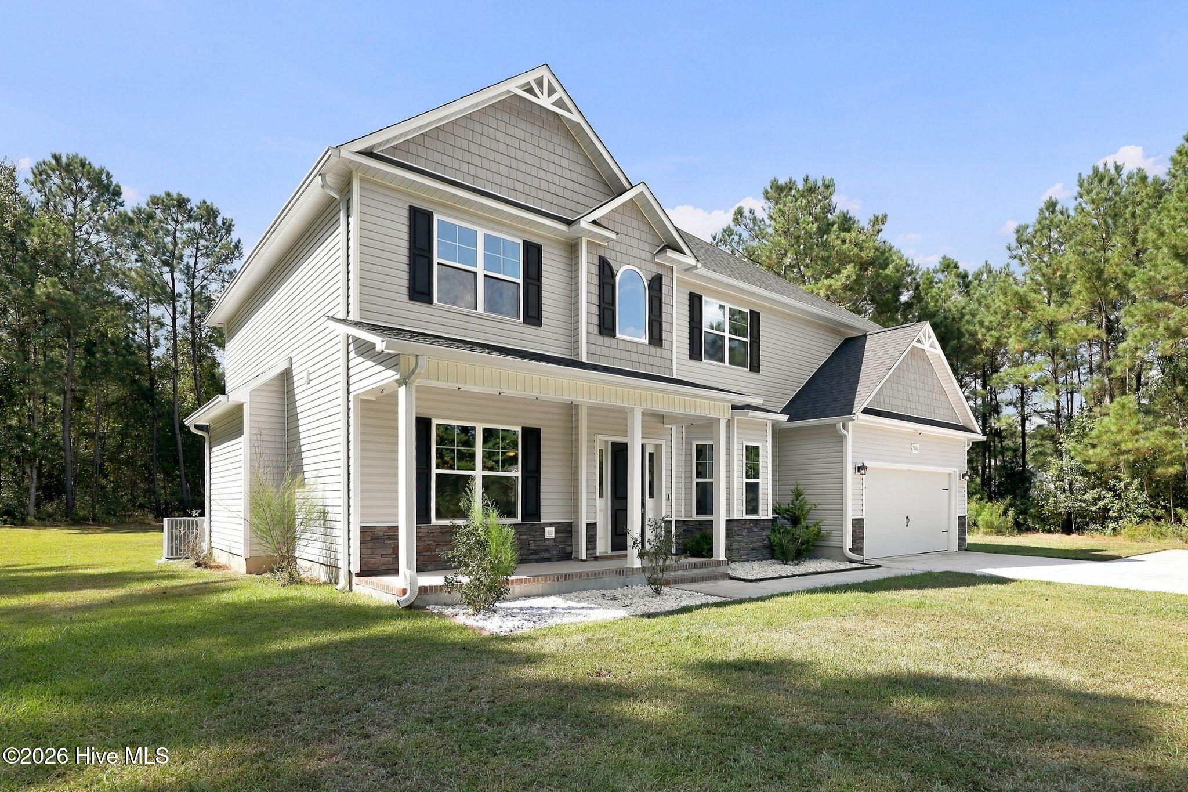
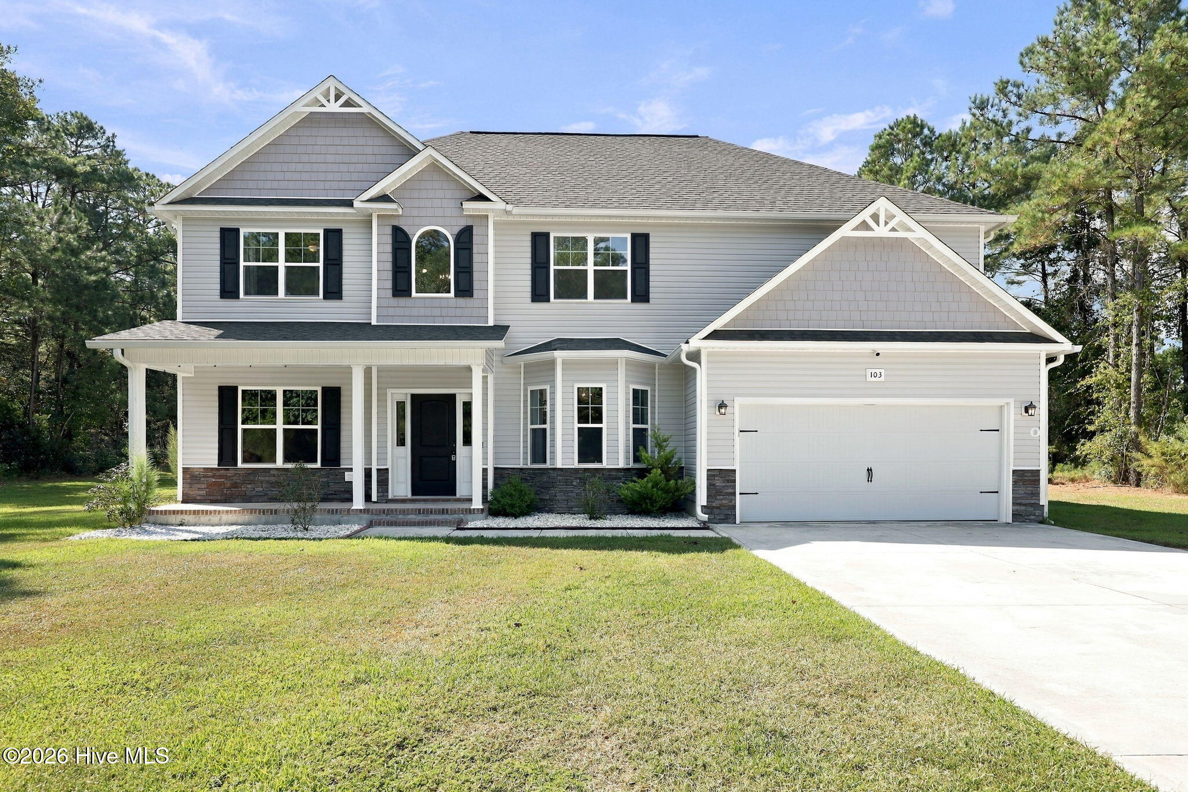
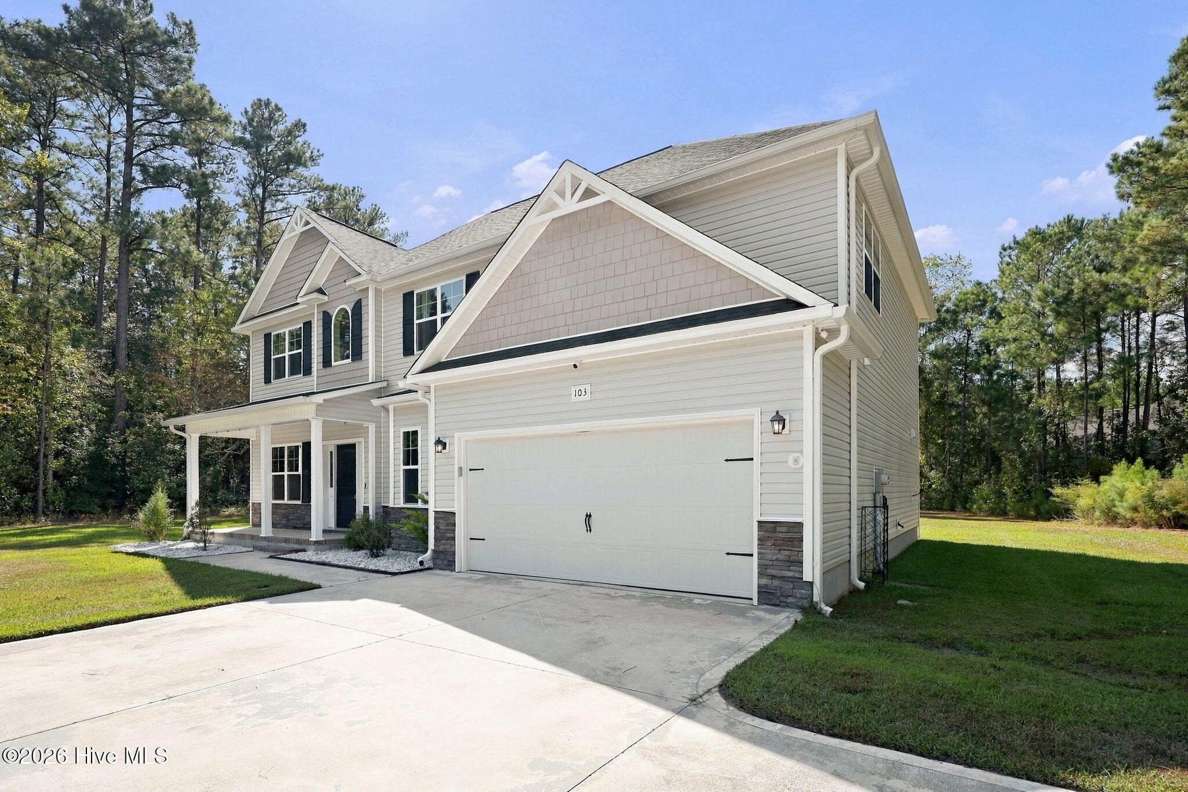
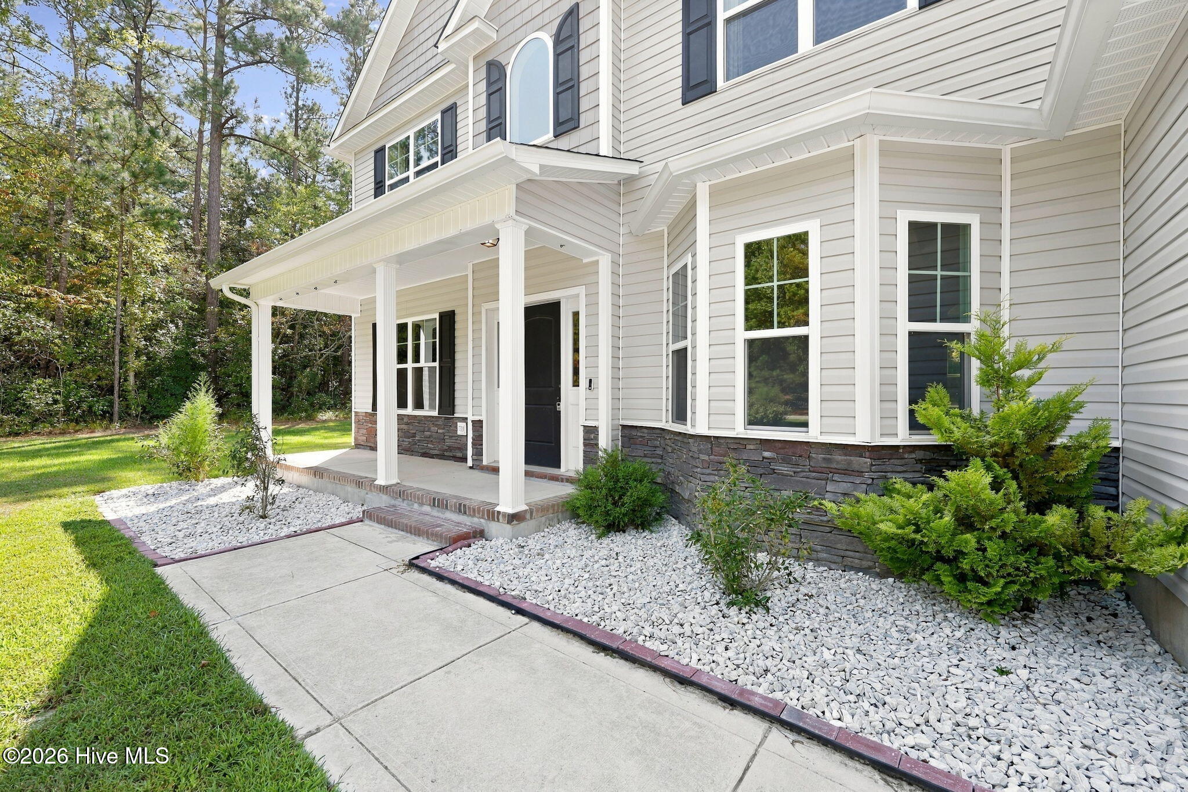
Enter an interest rate to see your estimated monthly payment.Room to spread out, space to entertain, and over an acre to enjoy--103 Cloud 9 Drive has it all! Built in 2022 and offering nearly 3,000 heated square feet, this 4-bedroom, 3-bath home is tucked away in the waterfront community of Riverside Plantation. The open-concept main level creates an easy flow from the kitchen into the living area, where a cozy fireplace anchors the space and makes it perfect for gatherings. A generous sized pantry provides extra kitchen storage, while the adjoining dining area offers plenty of room for everything from casual dinners to holiday get-togethers. The first floor also includes a bedroom and full bath, giving you added flexibility for guests, a home office, or additional living space. Upstairs, the spacious primary suite offers a relaxing retreat with a walk-in closet and private bath featuring a garden tub and separate shower. Two additional bedrooms and another full bath are joined by an oversized laundry room with a utility sink and plenty of room to keep everyday life organized. The space continues outdoors, where more than an acre provides room to play, entertain, garden, or simply enjoy the peaceful surroundings from the covered back patio or welcoming front porch. Riverside Plantation's waterfront setting offers access for kayaking along with opportunities for fishing and enjoying the outdoors. Complete with an attached two-car garage and conveniently located near Swansboro and the main gate of Camp Lejeune, this home brings together newer construction, generous living space, and the extra breathing room you've been looking for.
| 5 hours ago | Listing first seen on site | |
| 6 hours ago | Listing updated with changes from the MLS® |

The data relating to real estate on this website comes in part from the Internet Data Exchange program of Hive MLS, and is updated as of 2026-10-06 06:54 PM UTC. All information is deemed reliable but not guaranteed and should be independently verified. All properties are subject to prior sale, change, or withdrawal. Neither listing broker(s) shall be responsible for any typographical errors, misinformation, or misprints, and shall be held totally harmless from any damages arising from reliance upon these data. Copyright 2026 Hive MLS
Did you know? You can invite friends and family to your search. They can join your search, rate and discuss listings with you.