
432 Motts Forest RoadWilmington, NC 28412
Mortgage Calculator
Monthly Payment (Est.)
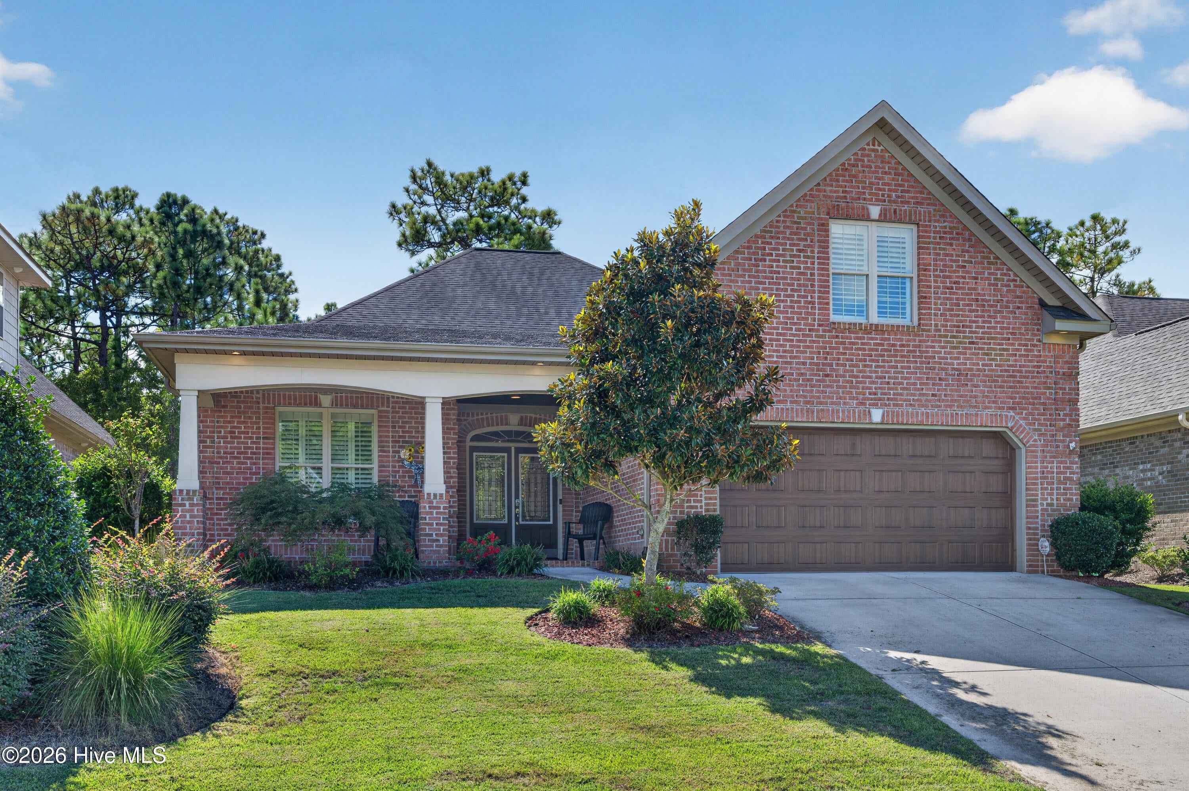
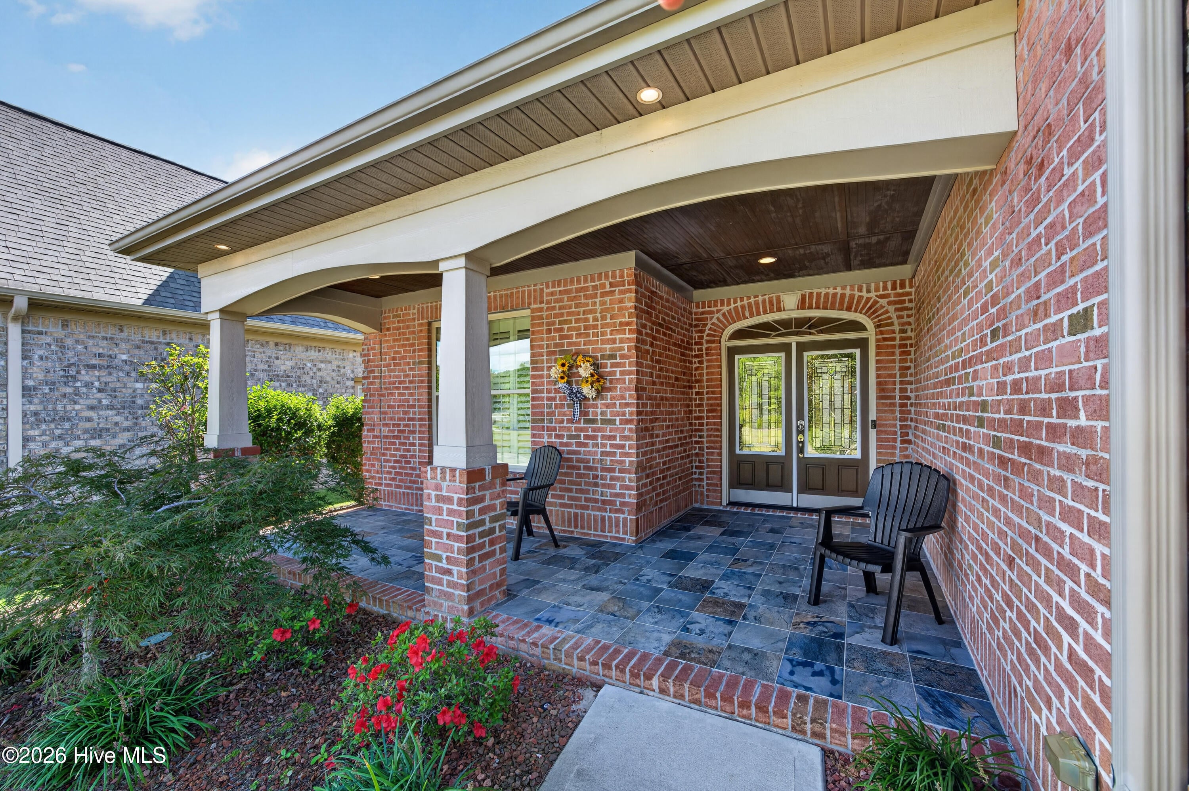
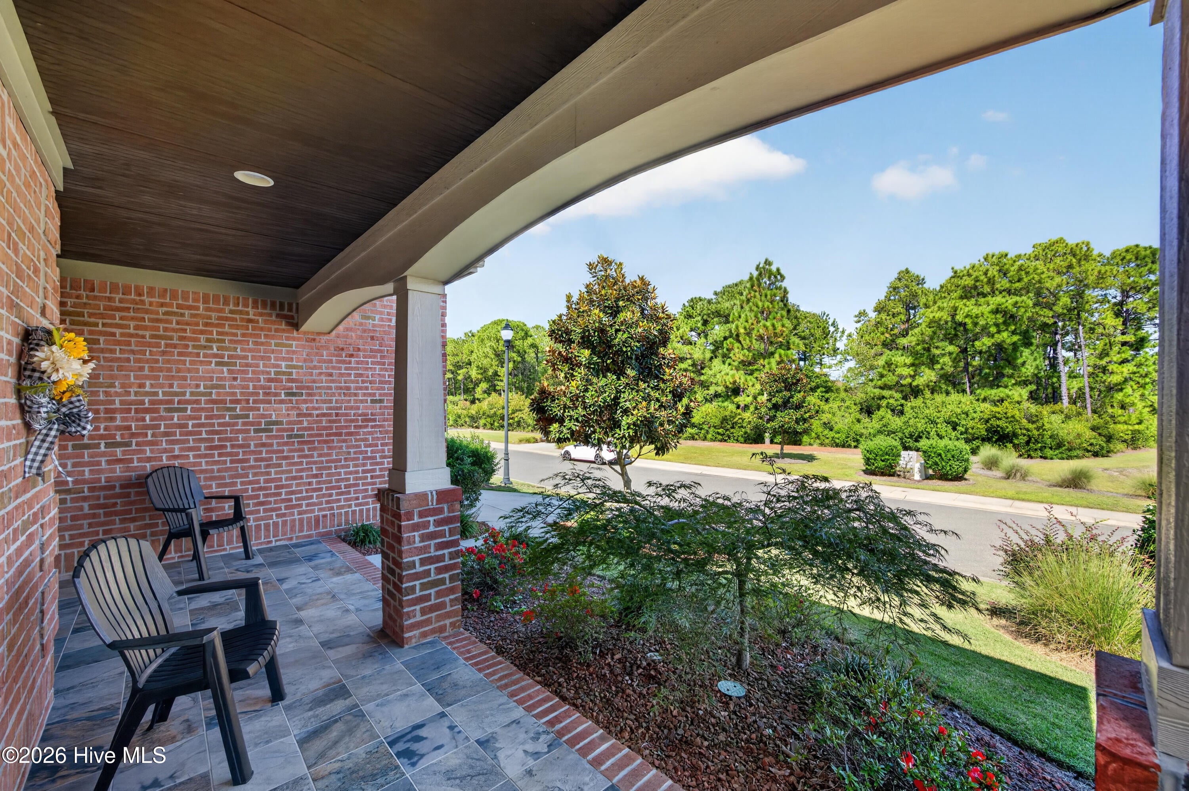
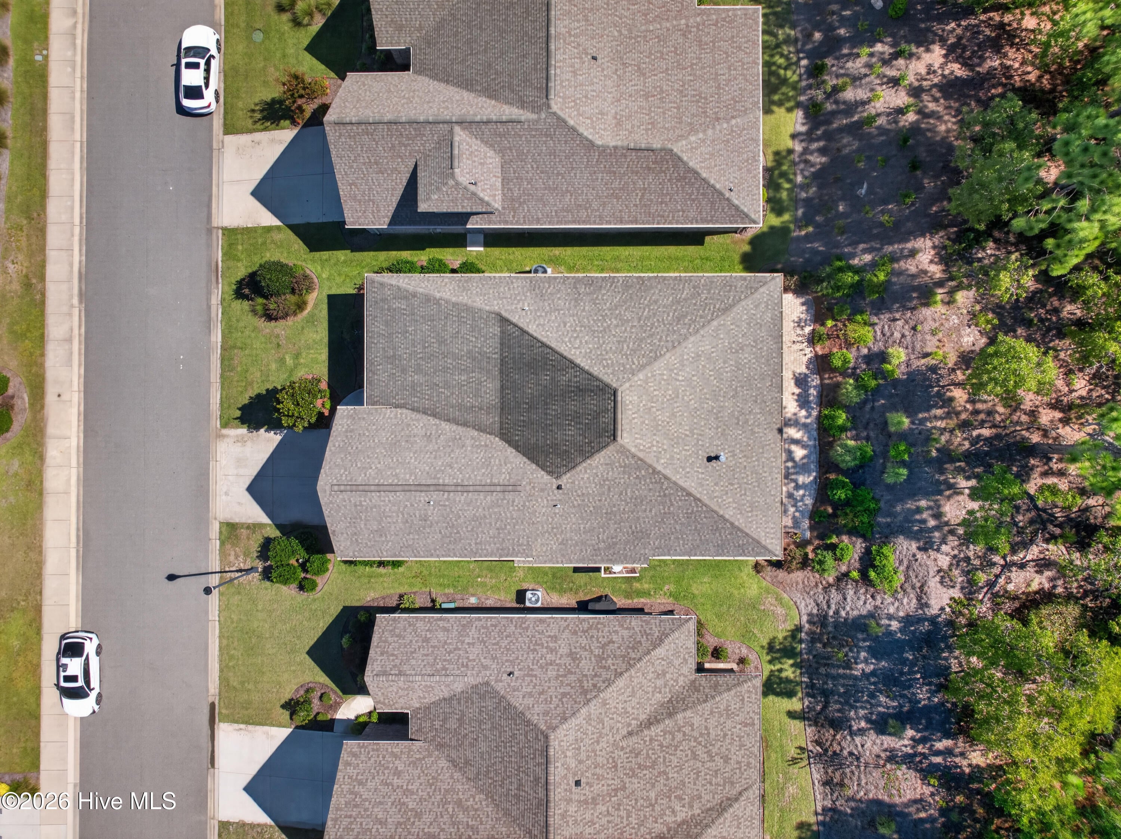
Enter an interest rate to see your estimated monthly payment.Welcome to your next chapter in this beautiful 55+ active adult community, where an exceptional home and an engaging lifestyle come together. Built in 2018 and meticulously maintained, this stunning four-bedroom, three-bath brick home offers thoughtful design throughout, abundant natural light, beautiful landscaping, scenic pond views, charming exterior plantation shutters, and a gorgeous covered front porch that is perfect for relaxing and enjoying the neighborhood. Step inside to discover an inviting, open layout accented by elegant tray ceilings, warm wood flooring throughout, a beautiful fireplace, and spacious living areas. The kitchen is a standout feature of the home, beautifully designed for both everyday living and entertaining with stainless steel appliances, granite countertops, attractive cabinetry, an elegant tiled backsplash, and a large center island that brings everyone together. Sliding doors from the main living area open directly to the bright all-season sunroom, creating an easy flow for relaxing or entertaining. From there, step outside to the back patio and enjoy the beautifully landscaped setting. The spacious primary suite also offers private access to the sunroom, along with generous walk-in closets and a beautifully appointed en suite bath with a tiled walk-in shower. Additional bedrooms provide plenty of space for guests, a home office, or hobbies. The finished room over the garage offers even more flexibility as a bonus room or private guest suite and includes its own full bath. A two-car garage completes this move-in-ready home. Beyond your front door, enjoy a vibrant community lifestyle with an impressive collection of amenities, including two clubhouses, two community pools, a fitness center, pickleball and tennis courts, inviting common areas, and a full calendar of activities. From cards and games to social gatherings and community get-togethers, there are countless opportunities to stay active, connect with neighbors, and enjoy this exciting next chapter. Beautifully maintained, thoughtfully designed, and ready for its new owner, this exceptional home offers the space, comfort, amenities, and community lifestyle you've been looking for.
| 3 hours ago | Listing first seen on site | |
| 4 hours ago | Listing updated with changes from the MLS® |

The data relating to real estate on this website comes in part from the Internet Data Exchange program of Hive MLS, and is updated as of 2026-10-06 06:54 PM UTC. All information is deemed reliable but not guaranteed and should be independently verified. All properties are subject to prior sale, change, or withdrawal. Neither listing broker(s) shall be responsible for any typographical errors, misinformation, or misprints, and shall be held totally harmless from any damages arising from reliance upon these data. Copyright 2026 Hive MLS
Did you know? You can invite friends and family to your search. They can join your search, rate and discuss listings with you.