Save
Ask
Tour
Hide
Share
$875,000
New Listing

2830 Hydrangea Place
Wilmington, NC 28403

For Sale|Single Family Residence|Active
4
Beds
3
Total Baths
2
Full Baths
1
Partial Bath
3,373
SqFt
$259
/SqFt
1977
Built
Subdivision:
Oleander Extension
County:
New Hanover
Call Now: (910) 941-8541
Is this the listing for you? We can help make it yours.
(910) 941-8541
2830 Hydrangea Place2830 Hydrangea Place2830 Hydrangea Place2830 Hydrangea Place
Save
Ask
Tour
Hide
Share

Mortgage Calculator

Monthly Payment (Est.)

Enter an interest rate to see your estimated monthly payment.
Calculator powered by Showcase IDX, a Constellation1 Company. Copyright ©2026 Information is deemed reliable but not guaranteed.

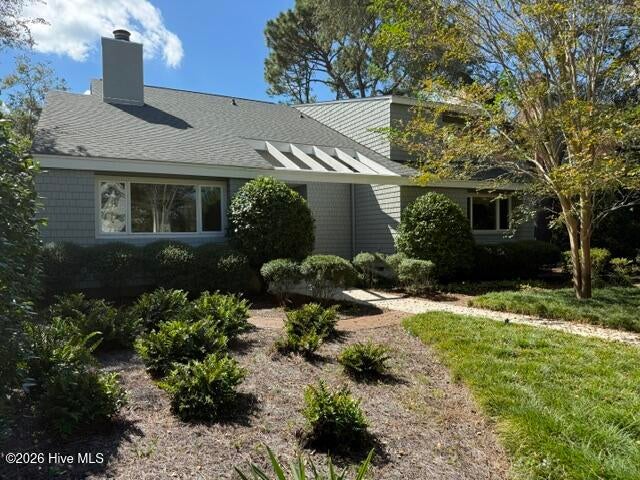
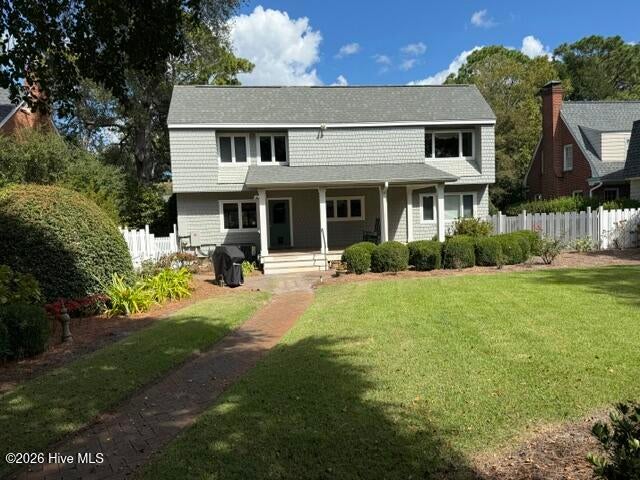
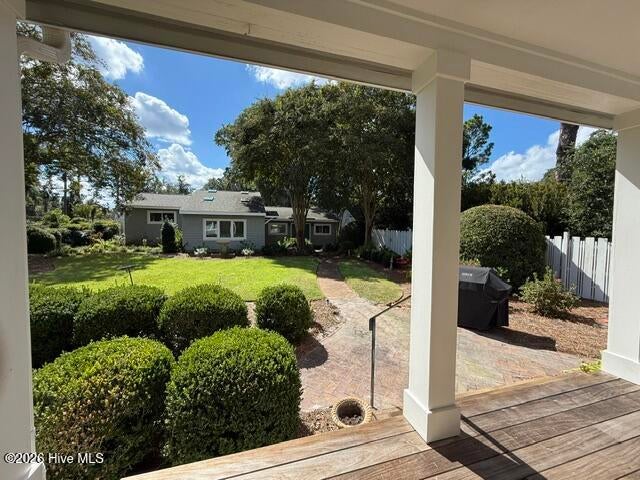
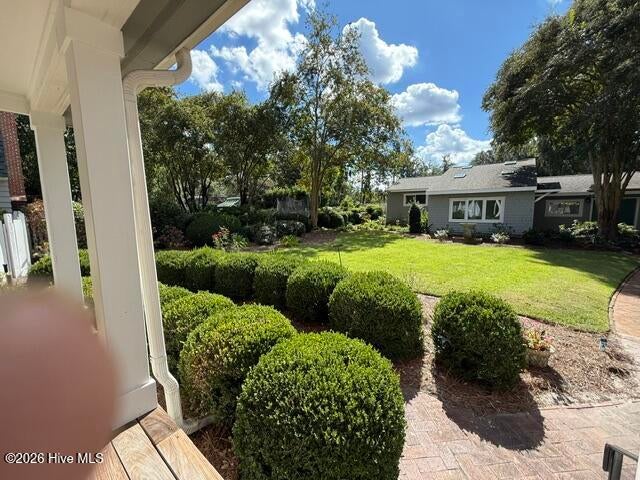
Located near Independence shopping mall, this home is situated on a quiet tree-lined street in mid-town. This area has been remarkably stable with younger families coming into the neighborhood. It is convenient to downtown, hospital, shopping and Wrightsville Beach. This four bedroom, two and a half-bath home features a welcoming open floor plan and has a living room with a fireplace and formal dining area. There is a large family room with another dining area and a full wet bar which makes entertaining easy. The fully equipped kitchen features natural finished cabinetry, a self-cleaning range, dishwasher, refrigerator and freezer. The washer and dryer are conveniently located on the bedroom level. Natural gas feeds the kitchen range, outdoor grill, the whole house generator and the gas log fireplace. Enjoy the lush fenced in back yard landscaping from the large porch. It has deep-well irrigation and sprinkler system. The cedar shingle siding blends nicely with the landscaping. The detached two car garage structure includes an artist studio, large workshop, storage area and another separate garage. The studio, workshop and single car garage are separately heated and cooled. The roof was replaced in 2025. The upstairs HVAC was also replaced in 2025, and zone control was added for the master bedroom.

Save
Ask
Tour
Hide
Share
Listing Snapshot
Price 
$875,000
Days On Site 
0 Days
Bedrooms 
4
Inside Area (SqFt) 
3,373 sqft
Total Baths 
3
Full Baths 
2
Partial Baths 
1
Lot Size 
0.32 Acres
Year Built 
1977
MLS® Number 
100608485
Status 
Active
Property Tax 
$4,240.65
HOA/Condo/Coop Fees 
N/A
Sq Ft Source 
N/A
Friends & Family
Recent Activity
6 hours agoListing first seen on site
6 hours agoListing updated with changes from the MLS®
General Features
Acres 
0.32
Foundation 
Block
Garage 
Yes
Garage Spaces 
3
Levels 
Two
Number Of Stories 
2
Parking 
Workshop in GarageGarage Faces RearDetachedConcreteGarage Door OpenerLightedOff StreetOn SitePavedGarageStorage
Parking Spaces 
3
Property Condition 
Updated/Remodeled
Property Sub Type 
Single Family Residence
Security 
Security SystemSmoke Detector(s)
Special Circumstances 
Standard
SqFt Total 
2529
Utilities 
Cable AvailableNatural Gas ConnectedSewer ConnectedWater Connected
Water Source 
Public
Zoning 
R-15
Interior Features
Appliances 
FreezerWasherSelf Cleaning OvenRefrigeratorDryerDisposalDishwasherConvection OvenGas RangeOvenElectric Water Heater
Basement 
Crawl Space
Cooling 
Central AirCeiling Fan(s)Heat Pump
Electric 
Generator
Fireplace 
Yes
Fireplace Features 
Gas Log
Flooring 
CarpetCeramic TileHardwood
Furnished 
Unfurnished
Heating 
Heat PumpFireplace(s)ElectricHot WaterZoned
Interior 
Walk-In Closet(s)Vaulted Ceiling(s)Entrance FoyerCeiling Fan(s)Wet Bar
Laundry Features 
In HallLaundry Closet
Window Features 
Window CoveringsInsulated Windows
Bedroom 2 
Dimensions - 11.1x10.6Level - Second
Bedroom 3 
Dimensions - 15.4x9.1Level - Second
Bedroom 4 
Dimensions - 13.8x12.3Level - Second
Breakfast Room 
Dimensions - 15.25x15.33Level - First
Dining Room 
Dimensions - 15.25x11.25Level - First
Family Room 
Dimensions - 17.83x15.33Level - First
Kitchen 
Dimensions - 16.0x8.25Level - First
Living Room 
Dimensions - 17.66x15.33Level - FirstDescription - vaulted ceiling
Master Bedroom 
Dimensions - 15.83x11.4Level - Second
Save
Ask
Tour
Hide
Share
Exterior Features
Construction Details 
CedarWood SidingFrame
Exterior 
Gas GrillOutdoor Grill
Fencing 
Back YardWoodFenced
Frontage 
See Remarks
Lot Features 
Interior LotLevelLandscapedSprinklers In FrontSprinklers In Rear
Other Structures 
Second GarageSee RemarksStorageWorkshop
Patio And Porch 
CoveredFront PorchRear Porch
Road Frontage 
City StreetState Road
Roof 
Shingle
View 
None
Waterview 
None
Windows/Doors 
Window CoveringsInsulated Windows
Community Features
Accessibility Features 
Standby Generator
School District 
New Hanover
Financing Terms Available 
CashConventionalFHA
Roads 
Paved
Schools
School District
New Hanover
Elementary School
Forest Hills
Middle School
Williston
High School
New Hanover
Listing courtesy of David Ward of Ward Realty Corp


The data relating to real estate on this website comes in part from the Internet Data Exchange program of Hive MLS, and is updated as of 2026-10-06 10:23 PM UTC. All information is deemed reliable but not guaranteed and should be independently verified. All properties are subject to prior sale, change, or withdrawal. Neither listing broker(s) shall be responsible for any typographical errors, misinformation, or misprints, and shall be held totally harmless from any damages arising from reliance upon these data. Copyright 2026 Hive MLS

Neighborhood & Commute
Source: Walkscore
Disclosure: Community information and market data powered by Constellation Data Labs. Information is deemed reliable but not guaranteed.
Save
Ask
Tour
Hide
Share