
Save
Ask
Tour
Hide
$600,000
New Listing
3500 Cranberry LaneNew Bern, NC 28562
For Sale|Single Family Residence|Active
3
Beds
3
Total Baths
3
Full Baths
2,851
SqFt
$210
/SqFt
2006
Built
Subdivision:
Carolina Colours
County:
Craven
Call Now: (910) 941-8541
Is this the listing for you? We can help make it yours.
(910) 941-8541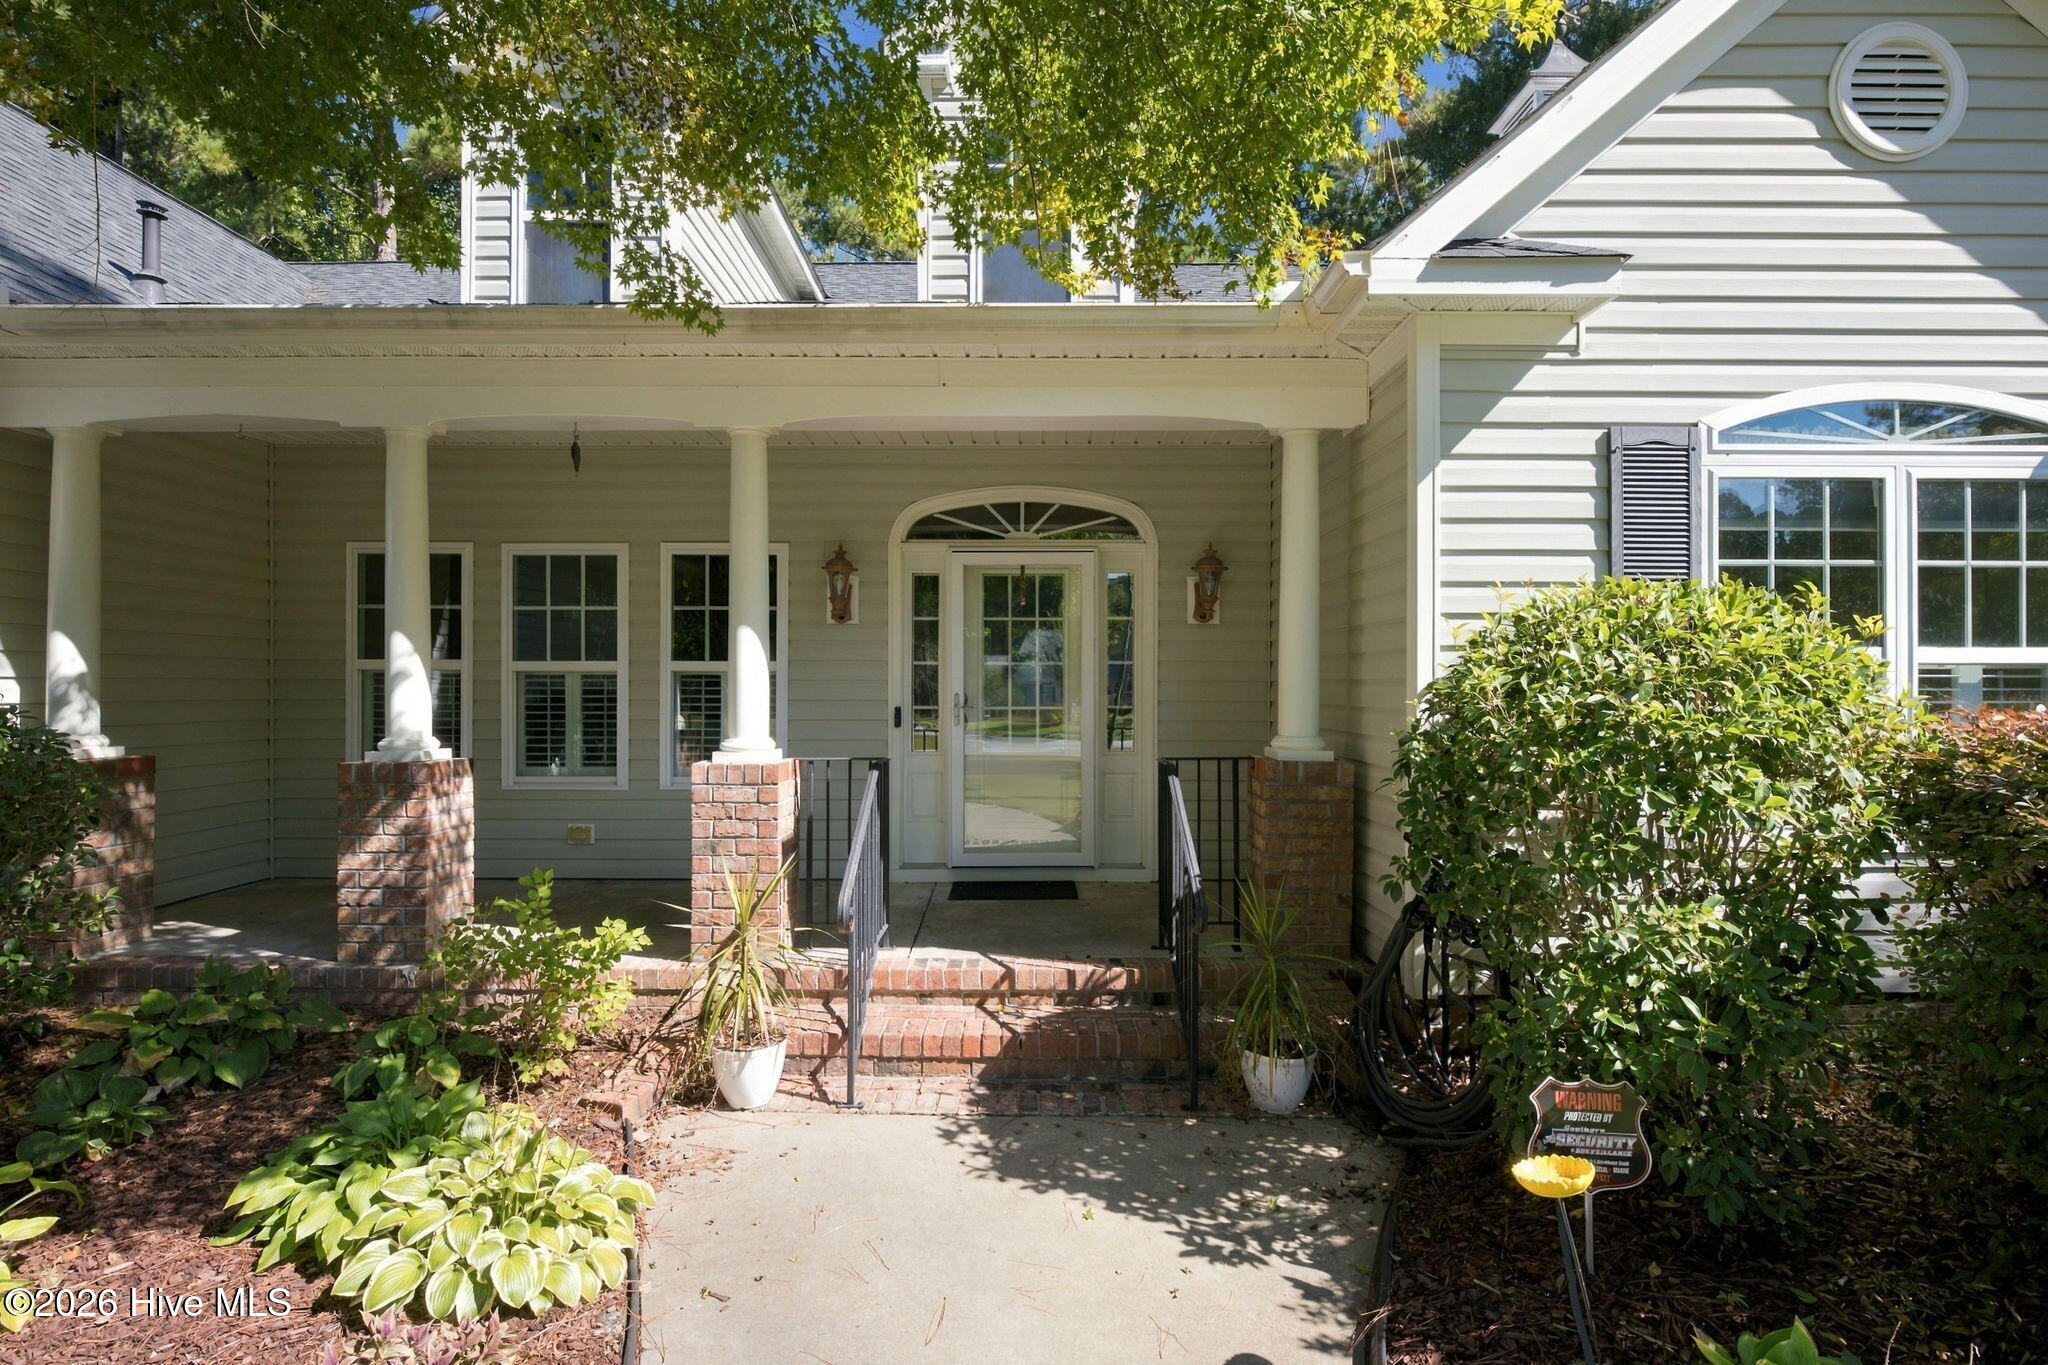
Save
Ask
Tour
Hide
Mortgage Calculator
Monthly Payment (Est.)
Enter an interest rate to see your estimated monthly payment.Calculator powered by Showcase IDX, a Constellation1 Company. Copyright ©2026 Information is deemed reliable but not guaranteed.
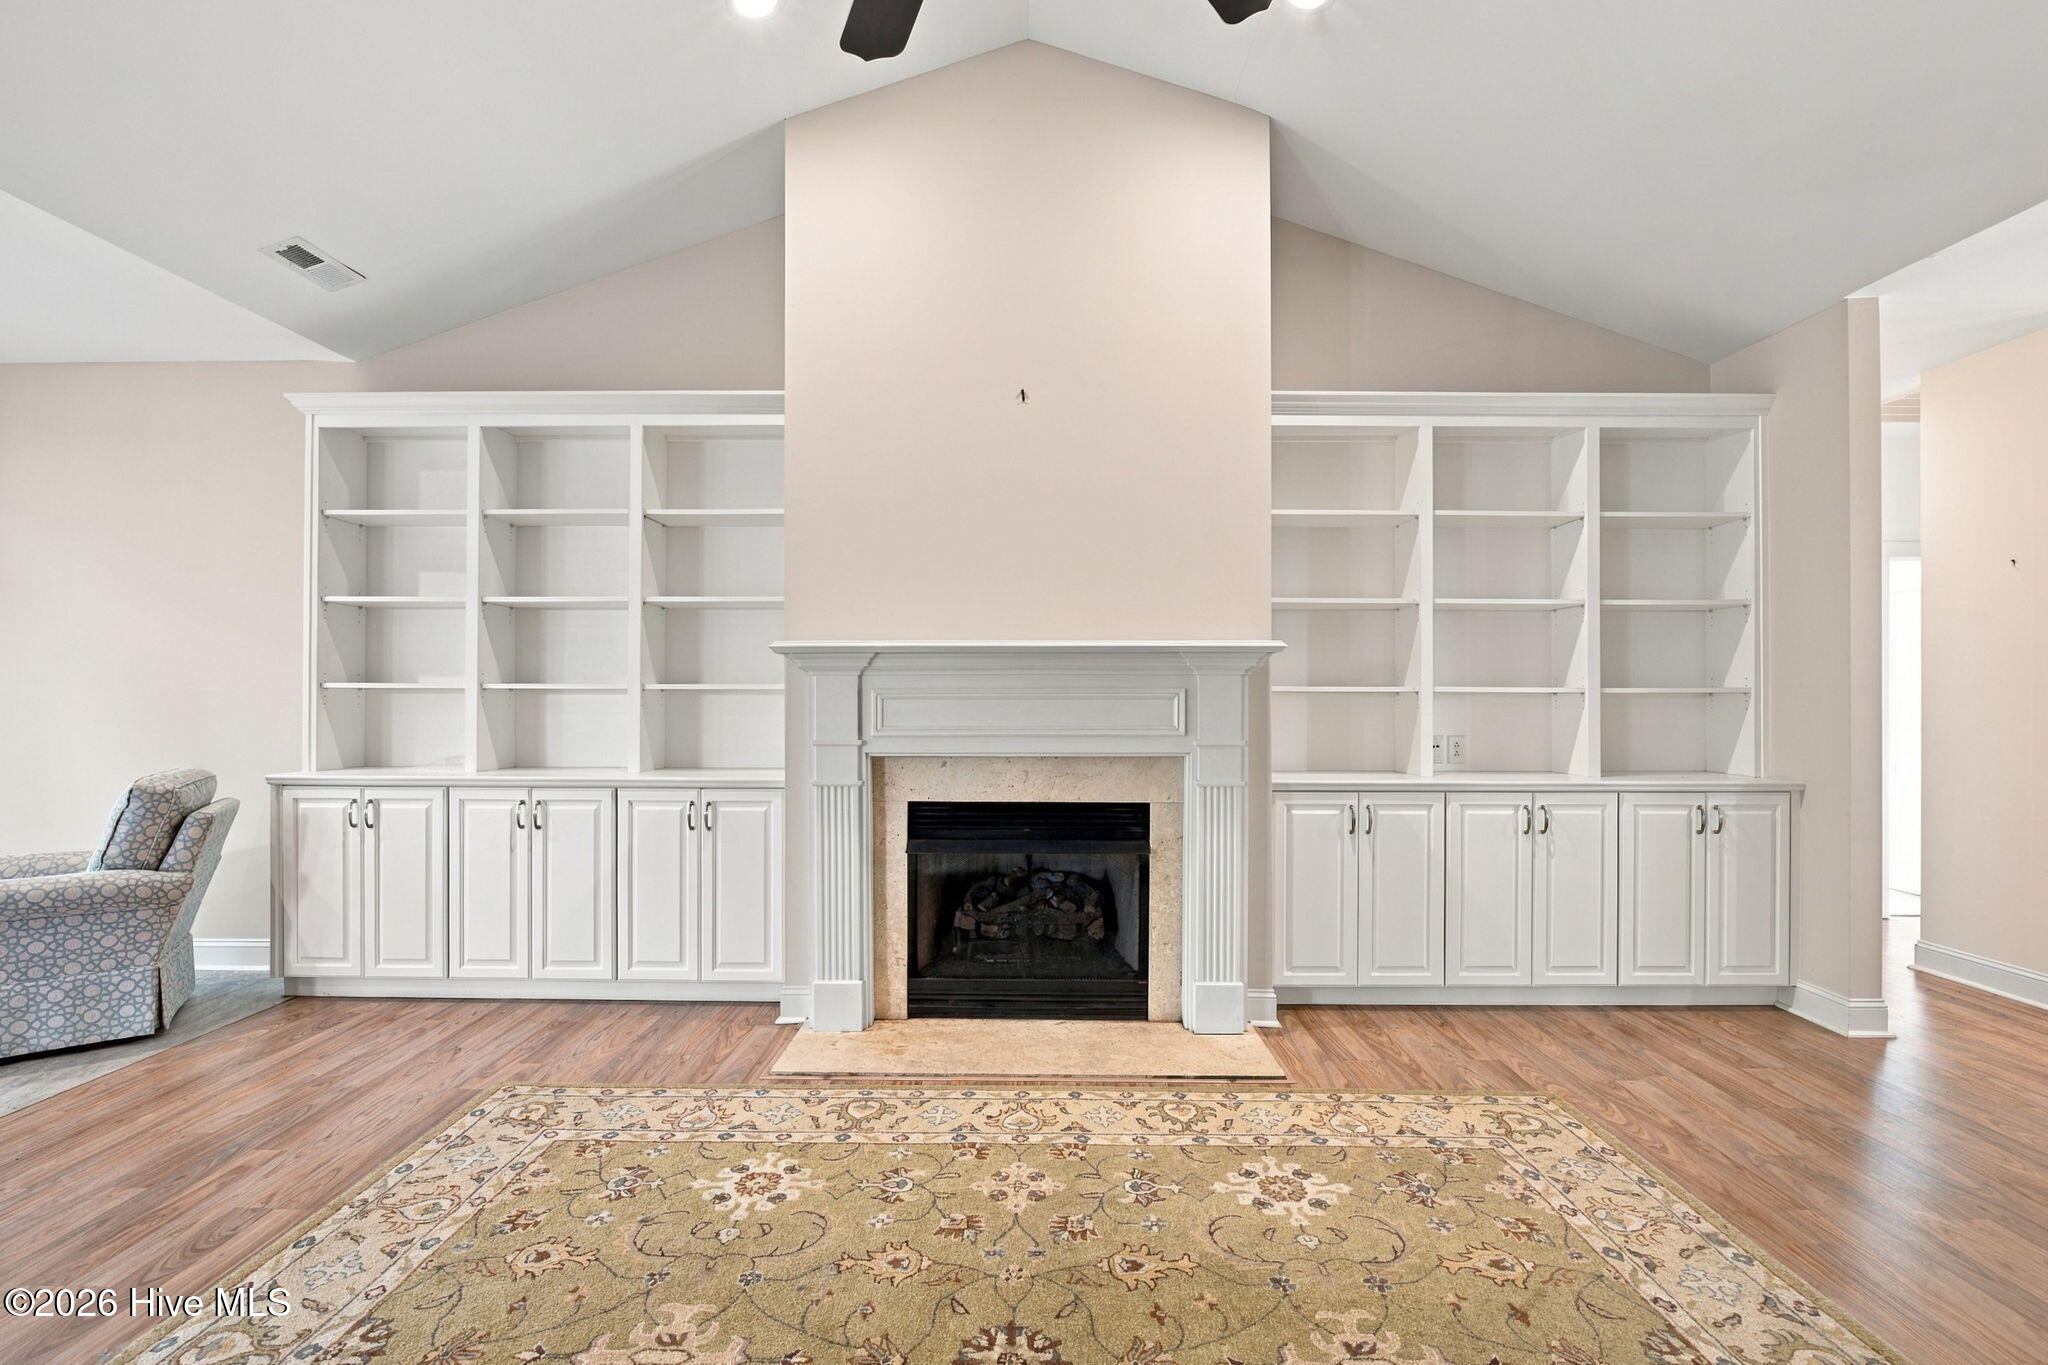
Mandy Johnson built custom home. Continuous upgrades. 2020 enclosed Carolina Room. Shingles replaced 2020, custom Zaytoun cabinetry in Great Room and Bonus room. Two principal suites on each side of this home. Stunning yard with mature plantings. Beautiful views. Stainless GE appliances including warming drawer.
Save
Ask
Tour
Hide
Listing Snapshot
Price
$600,000
Days On Site
0 Days
Bedrooms
3
Inside Area (SqFt)
2,851 sqft
Total Baths
3
Full Baths
3
Partial Baths
N/A
Lot Size
0.55 Acres
Year Built
2006
MLS® Number
100608572
Status
Active
Property Tax
N/A
HOA/Condo/Coop Fees
$154.67 monthly
Sq Ft Source
N/A
Friends & Family
Recent Activity
| 6 hours ago | Listing first seen on site | |
| 6 hours ago | Listing updated with changes from the MLS® |
General Features
Acres
0.55
Attached Garage
Yes
Foundation
Raised
Garage
Yes
Garage Spaces
2
Levels
One and One Half
Number Of Stories
1
Parking
Garage Faces SideConcrete
Parking Spaces
2
Property Condition
Updated/Remodeled
Property Sub Type
Single Family Residence
Sewer
Public Sewer
Special Circumstances
Standard
SqFt Total
2851
Utilities
Natural Gas ConnectedSewer ConnectedUnderground Utilities
Water Source
Public
Zoning
residential
Interior Features
Appliances
Vented Exhaust FanWasherSelf Cleaning OvenRefrigeratorDryerDisposalDishwasherGas RangeMicrowaveGas Water Heater
Basement
NoneCrawl Space
Cooling
Central Air
Fireplace
Yes
Fireplace Features
Gas Log
Flooring
CarpetVinylCeramic Tile
Furnished
Unfurnished
Heating
ElectricHeat PumpNatural GasZoned
Interior
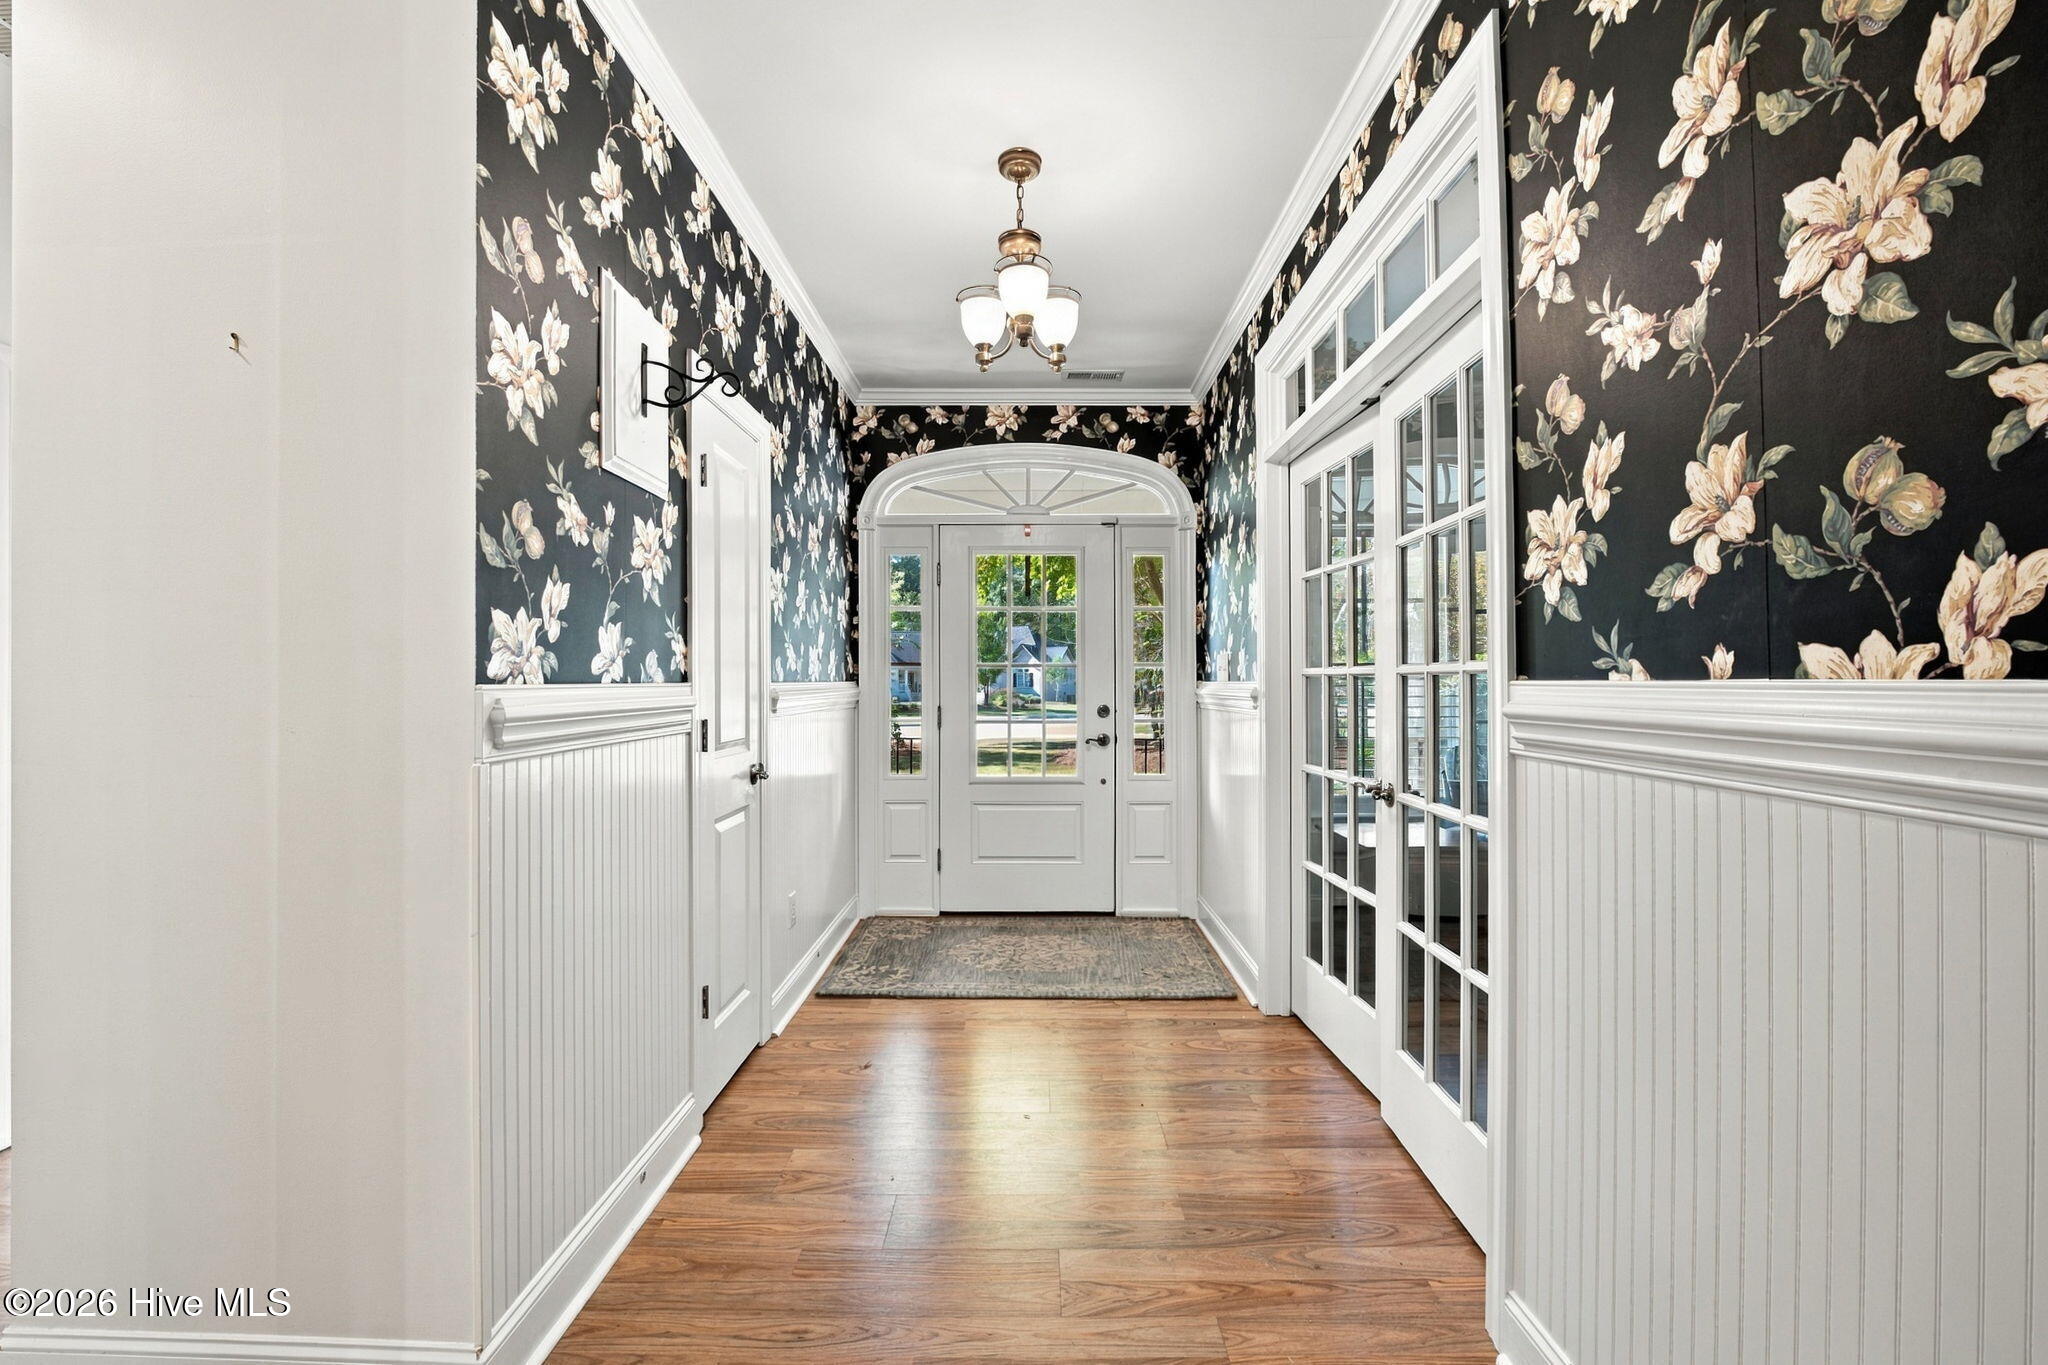
Entrance FoyerBookcasesWet BarEat-in Kitchen
Laundry Features
Laundry Room
Window Features
Window CoveringsInsulated Windows
Bedroom 3
Dimensions - 12.0x11.9Level - First
Bonus Room
Dimensions - 13.9x13.6Level - SecondDescription - with Full Bath
Great Room
Dimensions - 16.9x16.4Level - First
Kitchen
Dimensions - 26.5x11.3Level - First
Master Bedroom
Dimensions - 23.1x12.1Level - First
Office
Dimensions - 12.1x12.6Level - First
Other
Dimensions - 12.5x6.0Level - FirstDescription - Foyer
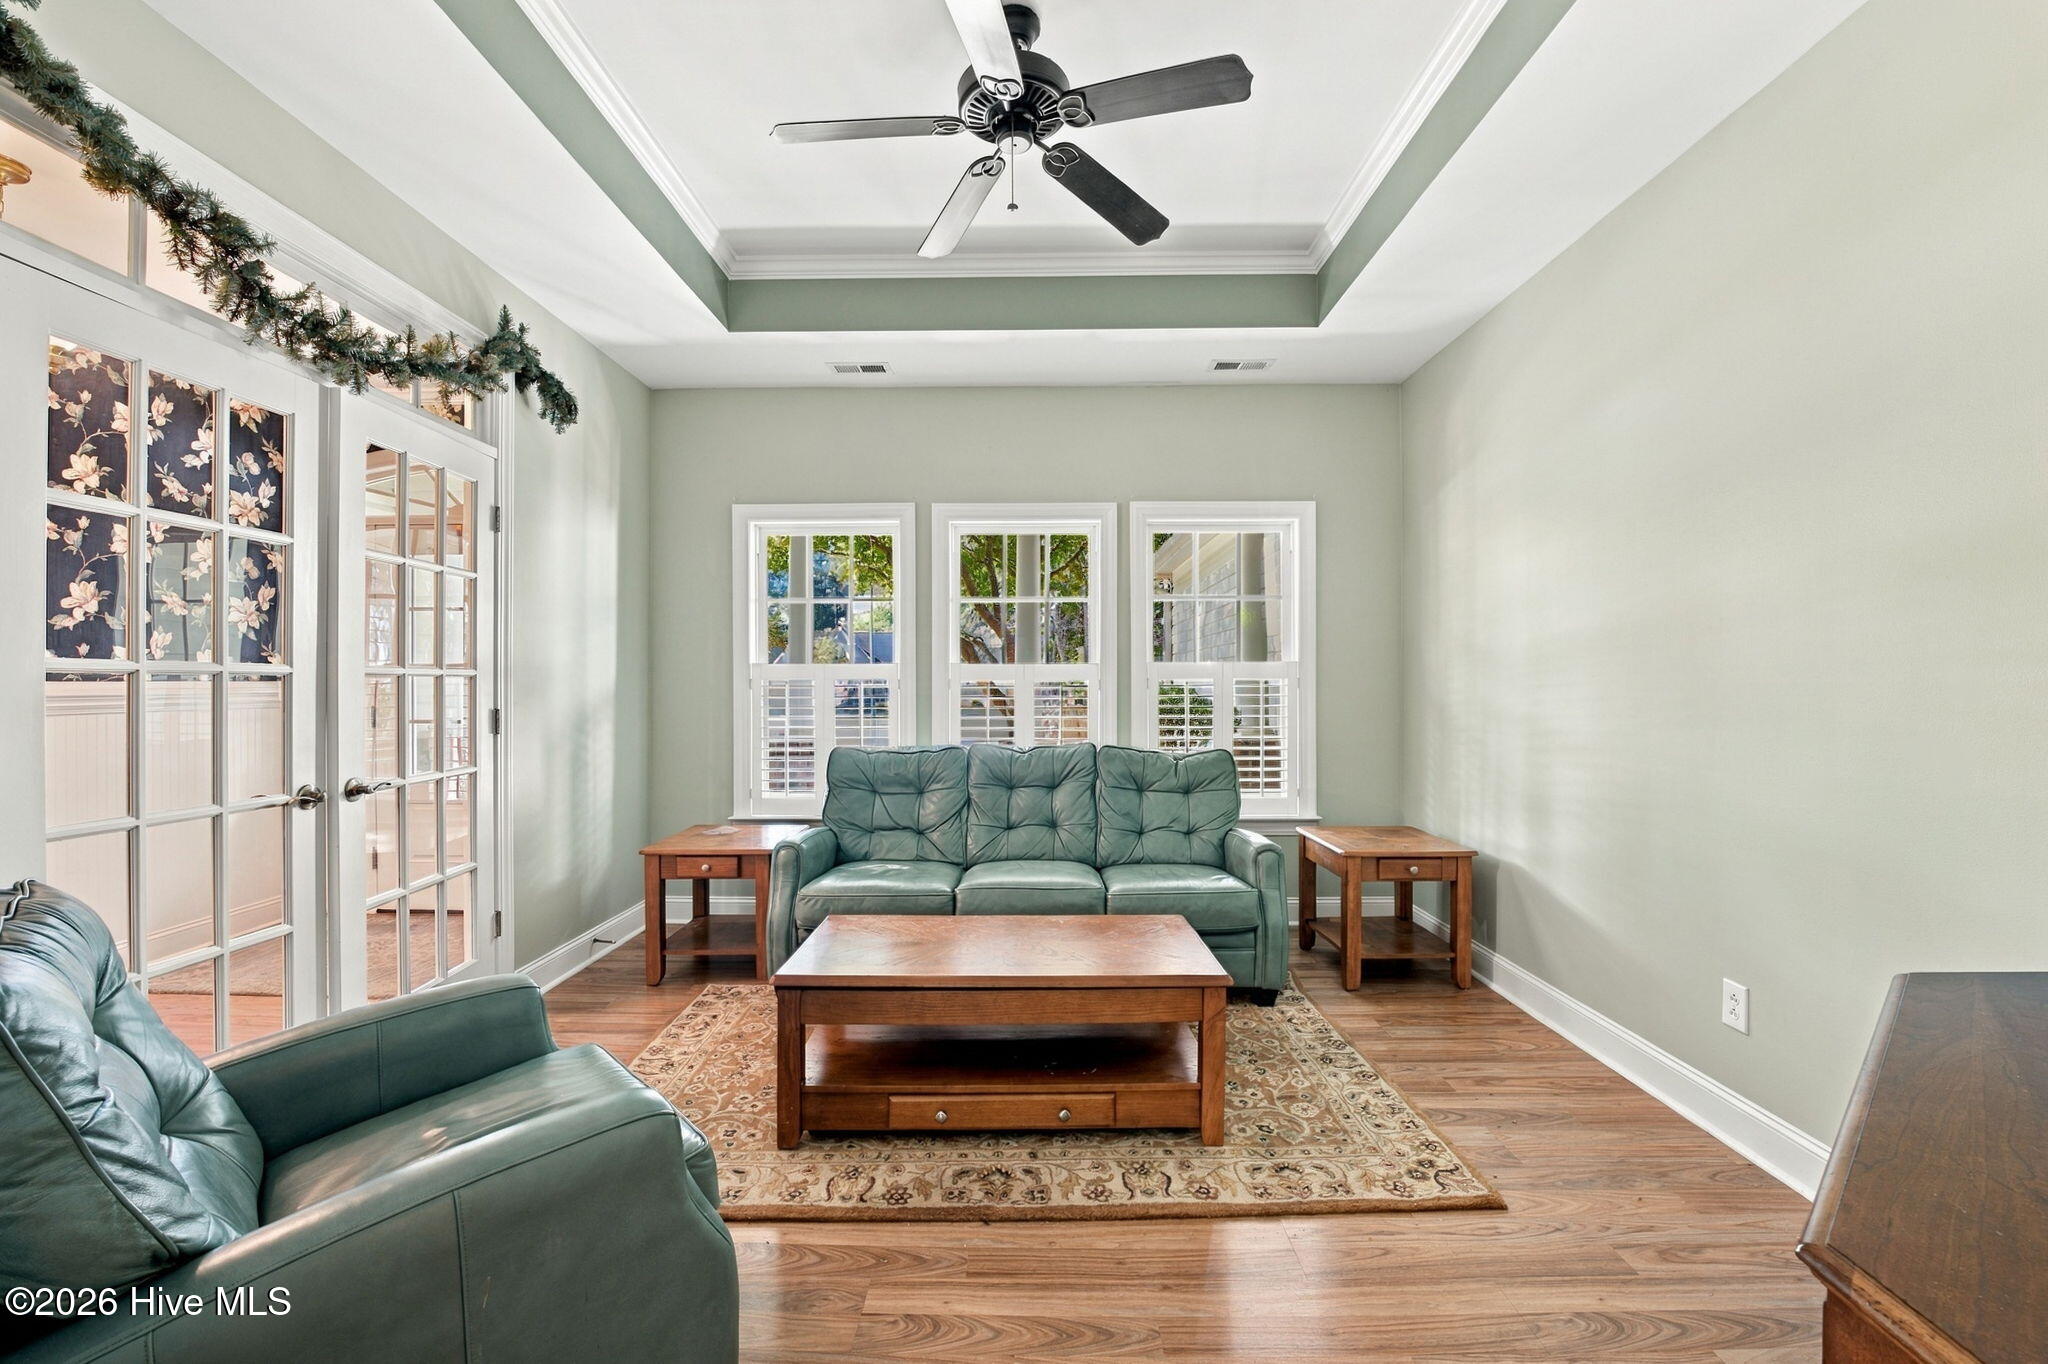
Sunroom
Dimensions - 16.9x10.1Level - First
Save
Ask
Tour
Hide
Exterior Features
Construction Details
Vinyl SidingFrame
Exterior
Garden
Fencing
None
Frontage
See Remarks
Lot Features
Cul-De-SacWooded
Patio And Porch
PatioFront Porch
Pool Features
None
Road Frontage
City StreetState Road
Roof
Shingle
View
None
Waterview
None
Windows/Doors
Window CoveringsInsulated Windows
Community Features
Association Amenities
ClubhouseDog ParkFitness CenterRV/Boat StorageCable TVSport Court
Association Fee
$1856.0
Association Fee Frequency
Annually
Community Features
Sidewalks
Financing Terms Available
CashConventionalFHAVA Loan
Schools
School District
Unknown
Elementary School
Creekside Elementary School
Middle School
Grover C.Fields
High School
New Bern
Listing courtesy of DRAKE BRATTON of COLDWELL BANKER SEA COAST ADVANTAGE

The data relating to real estate on this website comes in part from the Internet Data Exchange program of Hive MLS, and is updated as of 2026-10-07 02:16 AM UTC. All information is deemed reliable but not guaranteed and should be independently verified. All properties are subject to prior sale, change, or withdrawal. Neither listing broker(s) shall be responsible for any typographical errors, misinformation, or misprints, and shall be held totally harmless from any damages arising from reliance upon these data. Copyright 2026 Hive MLS
The data relating to real estate on this website comes in part from the Internet Data Exchange program of Hive MLS, and is updated as of 2026-10-07 02:16 AM UTC. All information is deemed reliable but not guaranteed and should be independently verified. All properties are subject to prior sale, change, or withdrawal. Neither listing broker(s) shall be responsible for any typographical errors, misinformation, or misprints, and shall be held totally harmless from any damages arising from reliance upon these data. Copyright 2026 Hive MLS
Neighborhood & Commute
Source: Walkscore
Disclosure: Community information and market data powered by Constellation Data Labs. Information is deemed reliable but not guaranteed.
Save
Ask
Tour
Hide
Did you know? You can invite friends and family to your search. They can join your search, rate and discuss listings with you.