
351 Olde Point RoadHampstead, NC 28443
Mortgage Calculator
Monthly Payment (Est.)
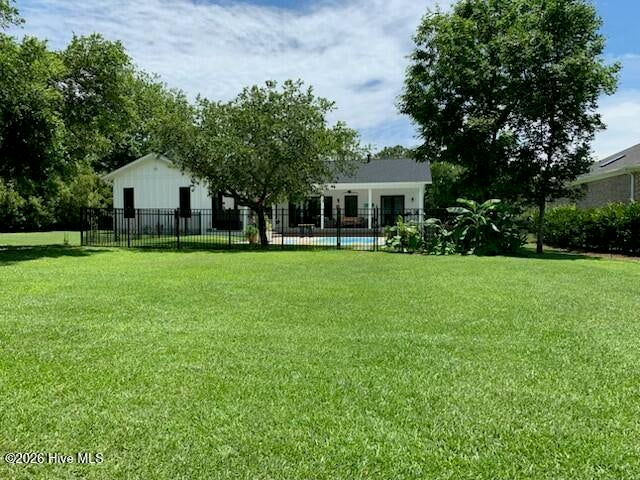
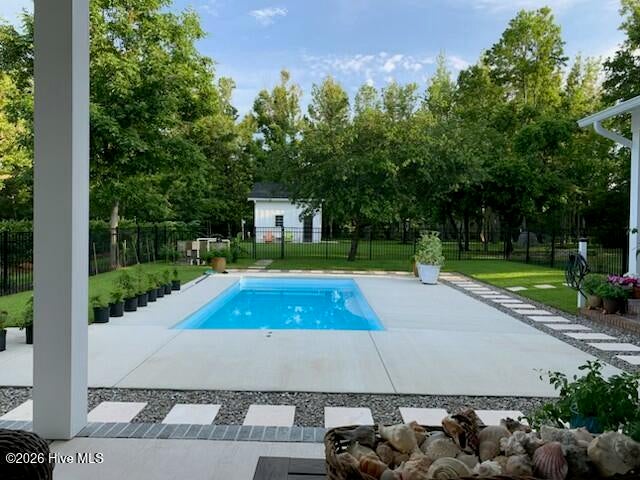
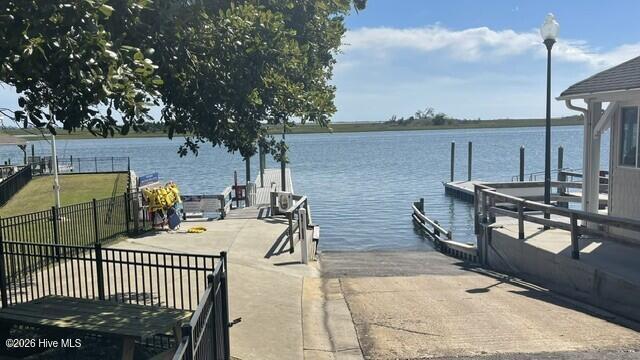
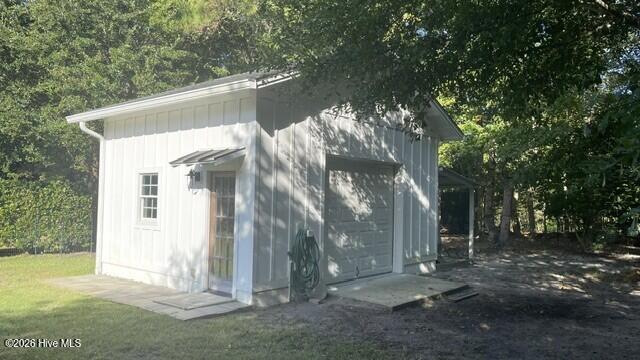
Enter an interest rate to see your estimated monthly payment.Prepare to fall in love! The perfect marriage of craftsman charm with a modern, light-filled open design are an inviting introduction to this spectacular custom home that offers privacy and an enviable outdoor lifestyle. Its 9/10-acre lot is elevated well above the flood zone while being 2nd row from the Intracoastal Waterway and just down the quiet street from the deeded boat ramp and kayak launch. Miles of unspoiled beaches and big sand bars off Topsail Inlet are just minutes away for water lovers! And speaking of water, there is a sparkling inground pool out back with lovely tropical landscaping and a decorative metal fence affording seclusion and privacy. Inside, the exquisitely appointed interior features wide plank wood floors, tall ceilings, wide baseboards and plenty of natural light from multiple glass doors & windows, each of which offers peaceful, leafy views of the landscape & pool. The heart of the home is the dramatic greatroom, warmed by a gas logs fireplace with raised hearth and boasting a cathedral ceiling of classic shiplap. Open to the island kitchen and dining area, it's the ideal gathering place for entertaining and everyday living. A cook's delight, the kitchen features granite countertops, generous center island with breakfast bar, abundant cabinetry with soft close doors & drawers, tile backsplash and stainless appliances. Special attention was given to the master suite, a restful haven with easy access to the covered porch & pool. It features a large walk in closet with custom built-ins, expansive bath with dual-head walk in shower, separate soaking tub with elevated operable window for natural light & privacy, plus a 2-sink vanity & linen closet. Other features include a 20x16 wired workshop/storage building with lean-to for gardening equipment, an oversized 2-car attached garage with dual electric doors, pedestrian door & triple windows, a whole house generator, a separate well for irrigation, a winding paved driveway and gorgeous, mature live oaks front & back plus a producing pecan tree! Add in the optional golf course, excellent schools, shopping, restaurants & the Kiwanis Park nearby and you have the hit the forever home lottery!
| 5 hours ago | Listing first seen on site | |
| 6 hours ago | Listing updated with changes from the MLS® |

The data relating to real estate on this website comes in part from the Internet Data Exchange program of Hive MLS, and is updated as of 2026-10-07 02:10 AM UTC. All information is deemed reliable but not guaranteed and should be independently verified. All properties are subject to prior sale, change, or withdrawal. Neither listing broker(s) shall be responsible for any typographical errors, misinformation, or misprints, and shall be held totally harmless from any damages arising from reliance upon these data. Copyright 2026 Hive MLS
Did you know? You can invite friends and family to your search. They can join your search, rate and discuss listings with you.