
1309 Phillips AvenueNew Bern, NC 28562
Mortgage Calculator
Monthly Payment (Est.)
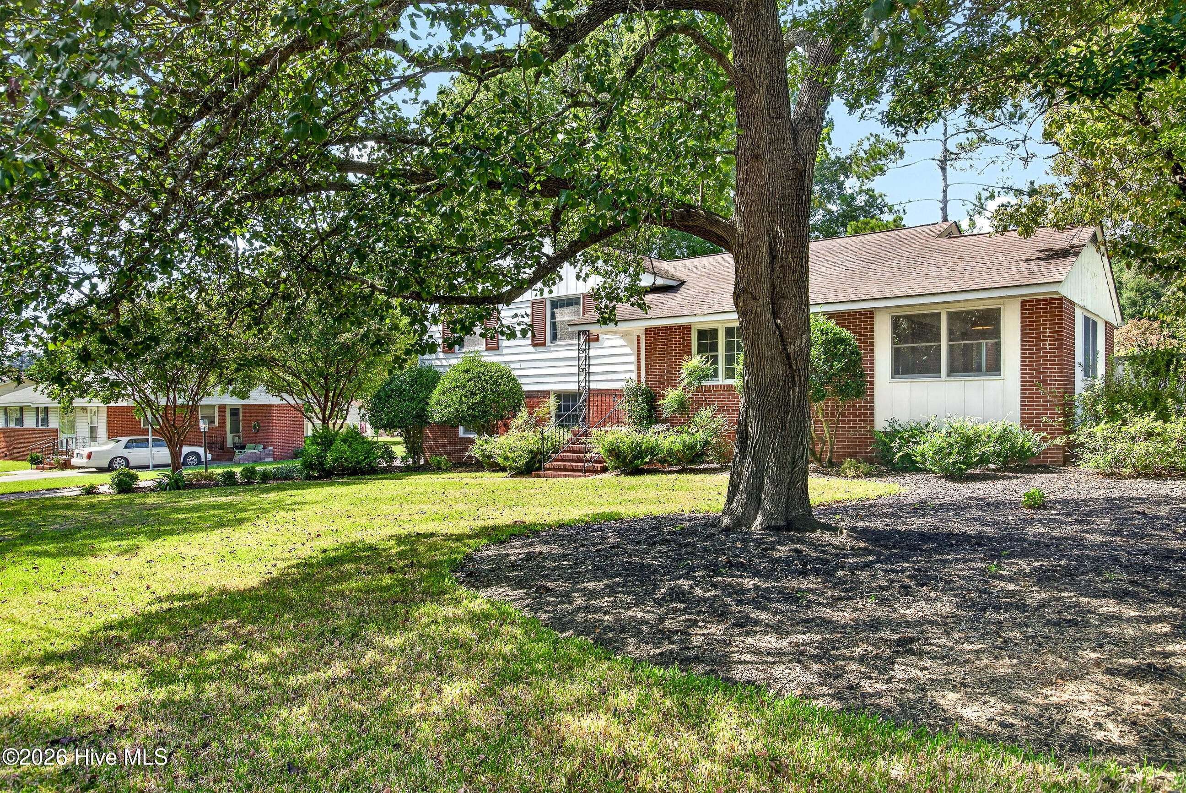
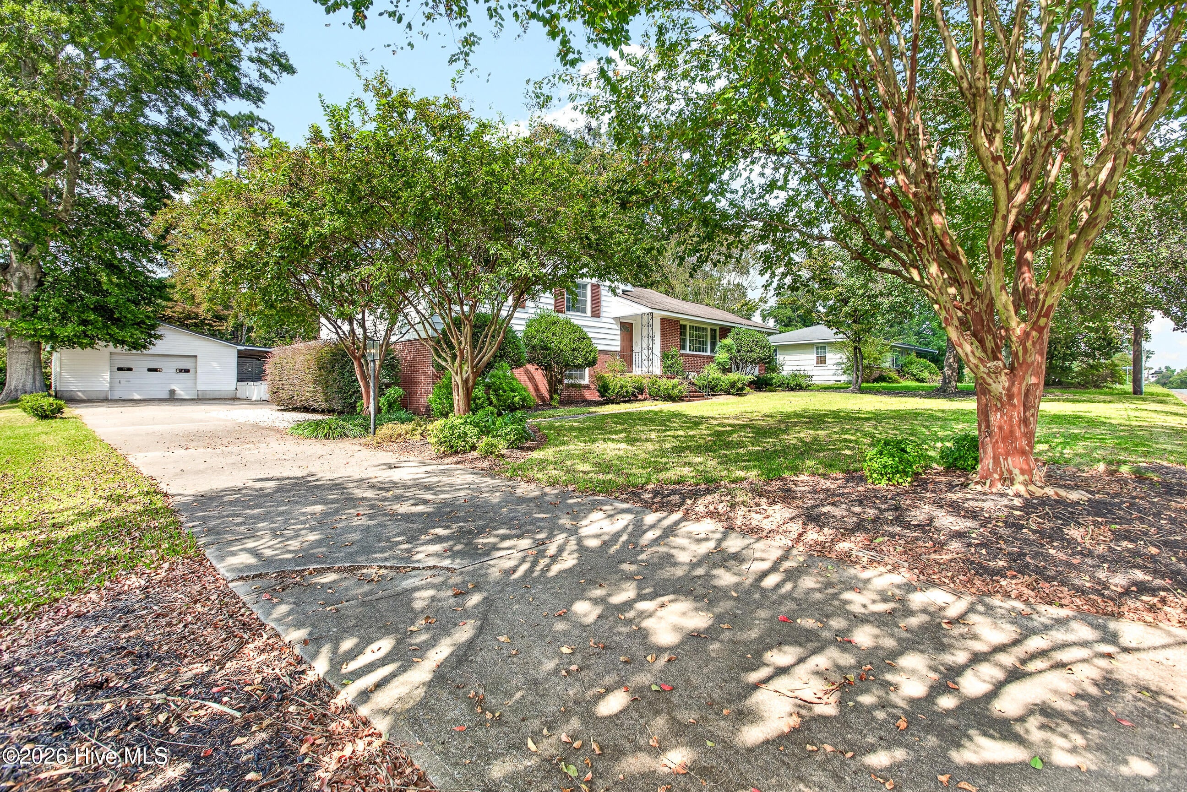
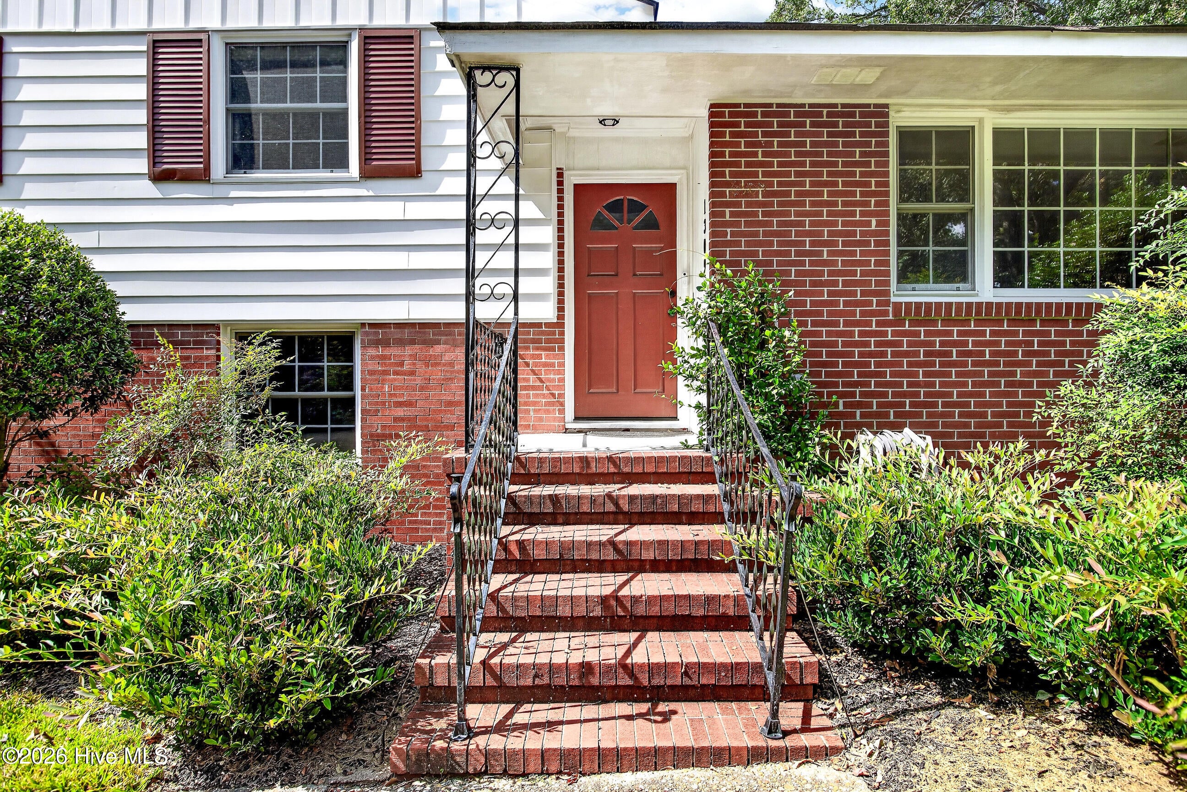
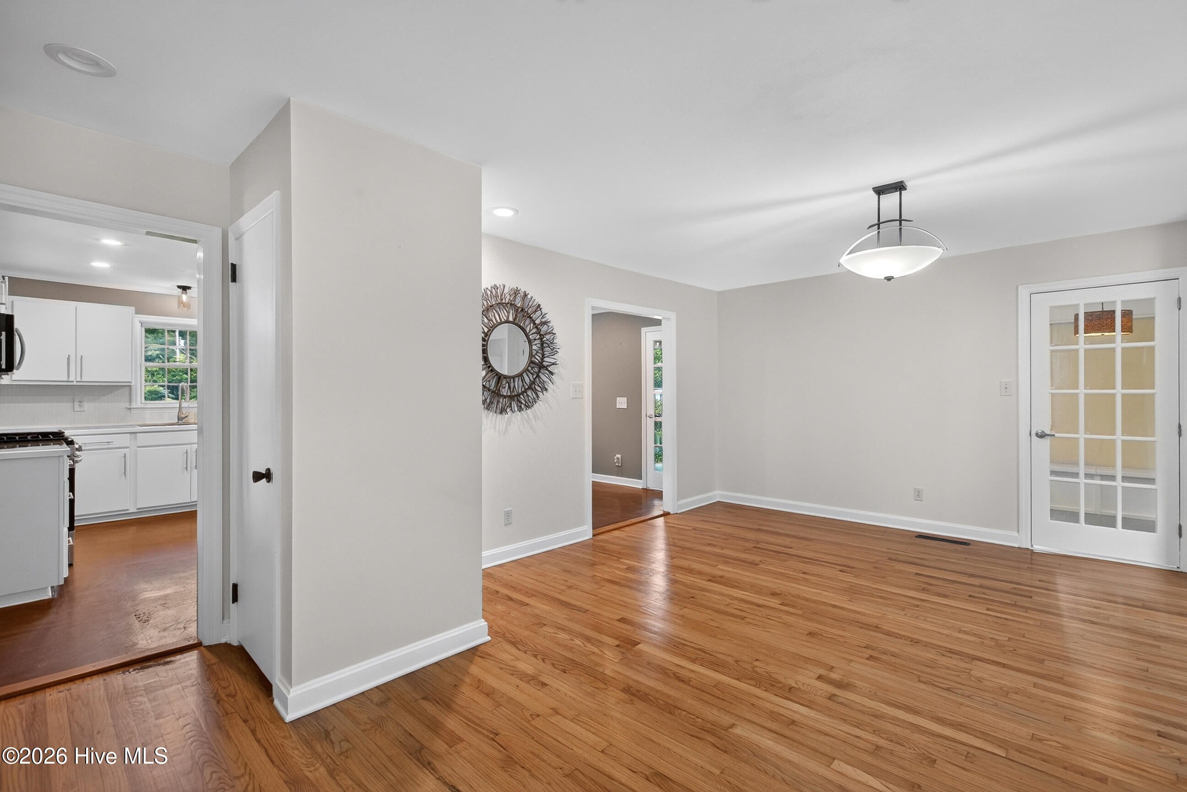
Enter an interest rate to see your estimated monthly payment.Do not miss this one! Have you ever walked into a home and immediately felt like you were home? This beautifully maintained tri-level property has that feeling from the moment you step inside, offering a versatile layout and incredible spaces that truly fit a variety of lifestyles. Situated on over 1/3 of an acre, this property is an entertainer's dream and a hobbyist's haven. The beautifully landscaped backyard creates a private oasis complete with a charming koi pond, while the detached workshop-style garage offers electricity and running water, making it the perfect space for hobbies, projects, a workshop, or additional storage. The garage also features its own new deck, adding even more usable outdoor space. Inside, you'll immediately notice the warmth and character of the home, including beautiful hardwood floors, thoughtful built-ins, and plenty of potential. The main-level kitchen features tall cabinetry, abundant storage, granite countertops, stainless steel appliances, a breakfast bar, and a cozy breakfast nook. The bright 200+ additional square-foot sunroom provides an abundance of natural light and is the perfect spot to enjoy your morning coffee, curl up with a book, or use as an indoor hobby space! Upstairs, the spacious primary bedroom offers a private bathroom and a peaceful retreat at the end of the day. With 2 additional bedrooms and a guest bath there is plenty of space! The lower level adds even more versatility with a comfortable family room featuring gorgeous built-in shelving and a striking rock wall. This level also includes a potential additional bedroom, half bath, and private entrance from the carport, making it ideal for guests, a home office, a recreation space, or ....? And for added peace of mind, the home features a new HVAC system and new hot water heater! With its flexible floor plan, beautiful outdoor spaces, detached workshop, and move-in-ready condition, this is a home designed to be lived in and enjoyed. All of this just minutes from CarolinaEast Medical Center and the shopping, dining, and charm of Downtown New Bern. Come see for yourself why this one just feels like home!
| 5 hours ago | Listing first seen on site | |
| 5 hours ago | Listing updated with changes from the MLS® |

The data relating to real estate on this website comes in part from the Internet Data Exchange program of Hive MLS, and is updated as of 2026-10-07 02:16 AM UTC. All information is deemed reliable but not guaranteed and should be independently verified. All properties are subject to prior sale, change, or withdrawal. Neither listing broker(s) shall be responsible for any typographical errors, misinformation, or misprints, and shall be held totally harmless from any damages arising from reliance upon these data. Copyright 2026 Hive MLS
Did you know? You can invite friends and family to your search. They can join your search, rate and discuss listings with you.