
107 Star Lake Circle ACape Carteret, NC 28584
Mortgage Calculator
Monthly Payment (Est.)
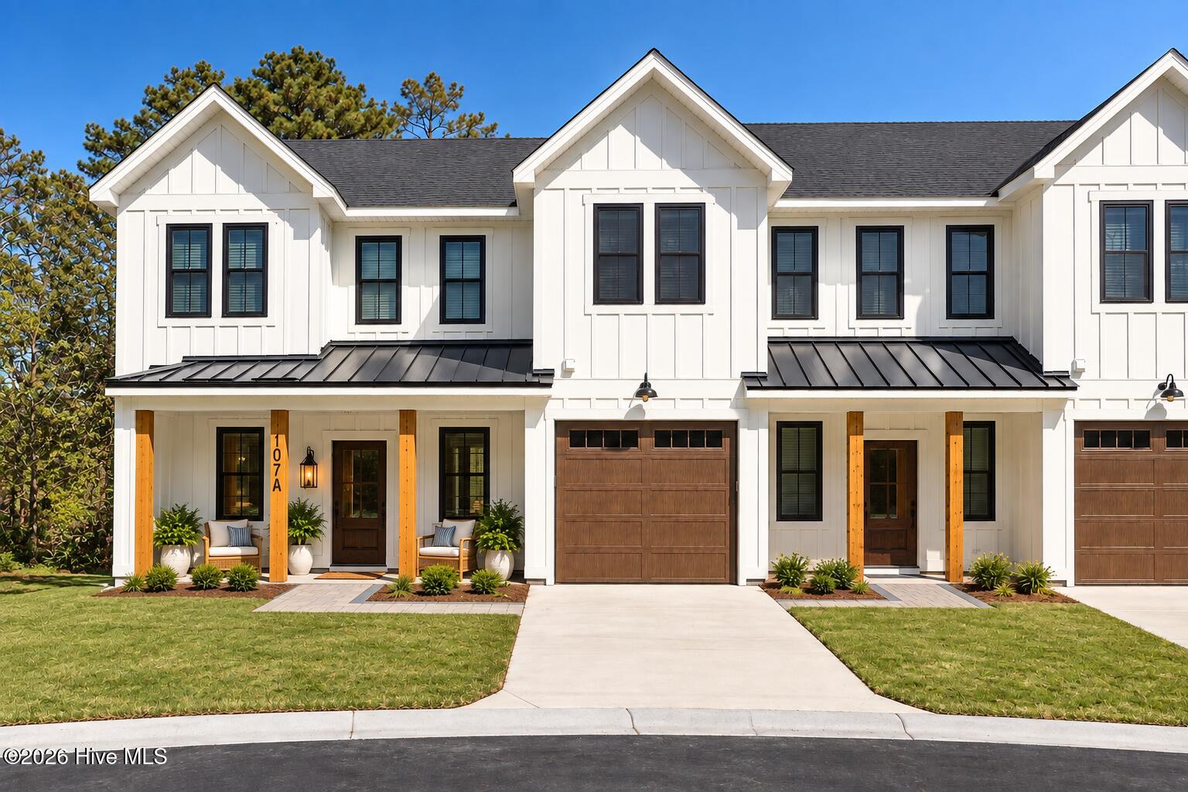
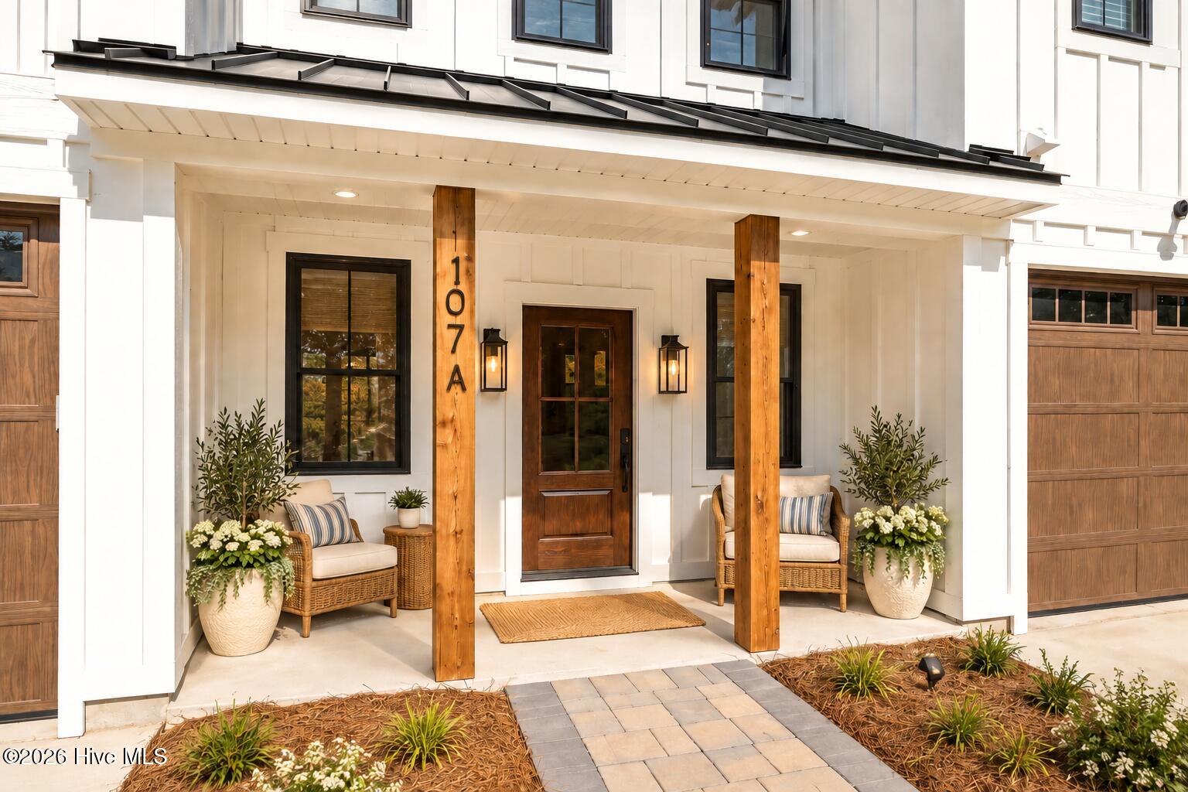
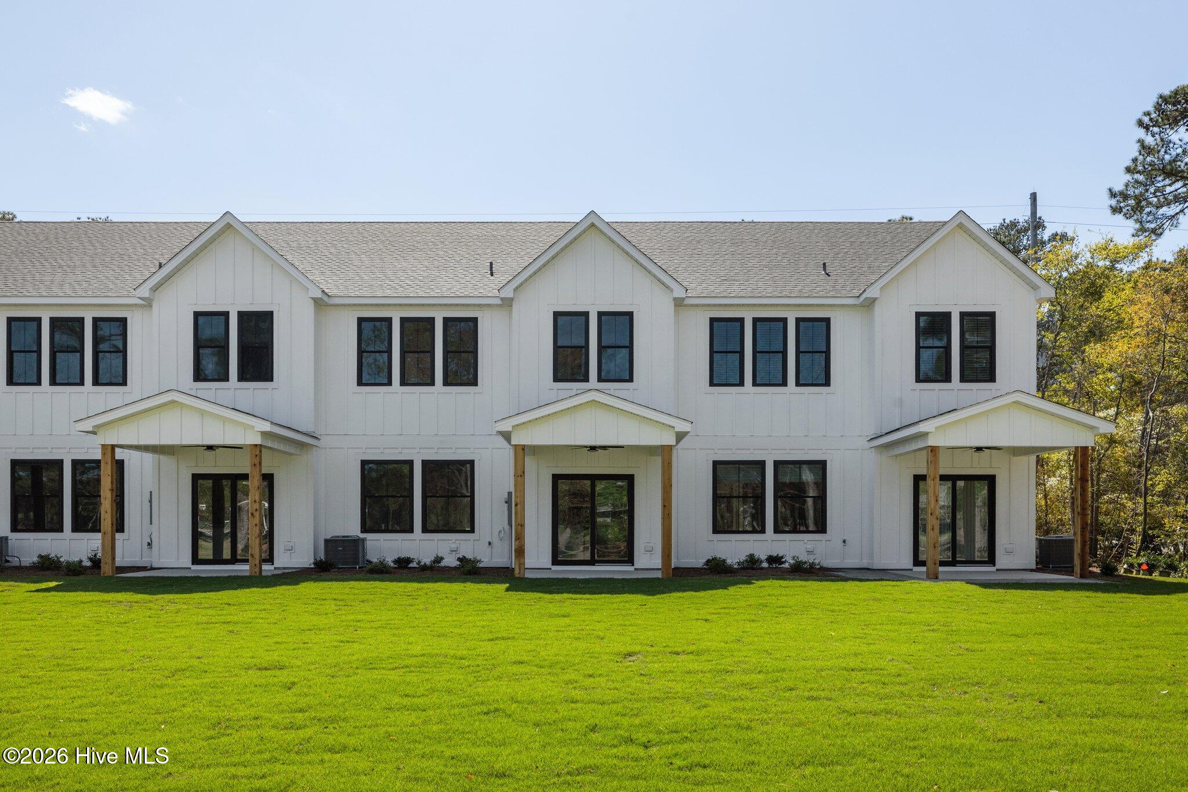
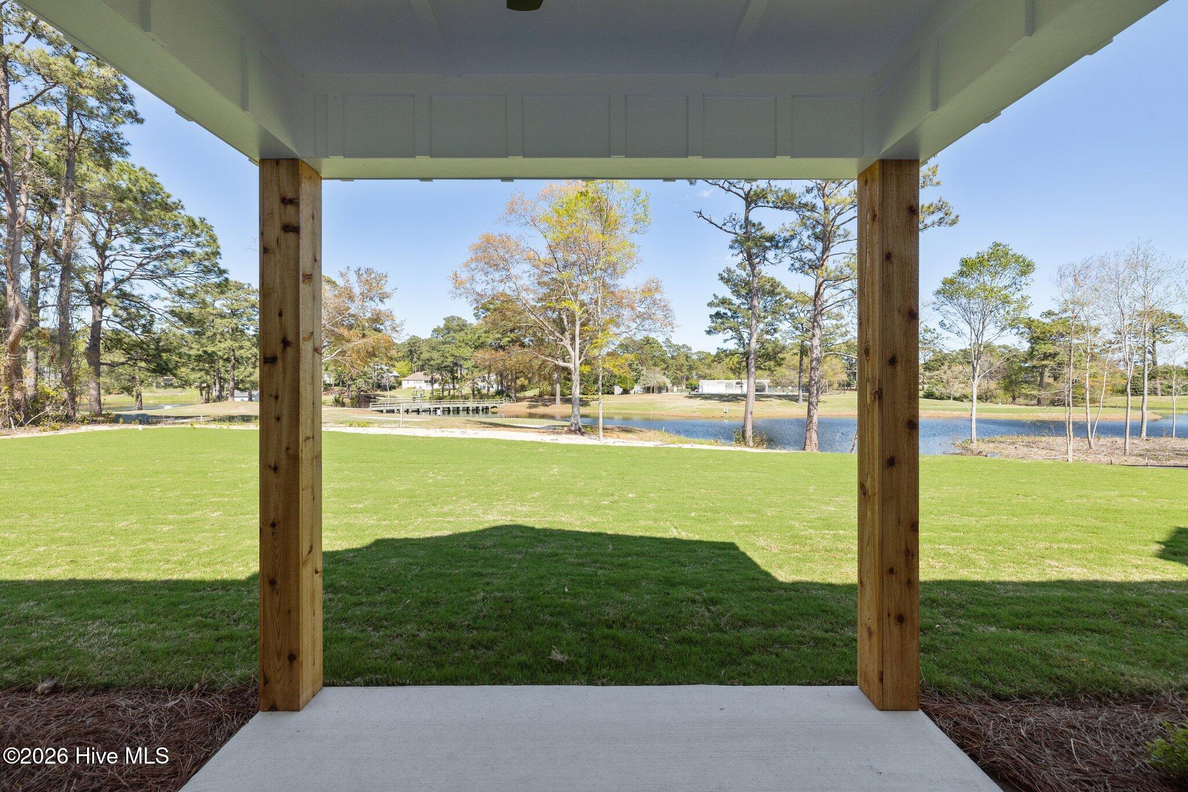
Enter an interest rate to see your estimated monthly payment.New End Unit! Elevated Townhome with a 1 car garage - Currently Under Construction! Experience a fresh take on coastal living in this beautifully crafted home, where timeless design, modern finishes, and an unbeatable location come together to create the perfect place to call home. Offering approximately 1,700 square feet, this thoughtfully designed 3-bedroom, 2.5-bathroom residence blends everyday functionality with elevated style, delivering the ideal balance of comfort and sophistication. Perfectly positioned along the lush fairways of the golf course with peaceful lake views beyond, the outdoor living space provides a tranquil backdrop for morning coffee, evening gatherings, or simply unwinding while taking in breathtaking Crystal Coast sunsets. Inside, you'll find an open-concept floor plan designed for effortless living and entertaining. Luxury vinyl plank flooring flows throughout the unit, complemented by elegant countertops, custom cabinetry, designer lighting, and carefully selected finishes that create a warm yet refined atmosphere. Black-framed windows and striking metal roof accents enhance the home's modern architecture, offering exceptional curb appeal and timeless character. Built with quality and efficiency in mind, the home features a foam-insulated roof for year-round comfort and energy savings, while the attached one-car garage provides convenient parking and additional storage. Ideally located within a highly regarded school district, you'll enjoy easy access to everything that makes the Crystal Coast so desirable. Pristine beaches, waterfront dining, boutique shopping, fitness centers, the public library, and everyday conveniences are all just minutes away. Outdoor enthusiasts will appreciate the nearby public wildlife boat ramp, providing effortless access to boating, kayaking, fishing, and endless days exploring the beautiful coastal waterways. Whether you're searching for your primary residence, a weekend retreat, or an investment opportunity, this exceptional townhome offers the perfect combination of modern luxury, low-maintenance living, and an outstanding location in one of the Crystal Coast's most desirable communities. More than just a place to live, this is a lifestyle designed around comfort, convenience, and coastal beauty. Welcome home!!
| 2 hours ago | Listing first seen on site | |
| 3 hours ago | Listing updated with changes from the MLS® |

The data relating to real estate on this website comes in part from the Internet Data Exchange program of Hive MLS, and is updated as of 2026-10-07 02:10 AM UTC. All information is deemed reliable but not guaranteed and should be independently verified. All properties are subject to prior sale, change, or withdrawal. Neither listing broker(s) shall be responsible for any typographical errors, misinformation, or misprints, and shall be held totally harmless from any damages arising from reliance upon these data. Copyright 2026 Hive MLS
Did you know? You can invite friends and family to your search. They can join your search, rate and discuss listings with you.