
319 Merin Height RoadJacksonville, NC 28546
Mortgage Calculator
Monthly Payment (Est.)
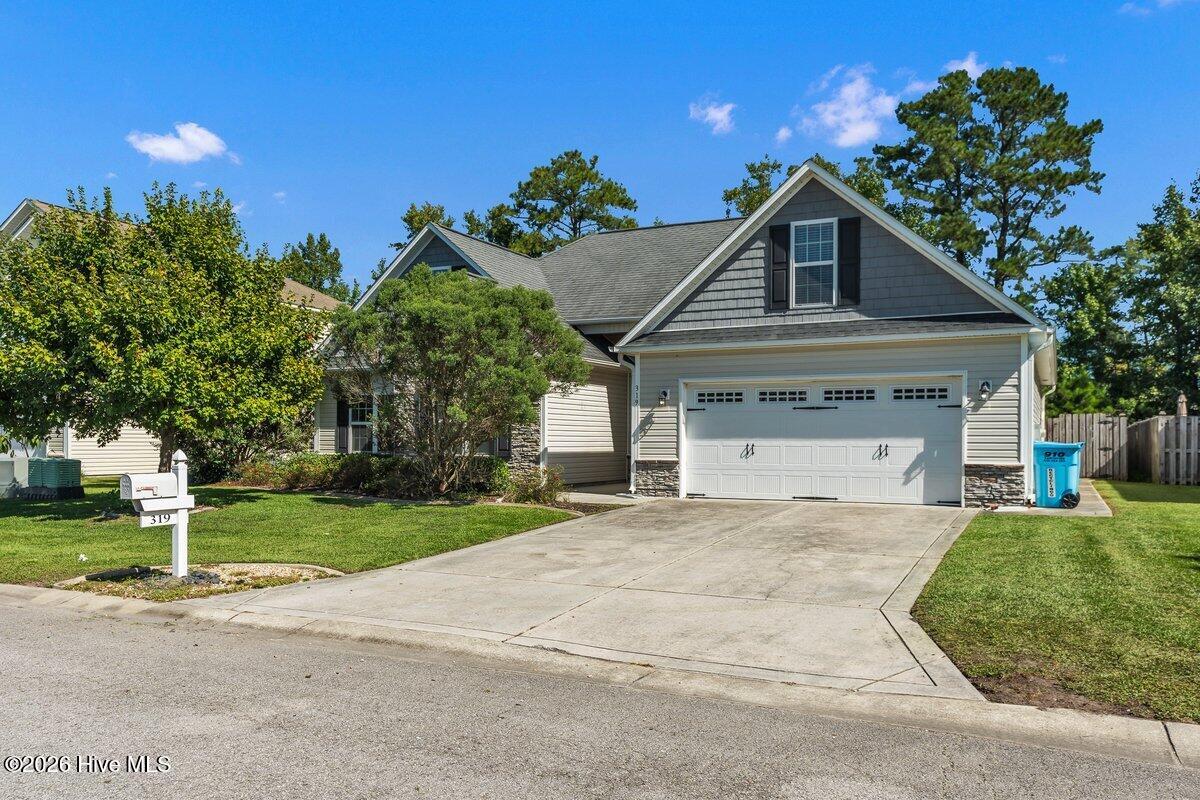
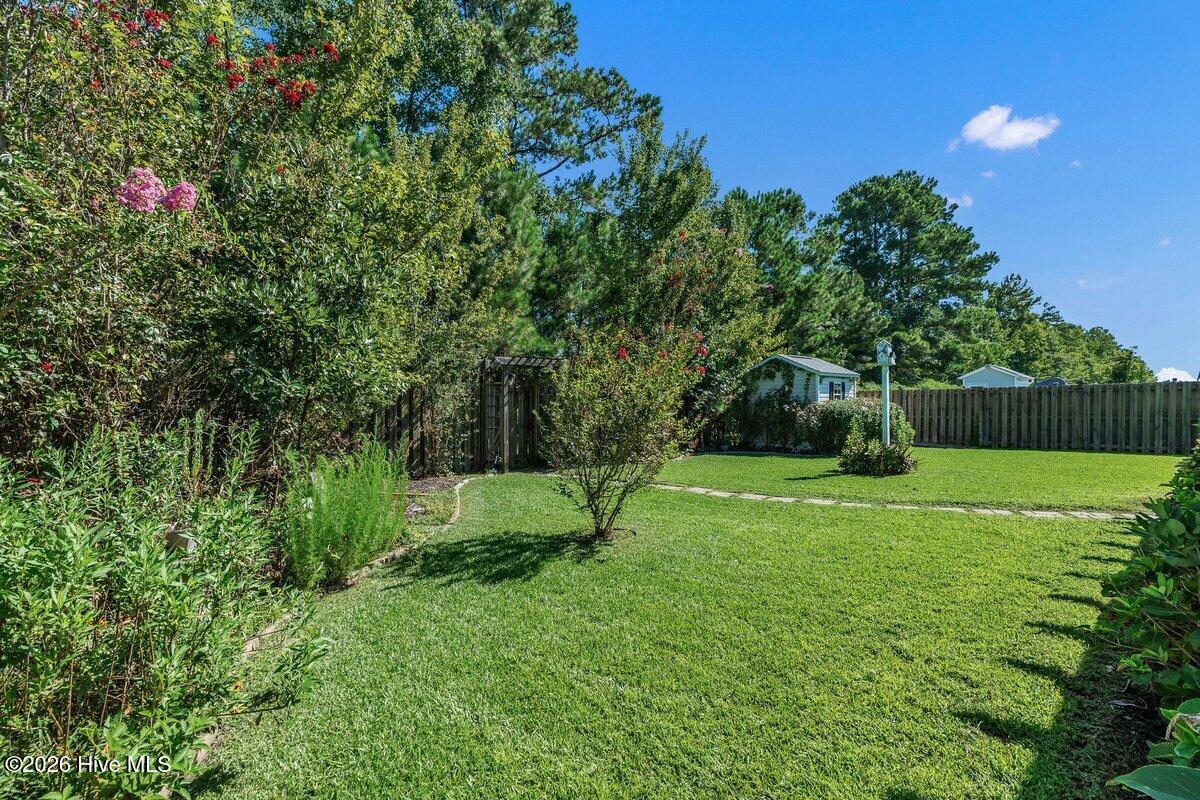
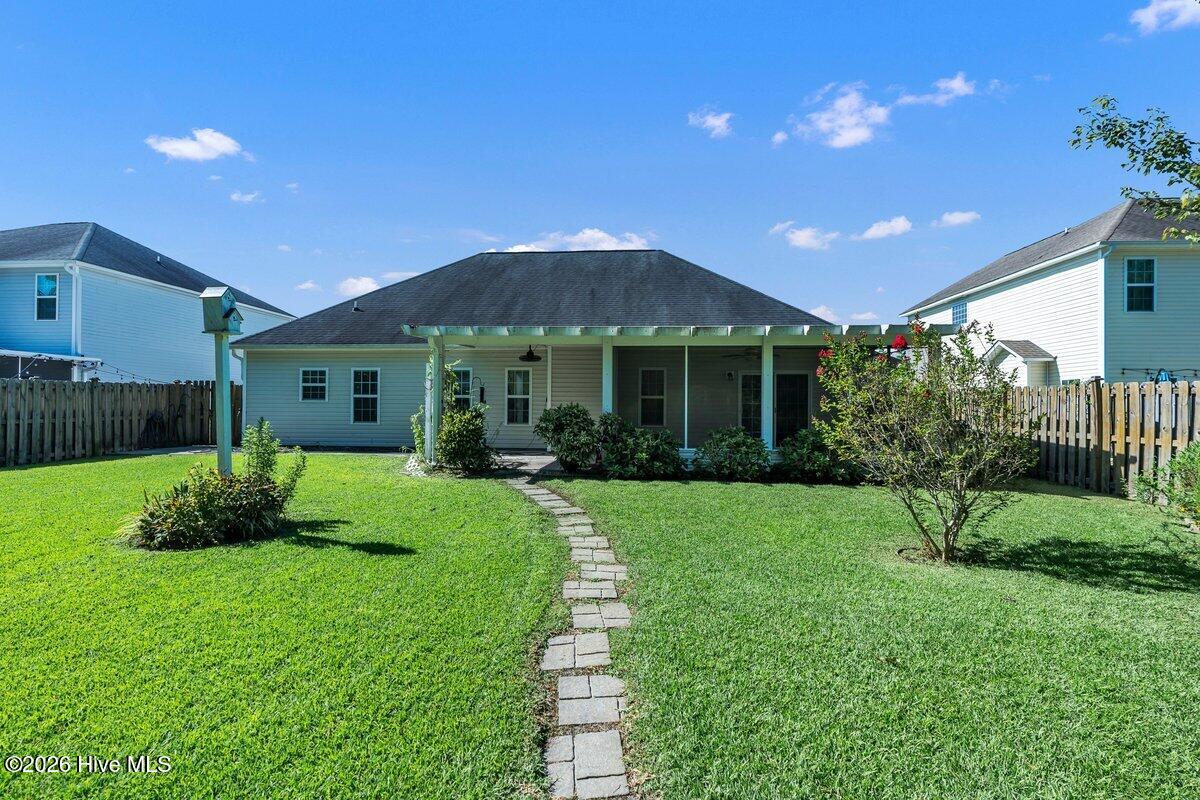
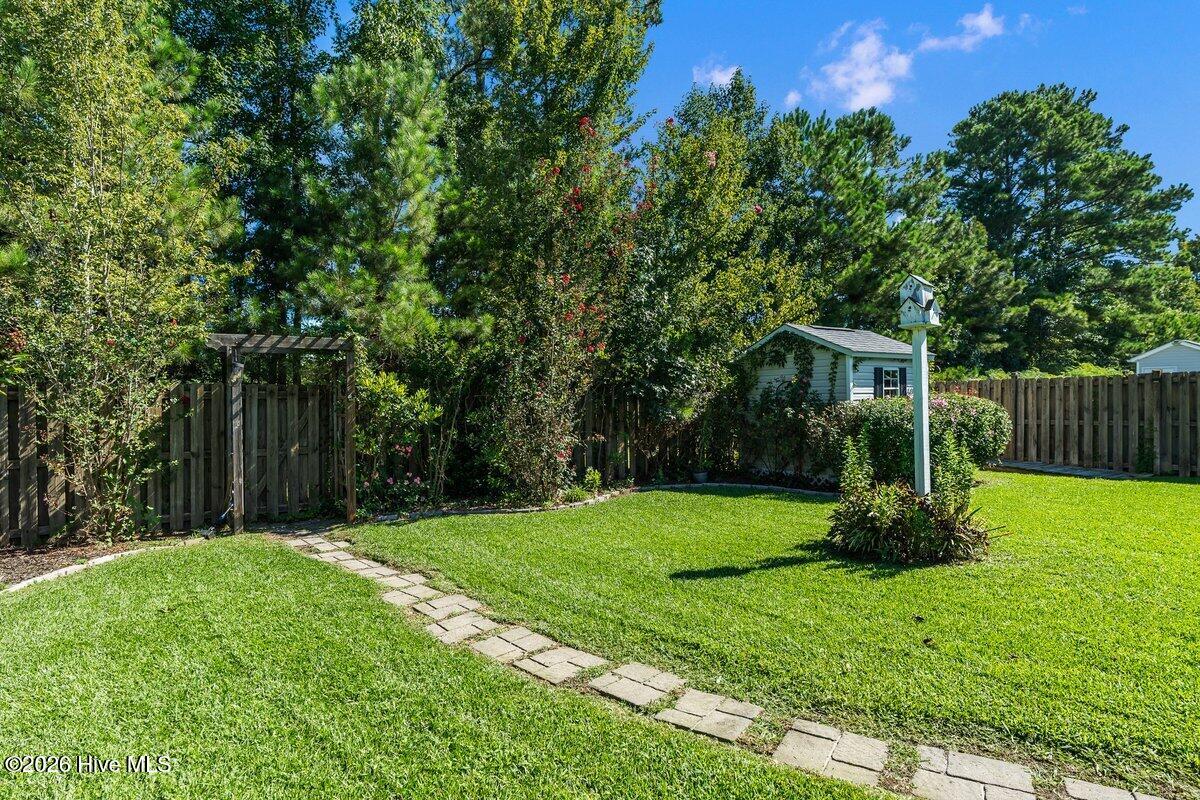
Enter an interest rate to see your estimated monthly payment.Welcome home to Carolina Plantations! This 3-bedroom, 2-bath home offers 2,019 heated square feet plus a bonus room over the garage, so there is plenty of space to spread out. The sellers are offering $6,500 in seller concessions with an acceptable offer, along with a transferable American Home Shield home warranty. Additional lender credits may also be available when using the preferred lender. And be sure to ask about the potentially assumable loan with a 4.625% interest rate, subject to lender approval, buyer qualification, and applicable loan terms. Inside, you will find the popular Vienna floor plan with a comfortable layout that makes great use of the space. Laminate wood flooring runs through the living room and kitchen, and the kitchen has an updated backsplash with plenty of cabinet and counter space. All three bedrooms are nicely sized, and the bonus room over the garage gives you that extra space everyone seems to need. Use it as a home office, playroom, workout room, movie room, guest space, or whatever works best for you. Now let's talk about the backyard because this is one you are going to want to enjoy. The oversized screened-in patio overlooks a beautiful backyard with established gardens, making it a great spot for morning coffee, grilling, entertaining, or simply relaxing at the end of the day. There is also a storage shed for all the extra things you don't want taking up space in the garage. With over 2,000 heated square feet, a bonus room, oversized screened-in patio, beautiful backyard, $6,500 in seller concessions, a home warranty, possible preferred-lender credits, and a potentially assumable 4.625% loan, there is a lot being offered with this home. Come take a look and be sure to ask about all of the incentives that may be available to help make this one HOME.
| 6 hours ago | Listing first seen on site | |
| 6 hours ago | Listing updated with changes from the MLS® |

The data relating to real estate on this website comes in part from the Internet Data Exchange program of Hive MLS, and is updated as of 2026-10-07 08:07 PM UTC. All information is deemed reliable but not guaranteed and should be independently verified. All properties are subject to prior sale, change, or withdrawal. Neither listing broker(s) shall be responsible for any typographical errors, misinformation, or misprints, and shall be held totally harmless from any damages arising from reliance upon these data. Copyright 2026 Hive MLS
Did you know? You can invite friends and family to your search. They can join your search, rate and discuss listings with you.