Save
Ask
Tour
Hide
Share
$1,175,000
New Listing

108 Gazebo Court
Wilmington, NC 28409

For Sale|Single Family Residence|Active
4
Beds
3
Total Baths
2
Full Baths
1
Partial Bath
3,356
SqFt
$350
/SqFt
1995
Built
Subdivision:
Inlet Point Harbor
County:
New Hanover
Call Now: (910) 941-8541
Is this the listing for you? We can help make it yours.
(910) 941-8541
108 Gazebo Court108 Gazebo Court108 Gazebo Court108 Gazebo Court
Save
Ask
Tour
Hide
Share

Mortgage Calculator

Monthly Payment (Est.)

Enter an interest rate to see your estimated monthly payment.
Calculator powered by Showcase IDX, a Constellation1 Company. Copyright ©2026 Information is deemed reliable but not guaranteed.

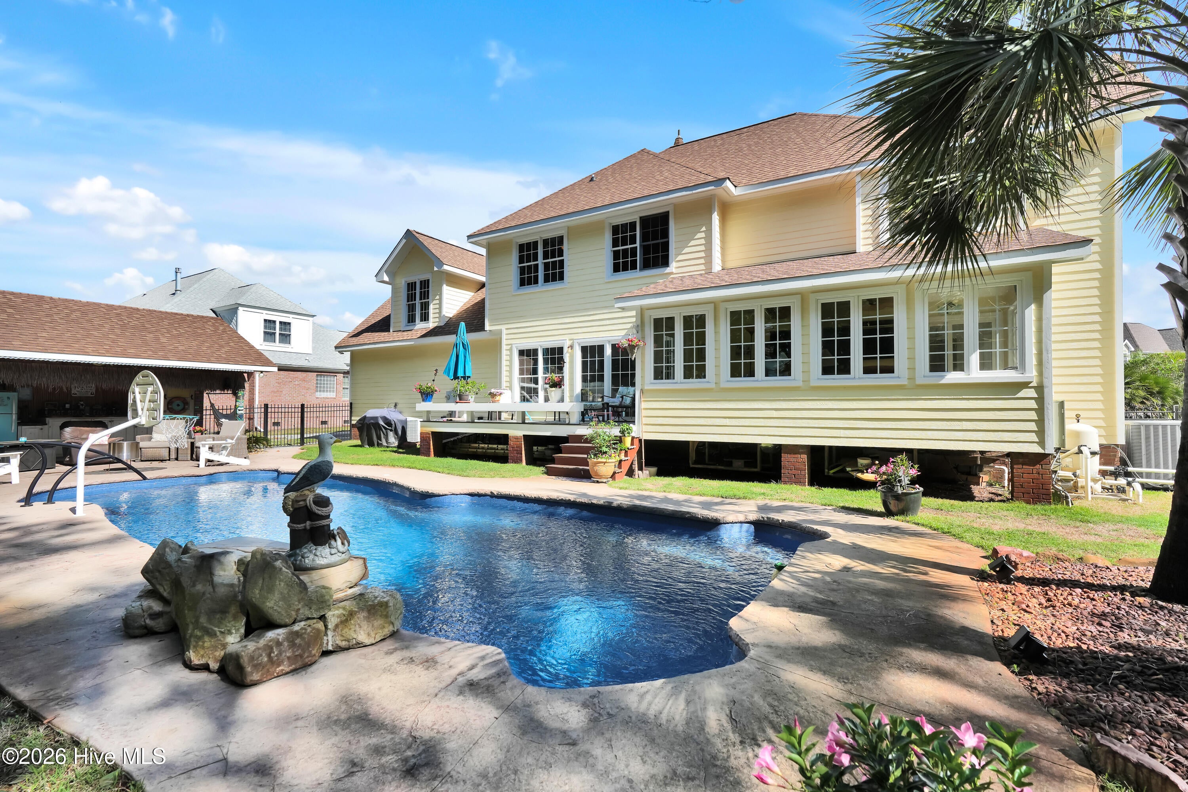
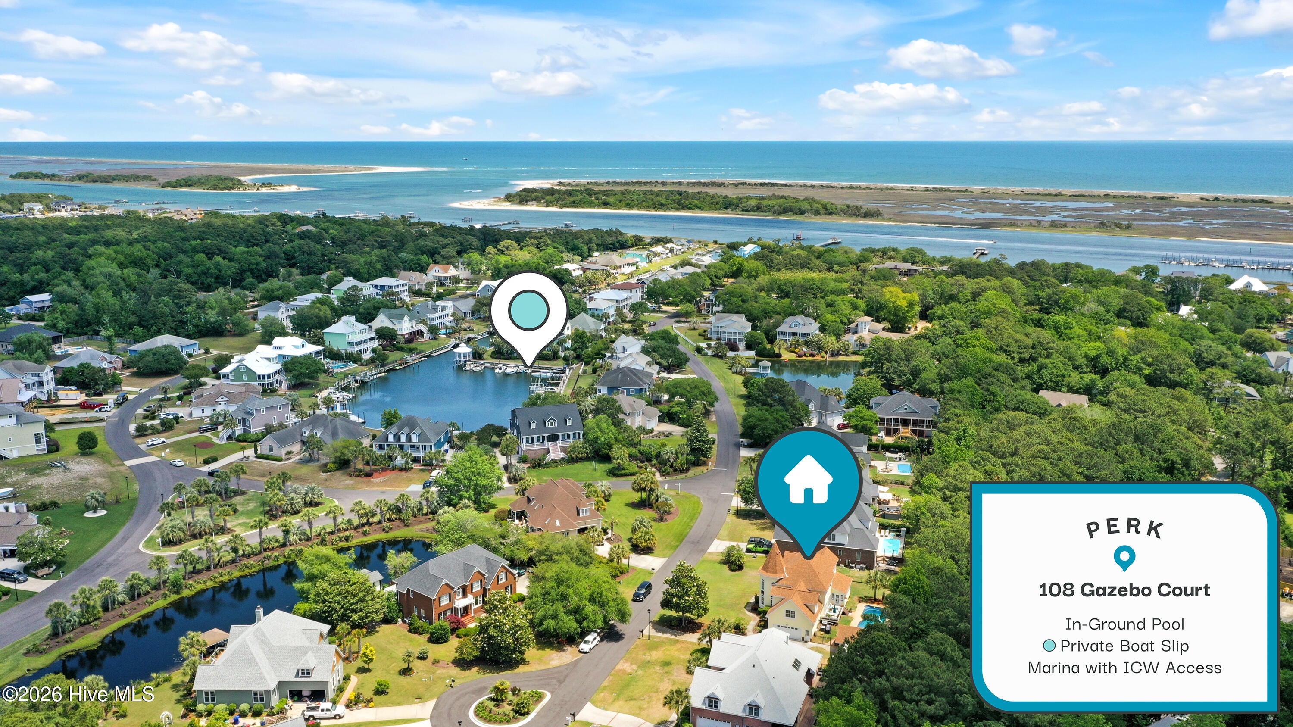
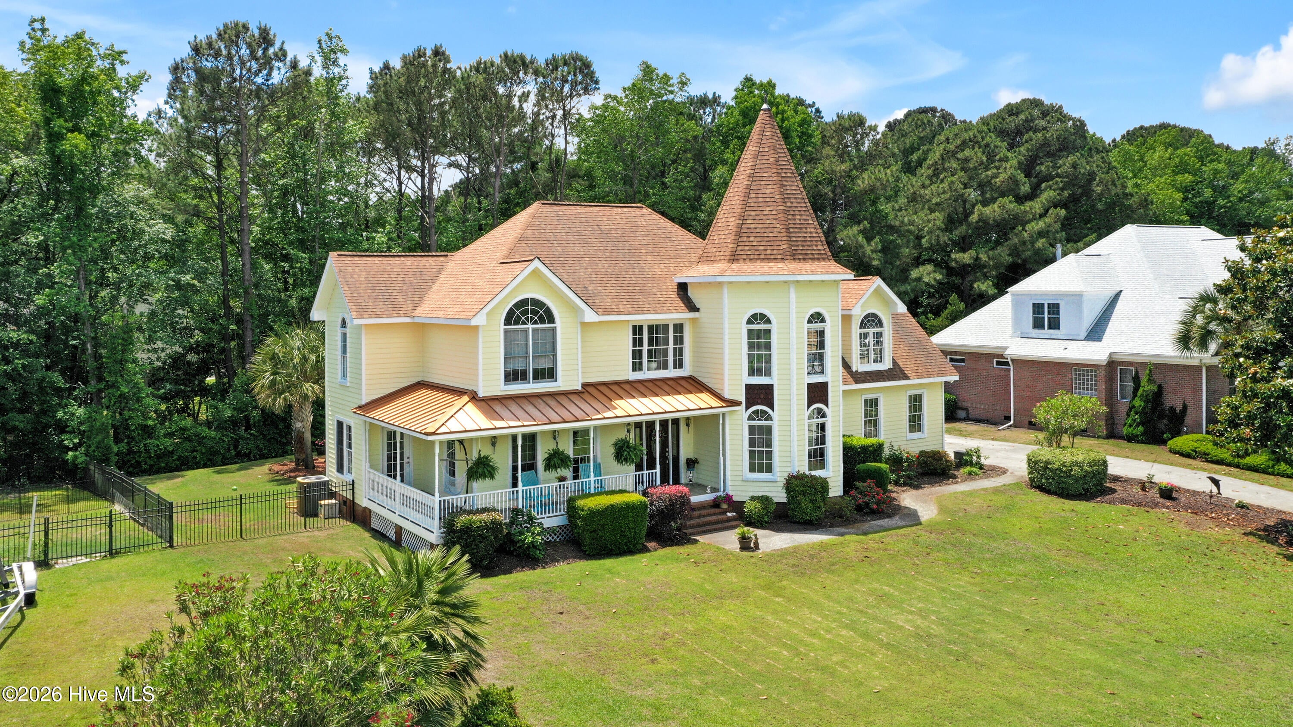
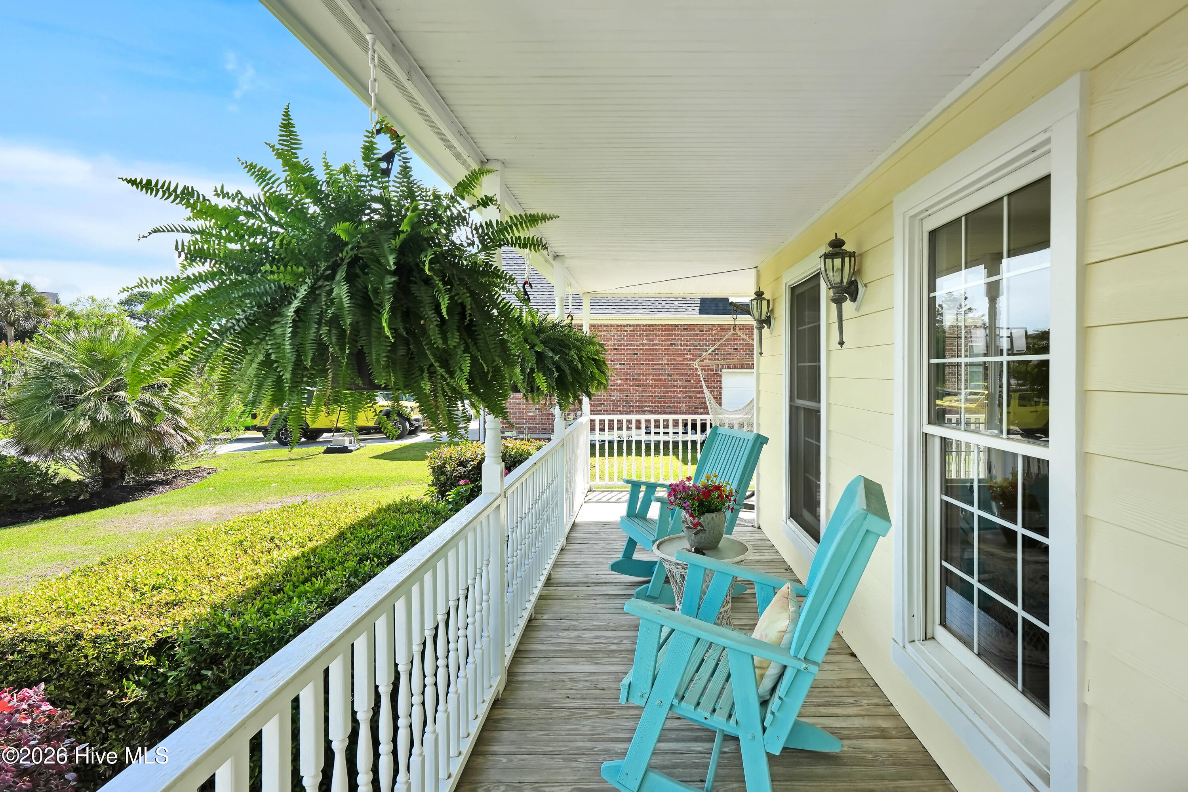
Welcome to your private coastal oasis in the gated community of Inlet Point Harbor--complete with a DEEP water 35-foot deeded boat slip in one of the most desirable and well-protected deep-water marinas (featuring an updated fiberglass bulkhead) in south Wilmington, with a direct channel to the ICWW and Carolina Beach Inlet for effortless access to the open ocean. Ideally located just 1 mile north of Carolina Beach, this one-owner home is designed for both relaxation and entertaining. The open living area features a spacious family room, kitchen, and breakfast nook filled with natural light, creating the perfect gathering space for family and guests. A bright sunroom overlooks your private backyard retreat, while the spacious back deck and fenced yard provide even more room to enjoy the coastal lifestyle. The outdoor space truly shines with an incredible 8-foot-deep salt water pool complete with both heating and cooling features for year-round enjoyment, plus a fully equipped tiki bar with TV, outdoor shower, and ample storage--creating the ultimate entertaining environment. The home offers 4 bedrooms and 2.5 baths, along with an additional 5th room ideal for a home office, guest room, or flex space, providing exceptional versatility. Additional highlights include a welcoming rocking chair front porch, 2-car garage, and plenty of extra parking space for vehicles. Best of all, the home is located out of the flood zone. Enjoy the perfect blend of coastal living, boating convenience, and resort-style amenities--this is the one you've been waiting for! Sellers will consider a lease back and are flexible on closing dates. If you'd like to live in the prestigious hidden gem Inlet Point Harbor, this could be your last chance.

Save
Ask
Tour
Hide
Share
Listing Snapshot
Price 
$1,175,000
Days On Site 
0 Days
Bedrooms 
4
Inside Area (SqFt) 
3,356 sqft
Total Baths 
3
Full Baths 
2
Partial Baths 
1
Lot Size 
0.32 Acres
Year Built 
1995
MLS® Number 
100608696
Status 
Active
Property Tax 
$4,736.94
HOA/Condo/Coop Fees 
$305.17 monthly
Sq Ft Source 
N/A
Friends & Family
Recent Activity
5 hours agoListing first seen on site
6 hours agoListing updated with changes from the MLS®
General Features
Acres 
0.32
Attached Garage 
Yes
Garage 
Yes
Garage Spaces 
2
Levels 
Two
Number Of Stories 
2
Parking 
Garage Faces SideCoveredAdditional ParkingGarage Door OpenerLightedOff StreetOn SitePavedGarage
Parking Spaces 
2
Property Sub Type 
Single Family Residence
Security 
Smoke Detector(s)
Special Circumstances 
Standard
SqFt Total 
3356
Utilities 
Cable AvailableSewer ConnectedWater Connected
Zoning 
R-15
Interior Features
Appliances 
Electric OvenRefrigeratorIce MakerDisposalDishwasherElectric RangeMicrowaveElectric Water Heater
Basement 
Crawl Space
Cooling 
Central Air
Fireplace 
Yes
Fireplace Features 
Gas Log
Flooring 
CarpetTileWood
Heating 
ElectricHeat Pump
Interior 
Walk-In Closet(s)Vaulted Ceiling(s)High CeilingsCeiling Fan(s)Pantry
Laundry Features 
Laundry Room
Window Features 
Window CoveringsInsulated Windows
Bedroom 1 
Dimensions - 13.0x11.0Level - Second
Bedroom 2 
Dimensions - 13.0x10.0Level - Second
Bedroom 3 
Dimensions - 14.0x11.0Level - Second
Bedroom 4 
Dimensions - 24.0x17.0Level - Second
Kitchen 
Dimensions - 15.0x10.0Level - Main
Laundry 
Dimensions - 5.0x5.0Level - Main
Living Room 
Dimensions - 22.0x13.0Level - Main
Master Bedroom 
Dimensions - 15.0x15.0Level - Second
Office 
Dimensions - 9.0x11.0Level - Second
Sunroom 
Dimensions - 10.0x20.0Level - Main
Save
Ask
Tour
Hide
Share
Exterior Features
Construction Details 
Fiber CementFrame
Exterior 
Outdoor ShowerDockBoat SlipBalcony
Fencing 
Back Yard
Frontage 
See RemarksBay/Harbor
Lot Features 
Cul-De-Sac
Other Structures 
Pool HouseStorage
Patio And Porch 
CoveredDeckEnclosedPorchSee RemarksFront PorchGlass EnclosedRear Porch
Pool Features 
In Ground
Roof 
Shingle
View 
None
Waterfront Features 
Waterfront Access
Waterview 
None
Windows/Doors 
Window CoveringsInsulated Windows
Community Features
Accessibility Features 
Accessible Full BathTherapeutic Whirlpool
Association Amenities 
Boat DockGatedManagementMarinaSecurityTaxesTrash
Association Fee 
$2384.0
Association Fee Frequency 
Annually
Additional Association Fee 
$1278.0
Additional Association Fee Frequency 
Annually
School District 
New Hanover
Financing Terms Available 
CashConventionalVA Loan
Roads 
Paved
Schools
School District
New Hanover
Elementary School
Anderson
Middle School
Murray
High School
Ashley
Listing courtesy of Greg Barber of Barber Realty Group Inc.


The data relating to real estate on this website comes in part from the Internet Data Exchange program of Hive MLS, and is updated as of 2026-10-07 08:07 PM UTC. All information is deemed reliable but not guaranteed and should be independently verified. All properties are subject to prior sale, change, or withdrawal. Neither listing broker(s) shall be responsible for any typographical errors, misinformation, or misprints, and shall be held totally harmless from any damages arising from reliance upon these data. Copyright 2026 Hive MLS

Neighborhood & Commute
Source: Walkscore
Disclosure: Community information and market data powered by Constellation Data Labs. Information is deemed reliable but not guaranteed.
Save
Ask
Tour
Hide
Share