
519 Edwards RoadJacksonville, NC 28540
Mortgage Calculator
Monthly Payment (Est.)
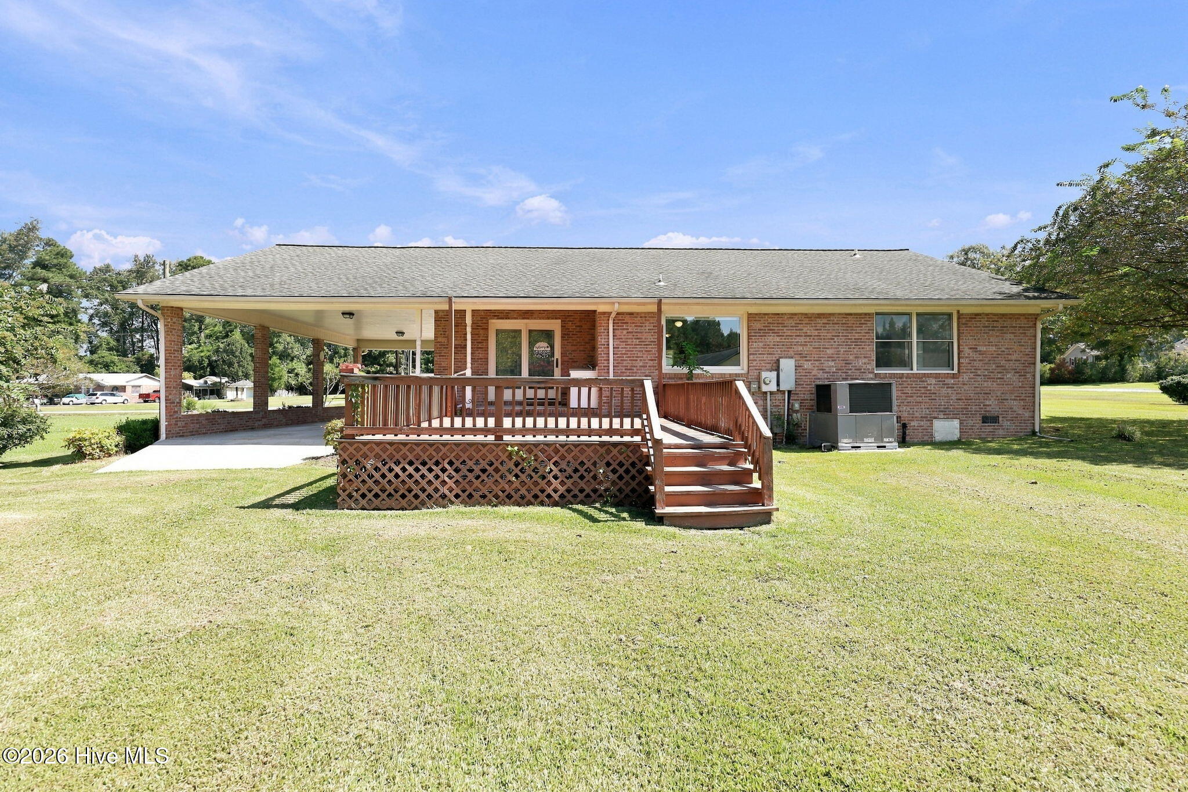
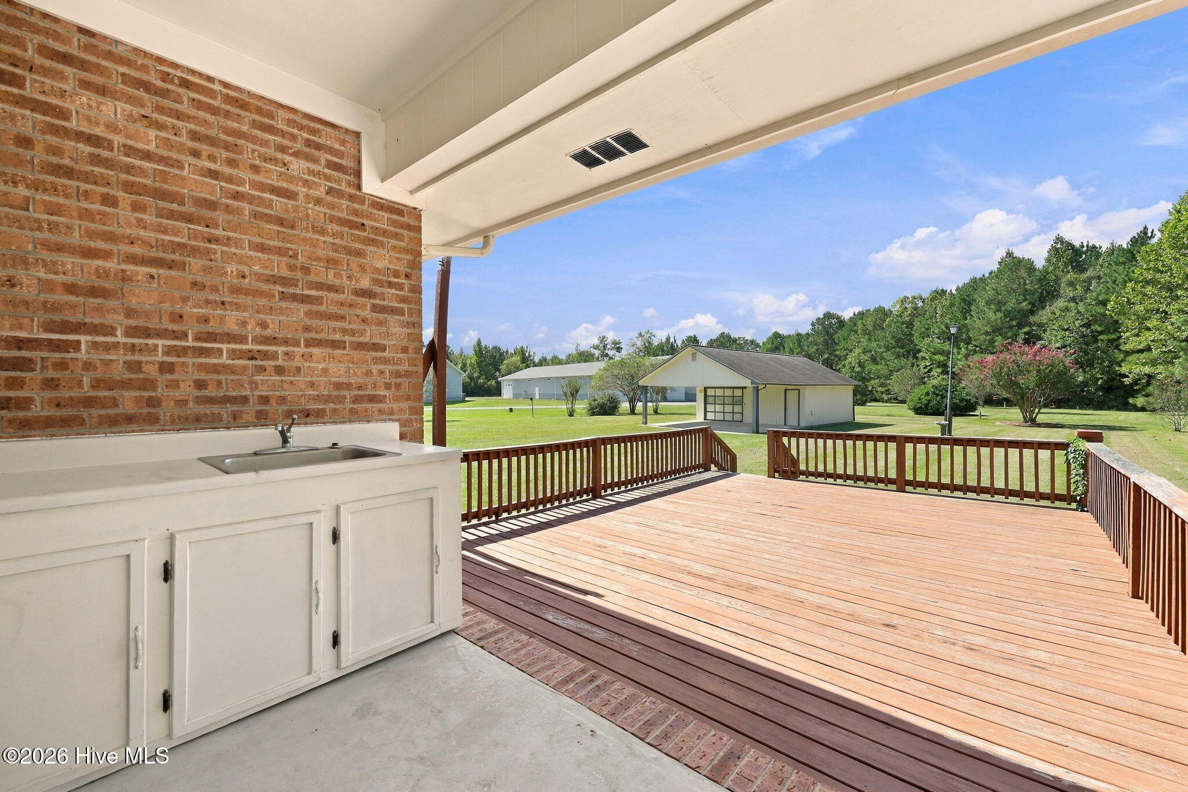
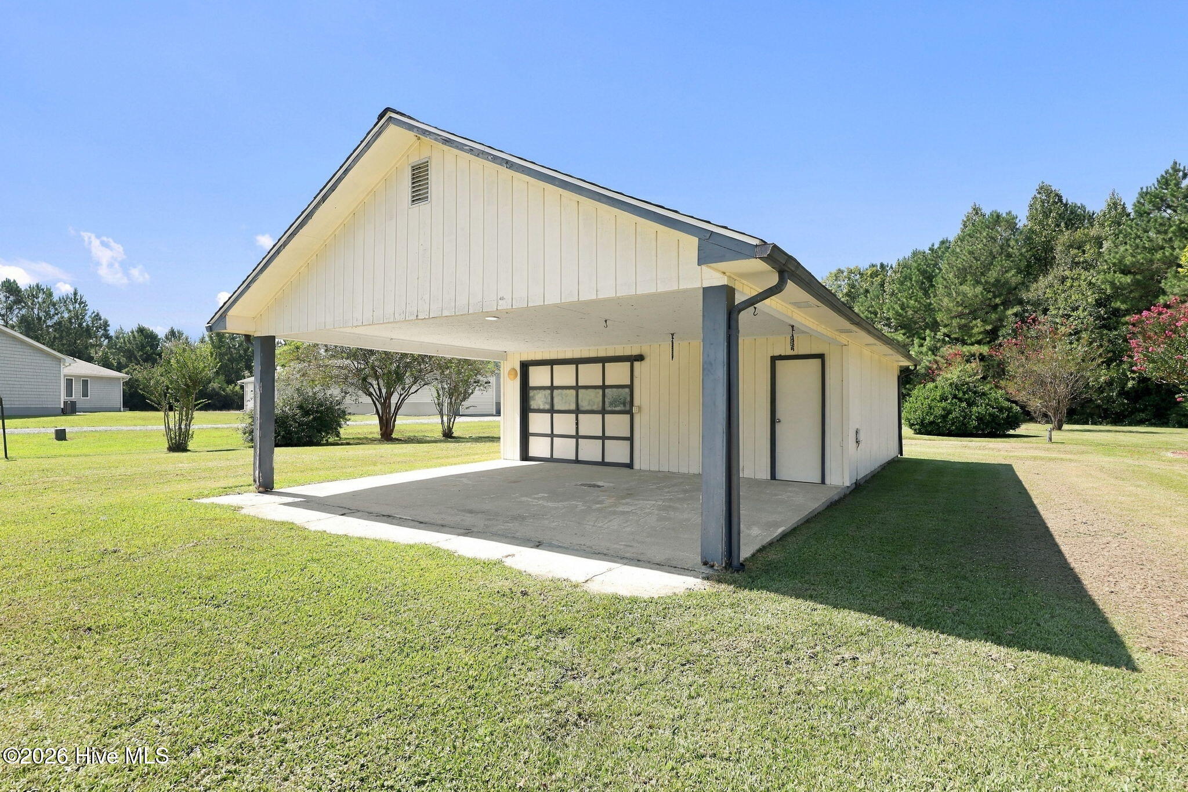
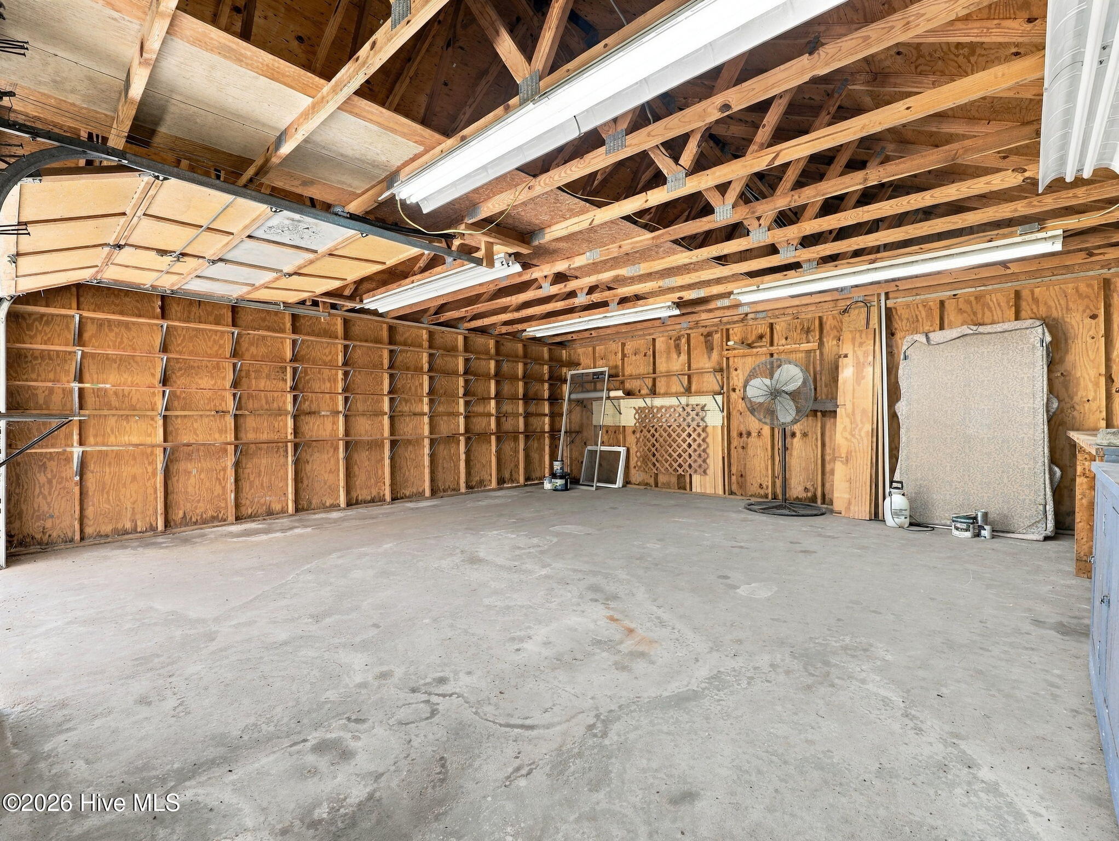
Enter an interest rate to see your estimated monthly payment.Welcome home to 519 Edwards Road, where you'll enjoy NO HOA and NO city taxes! On rare occasion, a unique home hits the market that stops you dead in your tracks. This is the one! Nestled on a beautiful 1.35-acre wooded lot, this distinguished single-family brick home offers a rare combination of privacy, space, and timeless appeal. Thoughtfully designed for comfortable living and effortless entertaining, the residence showcases a refined sense of character throughout. Inside, you'll notice three entryways that provide ease of access and safety; one conveniently located by the carport; another at the front that provides a gateway to the living area and bedrooms; and the third at the rear of the home. Inside, you'll find two oversized bedrooms, one offering an ensuite bathroom with walk-in closet, built-in cabinetry, and dual vanity sinks. Both spacious bedrooms have double closets with wooden bi-fold doors. Down the hall and past the laundry closet is the second bedroom that sits adjacent to the other full bathroom, where you'll notice the second walk-in shower. Multiple minute details throughout reflect sturdiness, longevity, and character. Elegant built-in bookshelves add warmth and sophistication while offering the perfect setting to display treasured books, art, and personal collections. The formal dining area creates an inviting atmosphere for intimate dinners and memorable gatherings, while the versatile multi-purpose room/office by the kitchen offers exceptional flexibility. Ideal for a home office, library, creative space, pantry, or additional living furniture, this space adds to the list of desired features that are hard to find in today's market. Immediately accessible from the bedrooms and kitchen is the expansive living room with large window that overlooks the backyard. Relax and unwind after a long day by bird watching here or cozy up with a good book as you watch the sun sink below the skyline in the evenings. Whether you're a seasoned chef or a beginner, the kitchen delivers potential by providing a versatile space to create, entertain, and enjoy. In addition to the formal dining area is the kitchen bar top, where you can plan meals, host a game night with friends, and prep meals with ease. The rear of the home boasts an exterior sink and countertop, followed by a large deck. Effortlessly grill BBQs on the long summer days or choose to use the counter to assist with gardening needs. Perhaps the showstopper of the home is the wired detached workshop building/garage, which offers ample space for hobbies, wood-working projects, or additional storage. Adjoining the workshop/garage is the covered front patio, which can double as additional hosting space, parking for lawn vehicles, or a boat. You're in no shortage of parking here, as the covered carport can suit two vehicles, followed by a long, paved driveway and side parking pad. As if this wasn't enough, the home comes equipped with a three-bedroom septic permit. Surrounded by mature trees and natural beauty, the expansive wooded setting provides a sense of seclusion while being located just a short drive away from hospitals, military bases, restaurants, beaches, schools, shopping centers, and Jacksonville's city center. The classic brick exterior, generous acreage, and versatile interior spaces make this an exceptional opportunity for those seeking a home that feels both sophisticated and comfortably inviting. Whether you're just starting out or wanting to downsize, the possibilities here are endless. Call today to schedule your showing!
| 5 hours ago | Listing first seen on site | |
| 5 hours ago | Listing updated with changes from the MLS® |

The data relating to real estate on this website comes in part from the Internet Data Exchange program of Hive MLS, and is updated as of 2026-10-07 08:07 PM UTC. All information is deemed reliable but not guaranteed and should be independently verified. All properties are subject to prior sale, change, or withdrawal. Neither listing broker(s) shall be responsible for any typographical errors, misinformation, or misprints, and shall be held totally harmless from any damages arising from reliance upon these data. Copyright 2026 Hive MLS
Did you know? You can invite friends and family to your search. They can join your search, rate and discuss listings with you.