Save
Ask
Tour
Hide
Share
$365,000
New Listing

5316 Gerome Place
Wilmington, NC 28412

For Sale|Single Family Residence|Active
3
Beds
2
Total Baths
1
Full Bath
1
Partial Bath
1,310
SqFt
$279
/SqFt
1971
Built
Subdivision:
Marquis Hills
County:
New Hanover
Call Now: (910) 941-8541
Is this the listing for you? We can help make it yours.
(910) 941-8541
5316 Gerome Place5316 Gerome Place5316 Gerome Place5316 Gerome Place
Save
Ask
Tour
Hide
Share

Mortgage Calculator

Monthly Payment (Est.)

Enter an interest rate to see your estimated monthly payment.
Calculator powered by Showcase IDX, a Constellation1 Company. Copyright ©2026 Information is deemed reliable but not guaranteed.

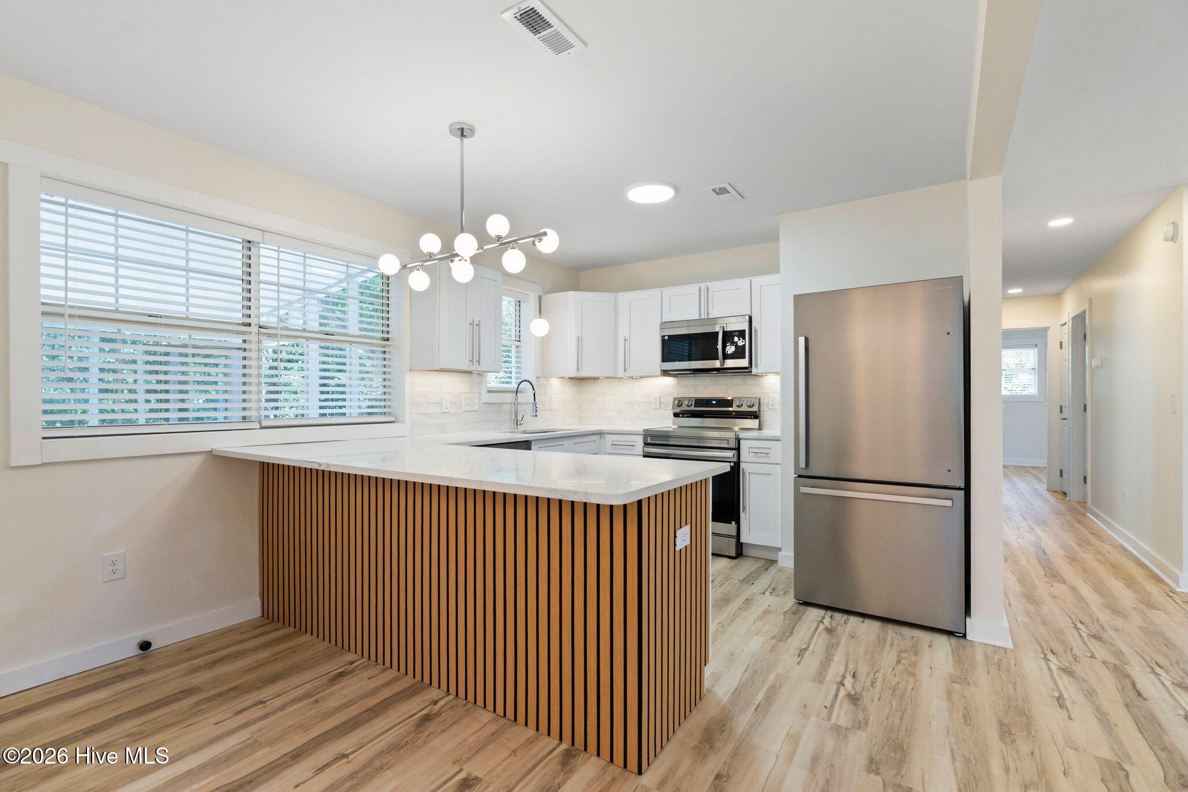
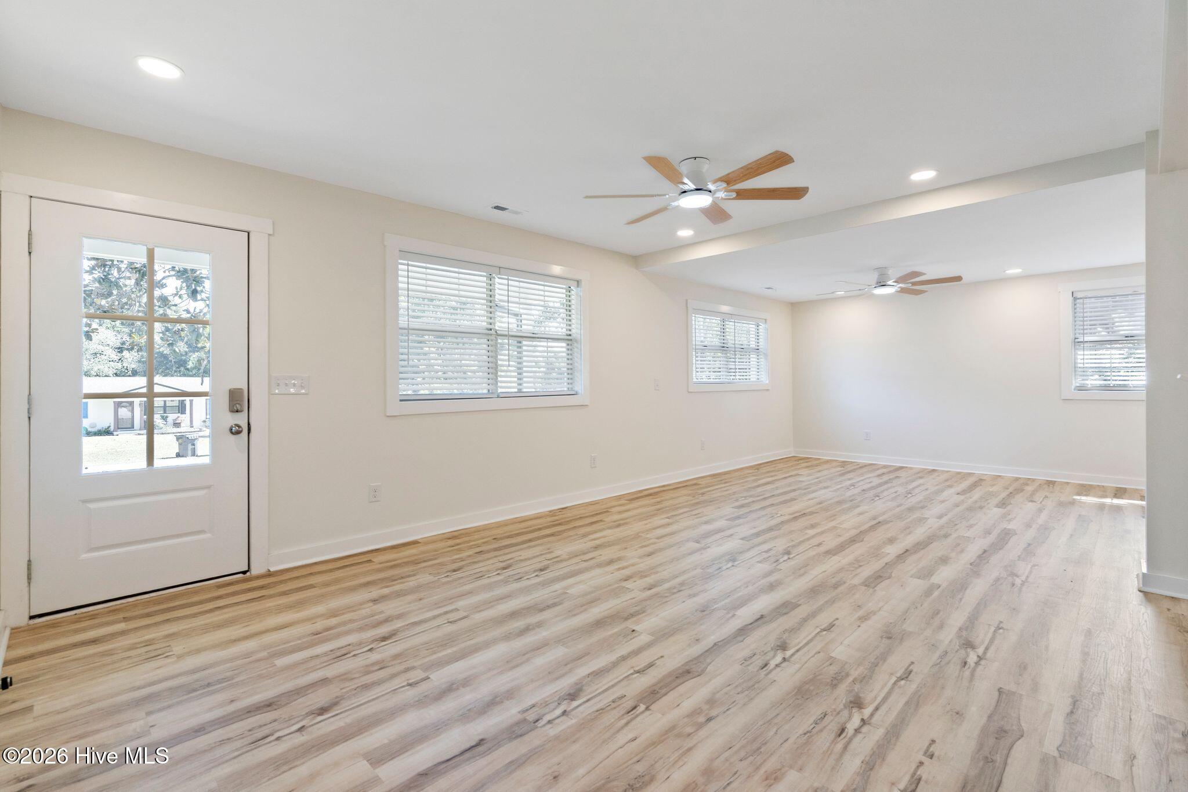
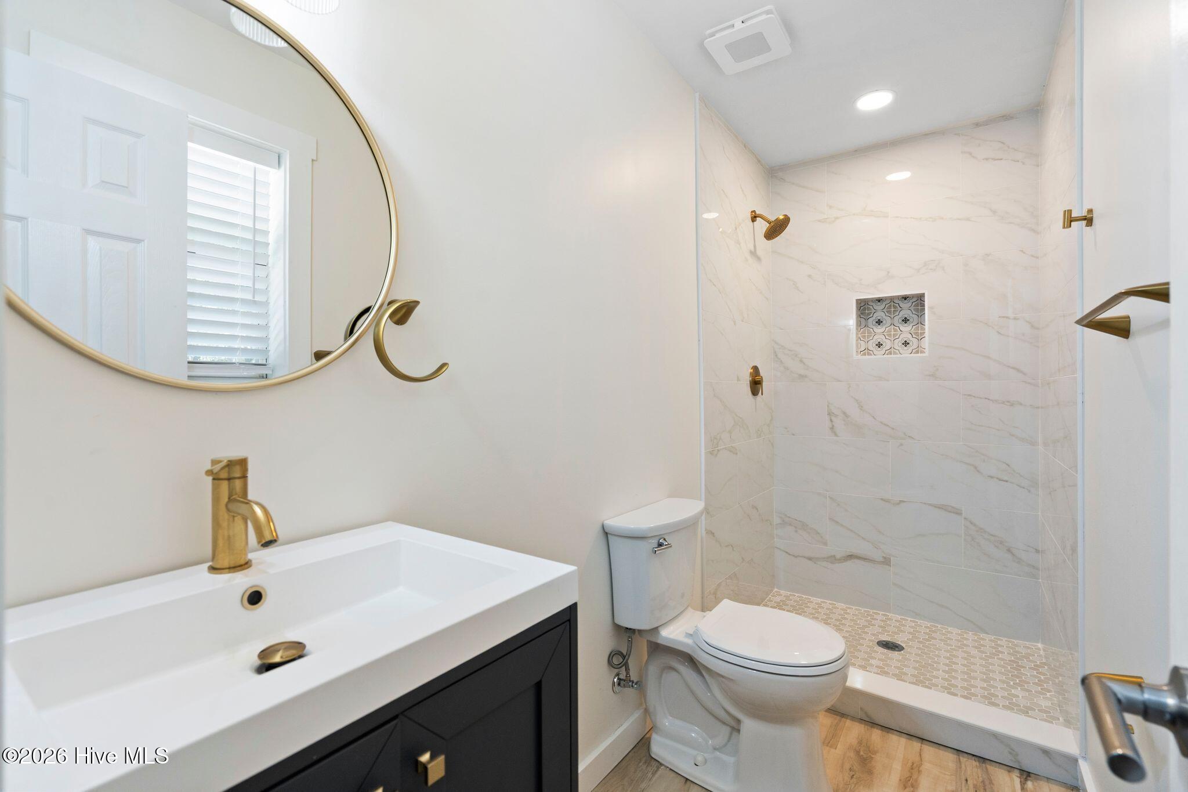
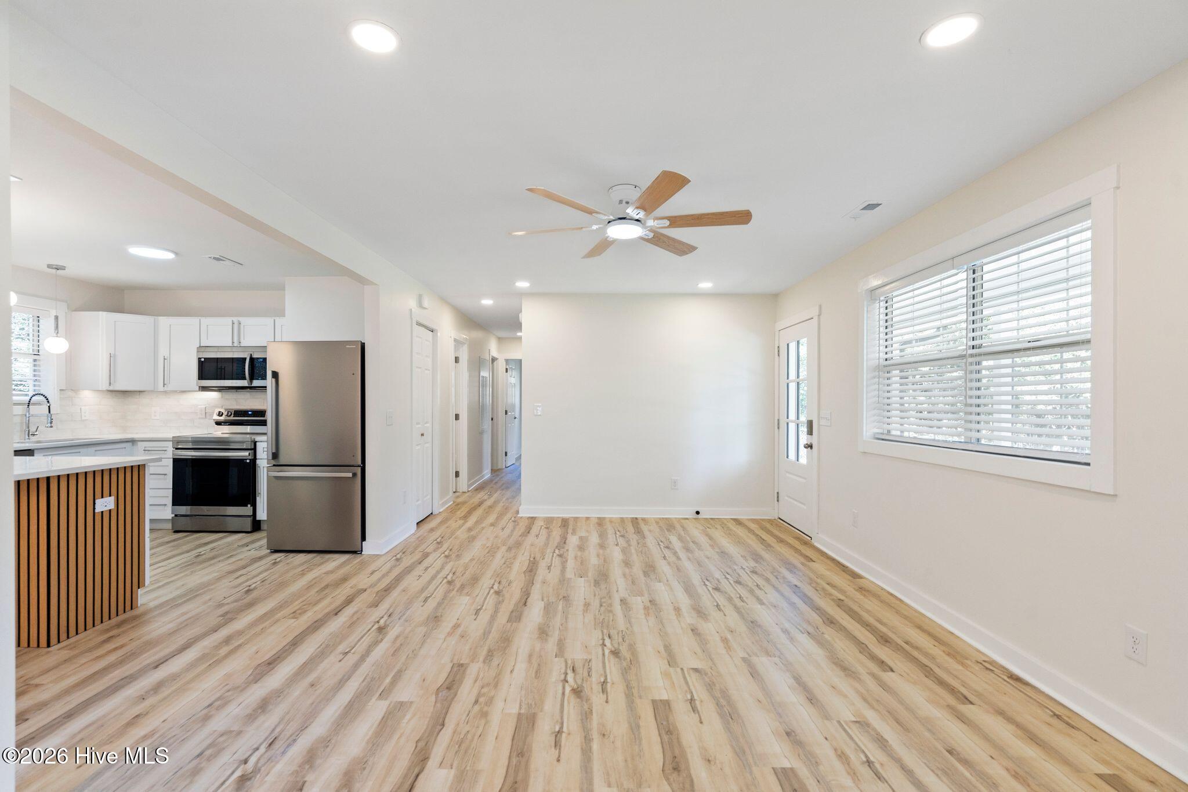
Beautifully renovated 3-bedroom, 2-bath home in the established Marquis Hills neighborhood. The bright, open layout features LVP flooring, fresh neutral paint, recessed lighting, and updated fixtures throughout. The redesigned kitchen stands out with white shaker-style soft-close cabinetry, quartz countertops, tile backsplash, stainless steel appliances, a large peninsula with decorative wood-slat detail, and a pantry with built-in shelving. Both bathrooms have been completely updated, including a tiled walk-in shower in the primary bath and a tub with full-height tile surround in the second bath. Outside, enjoy a brand-new screened porch overlooking the spacious backyard with mature trees, plus a convenient storage room accessed from the porch. A covered front porch and extended driveway add to the home's appeal. Seller is including a one year seller-paid home warranty up to $570.00.

Save
Ask
Tour
Hide
Share
Listing Snapshot
Price 
$365,000
Days On Site 
0 Days
Bedrooms 
3
Inside Area (SqFt) 
1,310 sqft
Total Baths 
2
Full Baths 
1
Partial Baths 
1
Lot Size 
0.35 Acres
Year Built 
1971
MLS® Number 
100608766
Status 
Active
Property Tax 
$1,181.3
HOA/Condo/Coop Fees 
N/A
Sq Ft Source 
N/A
Friends & Family
Recent Activity
4 hours agoListing first seen on site
4 hours agoListing updated with changes from the MLS®
General Features
Acres 
0.35
Foundation 
Slab
Levels 
One
Number Of Stories 
1
Parking 
ConcreteOff Street
Property Sub Type 
Single Family Residence
Sewer 
Septic Tank
Special Circumstances 
Standard
SqFt Total 
1310
Utilities 
Water Connected
Water Source 
Public
Zoning 
R-10
Interior Features
Appliances 
RefrigeratorDishwasherElectric RangeMicrowaveElectric Water Heater
Cooling 
Central Air
Heating 
ElectricForced Air
Interior 
Ceiling Fan(s)Pantry
Window Features 
Window Coverings
Bathroom 1 
Level - First
Bedroom 2 
Level - First
Bedroom 3 
Level - First
Kitchen 
Level - First
Living Room 
Level - First
Master Bedroom 
Level - First
Save
Ask
Tour
Hide
Share
Exterior Features
Construction Details 
Brick VeneerFrame
Fencing 
Back YardFenced
Frontage 
See Remarks
Patio And Porch 
CoveredEnclosedPorchRear Porch
Road Frontage 
City StreetState Road
Roof 
Shingle
View 
None
Waterview 
None
Windows/Doors 
Window Coverings
Community Features
Accessibility Features 
Accessible Full Bath
School District 
New Hanover
Financing Terms Available 
CashConventionalFHAVA Loan
Roads 
Paved
Schools
School District
New Hanover
Elementary School
Williams
Middle School
Myrtle Grove
High School
Ashley
Listing courtesy of Suzanne M Hoskins of Coldwell Banker Sea Coast Advantage-Midtown


The data relating to real estate on this website comes in part from the Internet Data Exchange program of Hive MLS, and is updated as of 2026-10-07 08:42 PM UTC. All information is deemed reliable but not guaranteed and should be independently verified. All properties are subject to prior sale, change, or withdrawal. Neither listing broker(s) shall be responsible for any typographical errors, misinformation, or misprints, and shall be held totally harmless from any damages arising from reliance upon these data. Copyright 2026 Hive MLS

Neighborhood & Commute
Source: Walkscore
Disclosure: Community information and market data powered by Constellation Data Labs. Information is deemed reliable but not guaranteed.
Save
Ask
Tour
Hide
Share