Save
Ask
Tour
Hide
Share
$1,295,000
New Listing

3772 Barnesmore Drive
Castle Hayne, NC 28429

For Sale|Single Family Residence|Active
3
Beds
4
Total Baths
3
Full Baths
1
Partial Bath
2,977
SqFt
$435
/SqFt
2024
Built
Subdivision:
River Bluffs
County:
New Hanover
Call Now: (910) 941-8541
Is this the listing for you? We can help make it yours.
(910) 941-8541
Upcoming Open Houses
Sat, Oct 10, 11:00 AM - 2:00 PM
3772 Barnesmore Drive3772 Barnesmore Drive3772 Barnesmore Drive3772 Barnesmore Drive
Save
Ask
Tour
Hide
Share

Mortgage Calculator

Monthly Payment (Est.)

Enter an interest rate to see your estimated monthly payment.
Calculator powered by Showcase IDX, a Constellation1 Company. Copyright ©2026 Information is deemed reliable but not guaranteed.

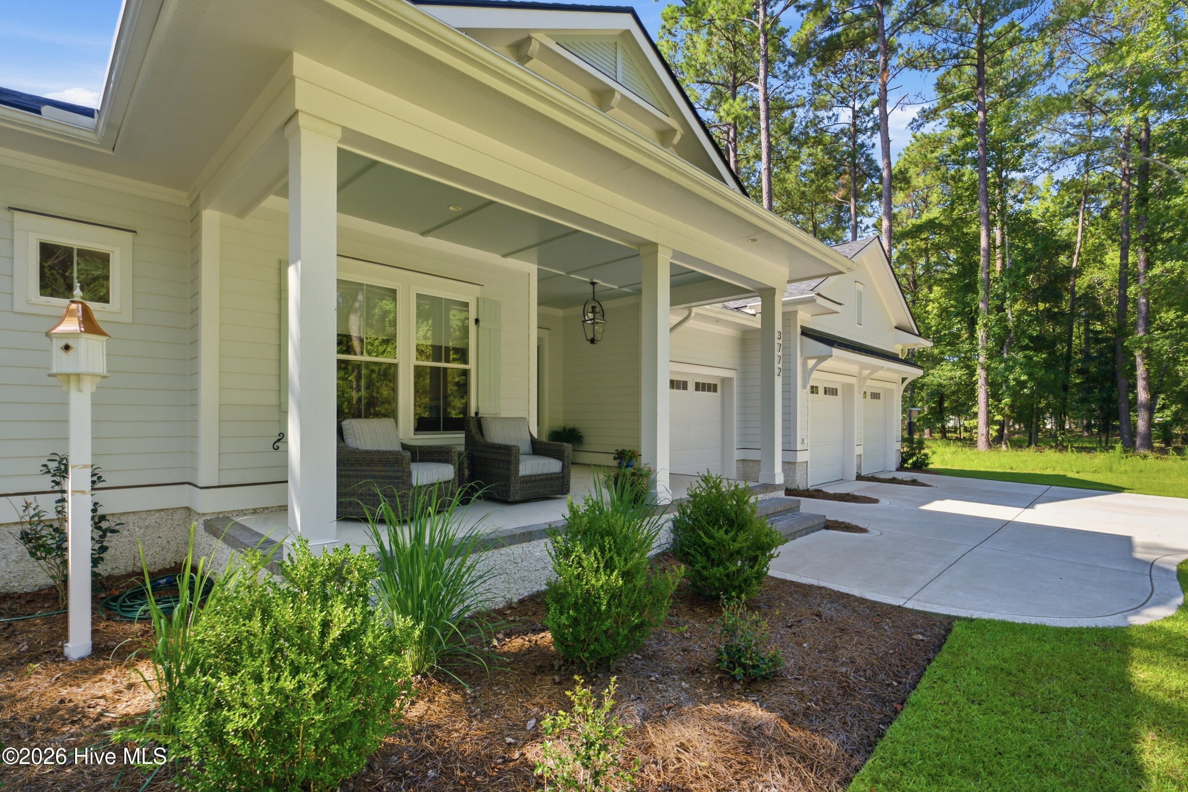
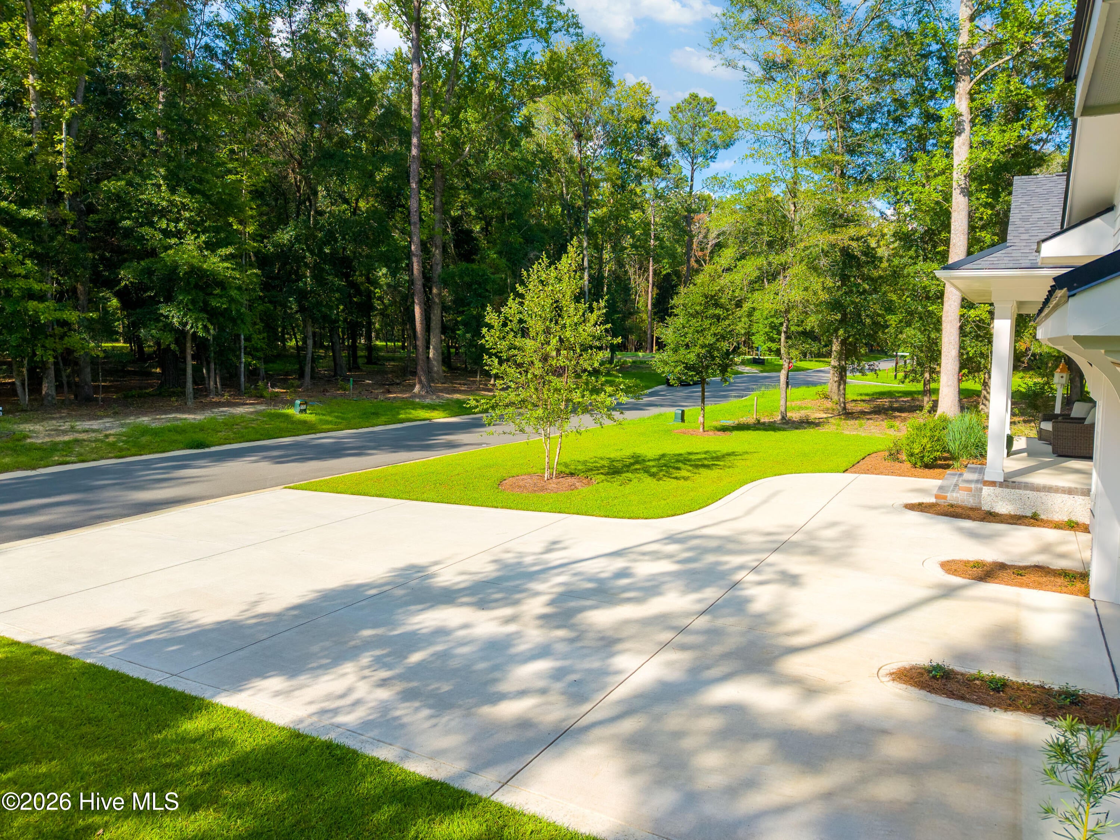
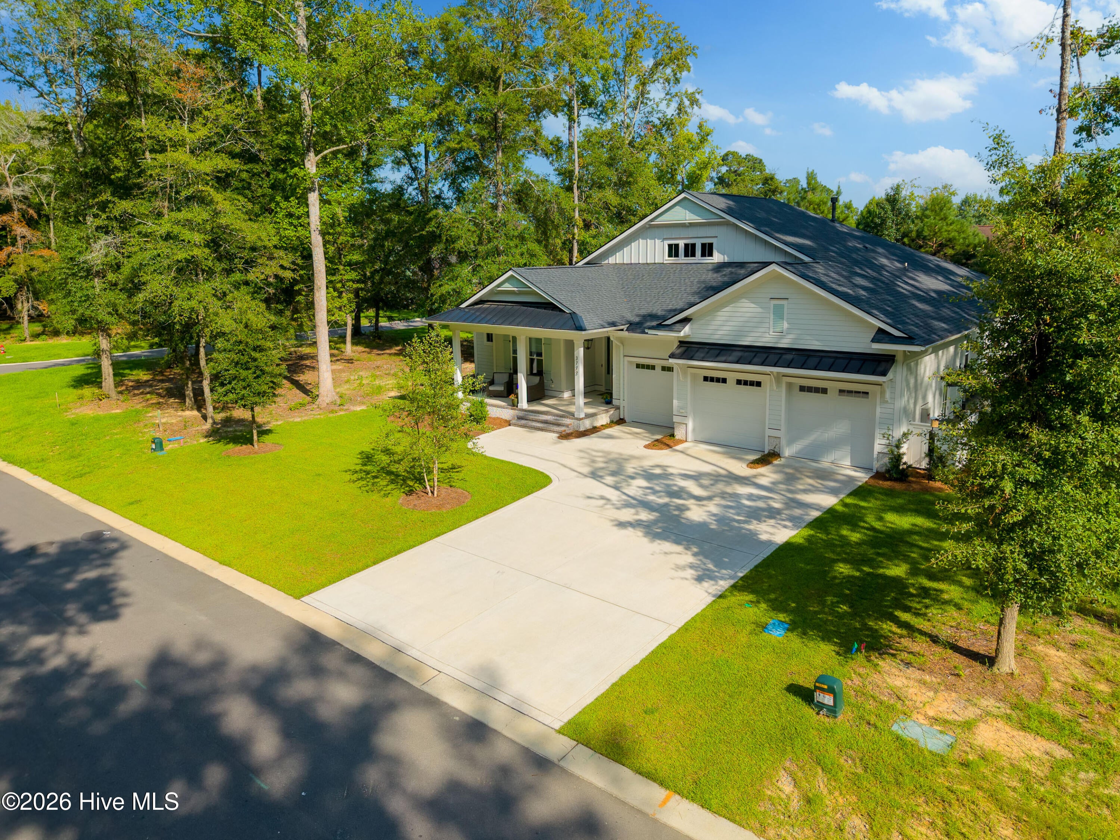
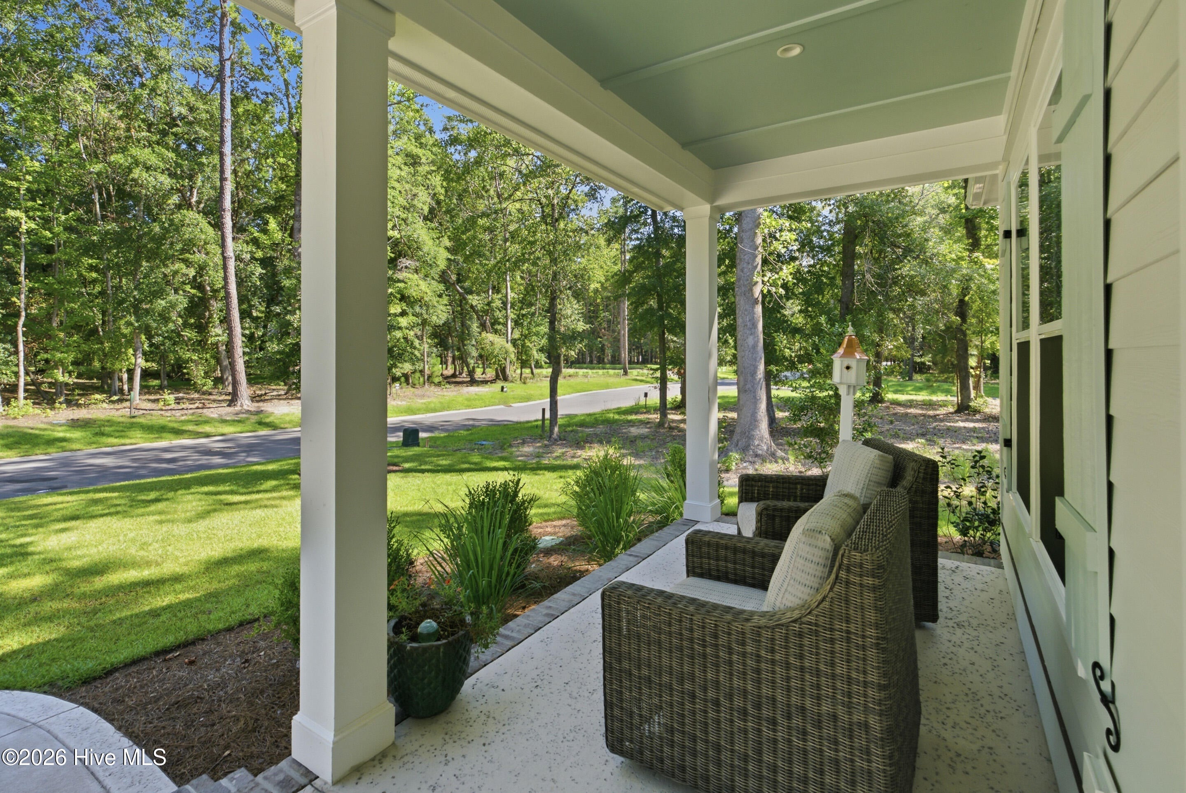
Tucked away in Old Forest, the newest and final phase of River Bluffs, this beautiful home is another exquisite example of formal beauty melded with casual comfort. The home offers three bedrooms, a flex/fourth bedroom, three and a half bathrooms and a covered/screened lanai complete with a fireplace, built-in ceiling heaters, an outdoor kitchen and powered sun shades overlooking a beautifully landscaped yard. Step in from the front porch and a formal foyer invites you to a grand living area with ample natural light. The kitchen is highlighted by a large island, walk-in ''working'' pantry with sink and counter space for appliances and is completely open to the dining area and family room. The single level layout offers a walk-through primary suite with direct and easy access to the laundry room for you and guests. The garage offers an additional bay for a golf cart or toy parking as well as a conditioned storage closet/room for easy and safe access. Beautifully finished trim work accents are found throughout the home and are highlighted in the evening with a fantastic amount of low voltage accent lighting. With natural gas connected to every home in the community you can rest easy with a whole home generator already installed. River Bluffs is a gated, waterfront community offering a marina, boat ramp, pools, fitness centers, a half mile riverwalk, community farm and much more.

Save
Ask
Tour
Hide
Share
Listing Snapshot
Price 
$1,295,000
Days On Site 
0 Days
Bedrooms 
3
Inside Area (SqFt) 
2,977 sqft
Total Baths 
4
Full Baths 
3
Partial Baths 
1
Lot Size 
0.24 Acres
Year Built 
2024
MLS® Number 
100608774
Status 
Active
Property Tax 
$2,900.45
HOA/Condo/Coop Fees 
$295 monthly
Sq Ft Source 
N/A
Friends & Family
Recent Activity
3 hours agoListing first seen on site
4 hours agoListing updated with changes from the MLS®
General Features
Acres 
0.24
Attached Garage 
Yes
Foundation 
Slab
Garage 
Yes
Garage Spaces 
3
Levels 
One
Number Of Stories 
1
Parking 
Garage Faces FrontAttachedGarage Door Opener
Parking Spaces 
3
Pets 
Yes
Property Sub Type 
Single Family Residence
Special Circumstances 
Standard
SqFt Total 
2977
Utilities 
Cable AvailableNatural Gas AvailableNatural Gas ConnectedWater Connected
Water Source 
Public
Zoning 
PD
Interior Features
Appliances 
Vented Exhaust FanGas CooktopWater SoftenerRefrigeratorIce MakerDishwasherMicrowaveGas Water Heater
Basement 
None
Cooling 
Central Air
Electric 
Generator
Fireplace 
Yes
Fireplace Features 
Gas Log
Flooring 
Tile
Furnished 
Unfurnished
Heating 
Fireplace(s)ElectricForced Air
Interior 
Master DownstairsWalk-In Closet(s)High CeilingsEntrance FoyerKitchen IslandCeiling Fan(s)PantryWet Bar
Laundry Features 
Laundry Room
Bedroom 2 
Dimensions - 13.0x12.0Level - First
Bedroom 3 
Dimensions - 12.0x12.0Level - First
Dining Room 
Dimensions - 9.0x14.0Level - First
Kitchen 
Dimensions - 19.0x19.0Level - First
Living Room 
Dimensions - 22.0x17.0Level - First
Master Bedroom 
Dimensions - 15.0x18.0Level - First
Office 
Dimensions - 15.0x12.0Level - First
Save
Ask
Tour
Hide
Share
Exterior Features
Construction Details 
Fiber CementFrame
Fencing 
Wrought Iron
Frontage 
See Remarks
Patio And Porch 
CoveredPatioPorchFront Porch
Road Frontage 
Private Road
Roof 
MetalShingle
View 
None
Waterview 
None
Community Features
Accessibility Features 
Accessible Full Bath
Association Amenities 
Basketball CourtBoat DockDog ParkFitness CenterGatedMaintenance GroundsManagementMarinaPlaygroundRV/Boat StorageTennis Court(s)TrashSport Court
Association Fee 
$3540.0
Association Fee Frequency 
Annually
Community Features 
Pool
School District 
New Hanover
Financing Terms Available 
CashConventional
Roads 
Paved
Schools
School District
New Hanover
Elementary School
Castle Hayne
Middle School
Holly Shelter
High School
Laney
Listing courtesy of John D Lennon of River Bluffs Realty, LLC


The data relating to real estate on this website comes in part from the Internet Data Exchange program of Hive MLS, and is updated as of 2026-10-07 08:42 PM UTC. All information is deemed reliable but not guaranteed and should be independently verified. All properties are subject to prior sale, change, or withdrawal. Neither listing broker(s) shall be responsible for any typographical errors, misinformation, or misprints, and shall be held totally harmless from any damages arising from reliance upon these data. Copyright 2026 Hive MLS

Neighborhood & Commute
Source: Walkscore
Disclosure: Community information and market data powered by Constellation Data Labs. Information is deemed reliable but not guaranteed.
Save
Ask
Tour
Hide
Share