Save
Ask
Tour
Hide
Share
$659,900
New Listing

323 Crown Pointe Drive
Hampstead, NC 28443

For Sale|Single Family Residence|Active
4
Beds
6
Total Baths
3
Full Baths
3
Partial Baths
2,858
SqFt
$231
/SqFt
2017
Built
Subdivision:
Crown Pointe
County:
Pender
Call Now: (910) 941-8541
Is this the listing for you? We can help make it yours.
(910) 941-8541
323 Crown Pointe Drive323 Crown Pointe Drive323 Crown Pointe Drive323 Crown Pointe Drive
Save
Ask
Tour
Hide
Share

Mortgage Calculator

Monthly Payment (Est.)

Enter an interest rate to see your estimated monthly payment.
Calculator powered by Showcase IDX, a Constellation1 Company. Copyright ©2026 Information is deemed reliable but not guaranteed.

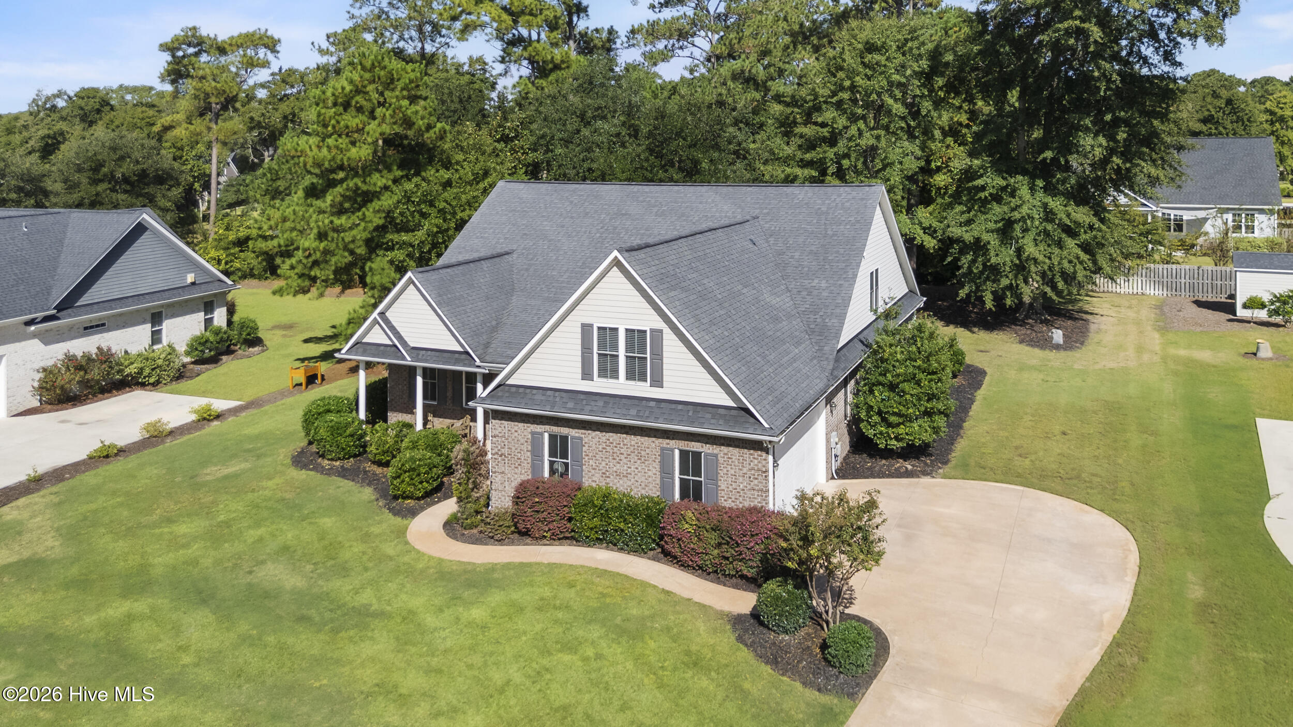
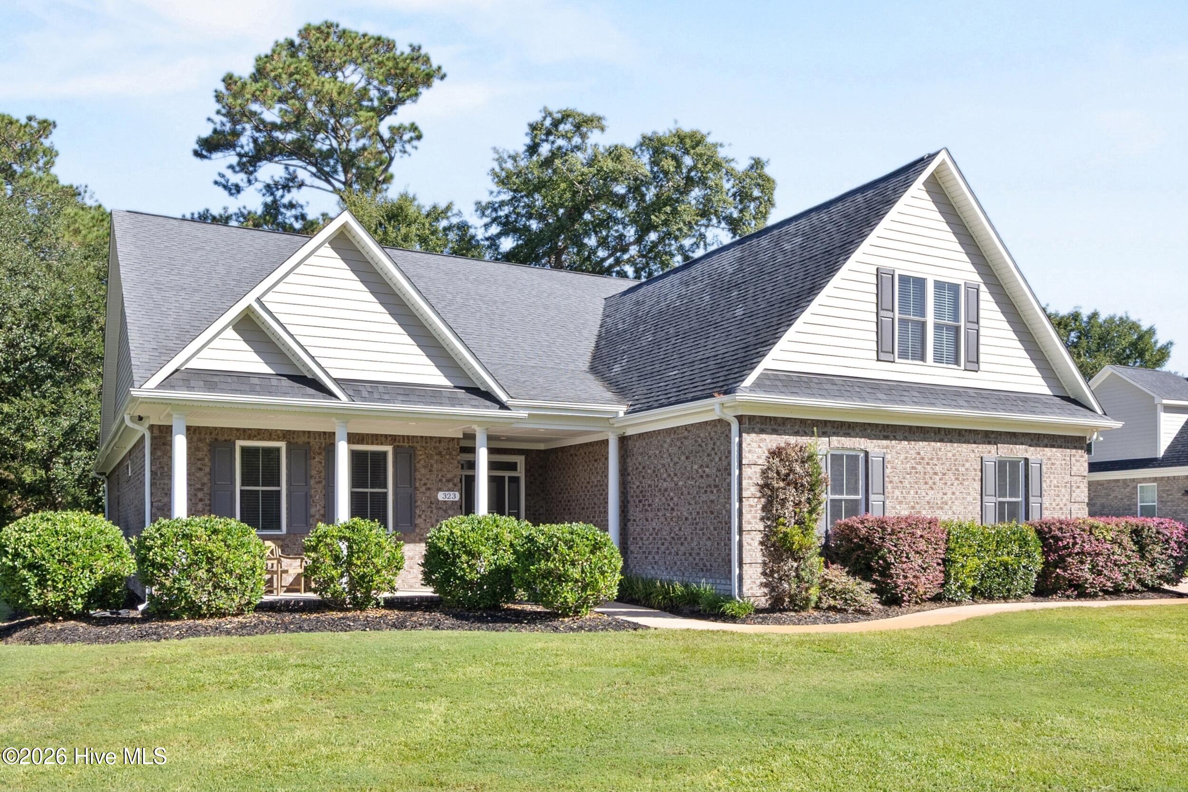
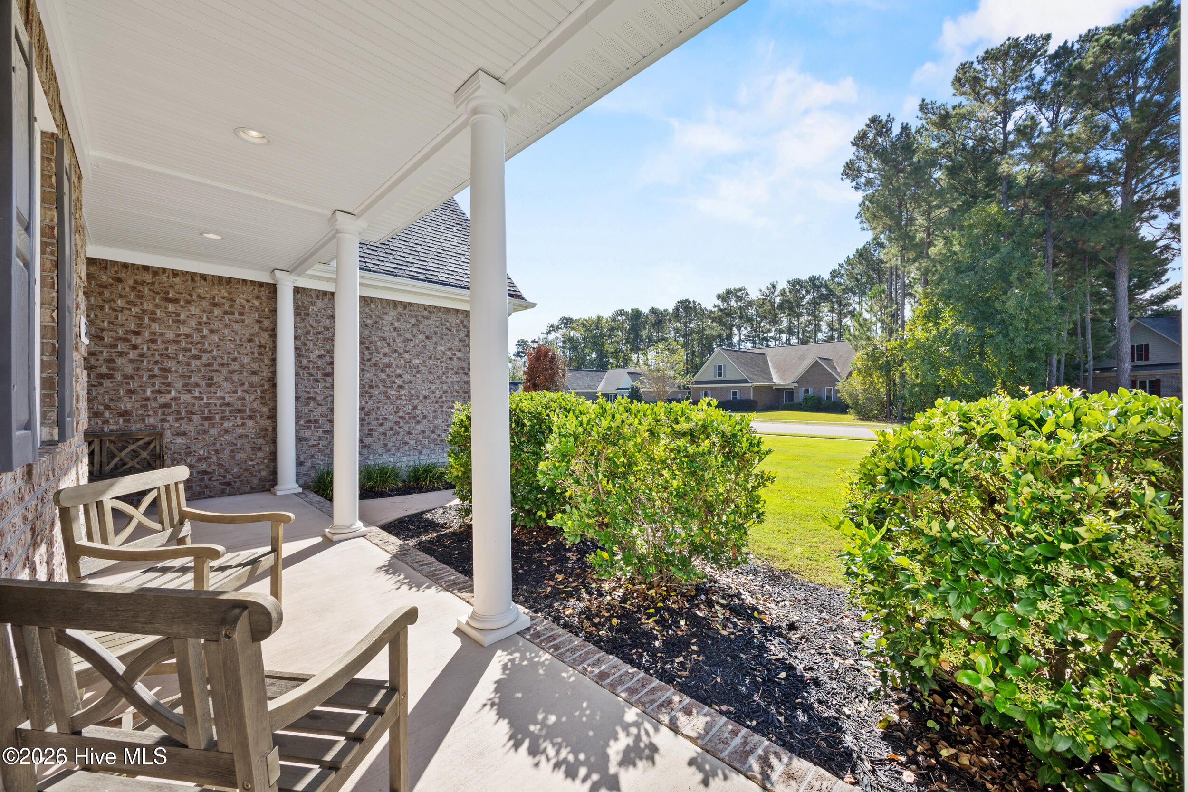
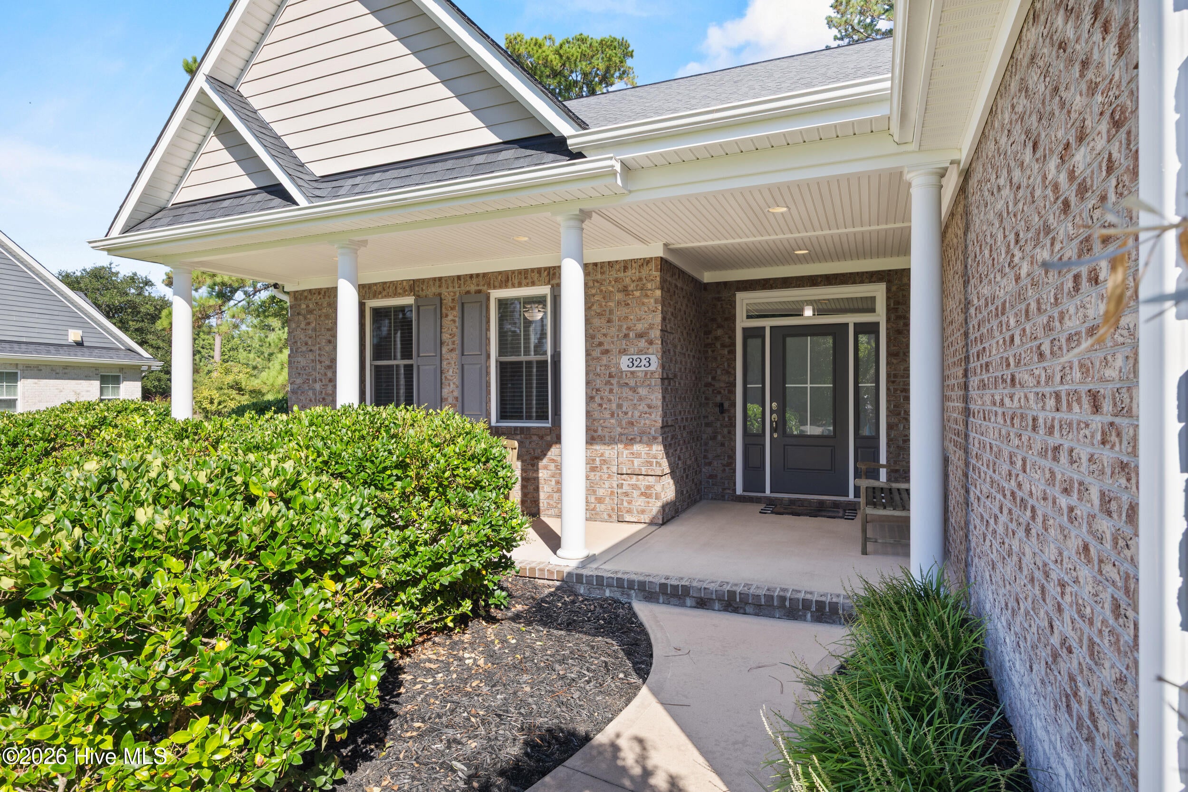
Custom feel, brick exterior, and a half-acre wooded lot in Crown Pointe. This low-maintenance brick home has the look and feel of a custom build. It's right at home in Crown Pointe, a community of sidewalks, rolling terrain, and wooded half-acre homesites. The floor plan balances privacy and flow. Each bedroom is placed for its own space, while the rooms still connect comfortably. The family room opens to an oversized kitchen that's as practical as it is roomy, and just off the kitchen, a large dining room handles everything from weeknight dinners to holiday gatherings. Upstairs, the generous FROG comes with its own full bath. You'll also find a conditioned storage room or closet and a fourth bedroom, so guests, hobbies, and extra belongings each get their own spot. Out front, a porch invites you to sit and take in the neighborhood. Out back, a large rear porch gives you more room to relax and enjoy the quiet. Crown Pointe's amenities include a clubhouse, pool, and day dock. You're 2 miles from the Intracoastal Waterway, 3 miles from two fast-growing shopping areas, and in the Topsail school district.

Save
Ask
Tour
Hide
Share
Listing Snapshot
Price 
$659,900
Days On Site 
0 Days
Bedrooms 
4
Inside Area (SqFt) 
2,858 sqft
Total Baths 
6
Full Baths 
3
Partial Baths 
3
Lot Size 
0.47 Acres
Year Built 
2017
MLS® Number 
100608783
Status 
Active
Property Tax 
$3,239.91
HOA/Condo/Coop Fees 
$99.75 monthly
Sq Ft Source 
N/A
Friends & Family
Recent Activity
3 hours agoListing first seen on site
3 hours agoListing updated with changes from the MLS®
General Features
Acres 
0.47
Attached Garage 
Yes
Foundation 
RaisedSlab
Garage 
Yes
Garage Spaces 
2
Levels 
Two
Number Of Stories 
2
Parking 
Paved
Parking Spaces 
2
Property Sub Type 
Single Family Residence
Security 
Security SystemSmoke Detector(s)
Sewer 
Septic Tank
Special Circumstances 
Standard
SqFt Total 
2858
Utilities 
Water Available
Water Source 
Public
Zoning 
PD
Interior Features
Appliances 
Electric OvenDishwasherMicrowave
Basement 
None
Cooling 
Central Air
Fireplace 
Yes
Heating 
ElectricForced Air
Interior 
Walk-In Closet(s)Vaulted Ceiling(s)High CeilingsCeiling Fan(s)Pantry
Laundry Features 
Laundry Room
Window Features 
Insulated Windows
Bedroom 1 
Level - First
Bedroom 2 
Level - First
Bedroom 4 
Level - SecondDescription - Second level with bonus room & full bath
Bonus Room 
Level - Second
Dining Room 
Level - First
Kitchen 
Level - First
Living Room 
Level - First
Master Bedroom 
Level - First
Save
Ask
Tour
Hide
Share
Exterior Features
Construction Details 
BrickBrick VeneerFrame
Fencing 
None
Frontage 
See Remarks
Patio And Porch 
EnclosedPatioPorch
Pool Features 
None
Road Frontage 
Private Road
Roof 
Shingle
View 
None
Waterview 
None
Windows/Doors 
Insulated Windows
Community Features
Association Amenities 
Clubhouse
Association Fee 
$1197.0
Association Fee Frequency 
Annually
Community Features 
PoolSidewalks
Financing Terms Available 
CashConventionalFHAVA Loan
Roads 
Paved
Schools
School District
Unknown
Elementary School
Surf City
Middle School
Topsail
High School
Topsail
Listing courtesy of Rob H Warwick of Coldwell Banker Sea Coast Advantage


The data relating to real estate on this website comes in part from the Internet Data Exchange program of Hive MLS, and is updated as of 2026-10-07 08:42 PM UTC. All information is deemed reliable but not guaranteed and should be independently verified. All properties are subject to prior sale, change, or withdrawal. Neither listing broker(s) shall be responsible for any typographical errors, misinformation, or misprints, and shall be held totally harmless from any damages arising from reliance upon these data. Copyright 2026 Hive MLS

Neighborhood & Commute
Source: Walkscore
Disclosure: Community information and market data powered by Constellation Data Labs. Information is deemed reliable but not guaranteed.
Save
Ask
Tour
Hide
Share