
415 S 6th StreetWilmington, NC 28401
Mortgage Calculator
Monthly Payment (Est.)
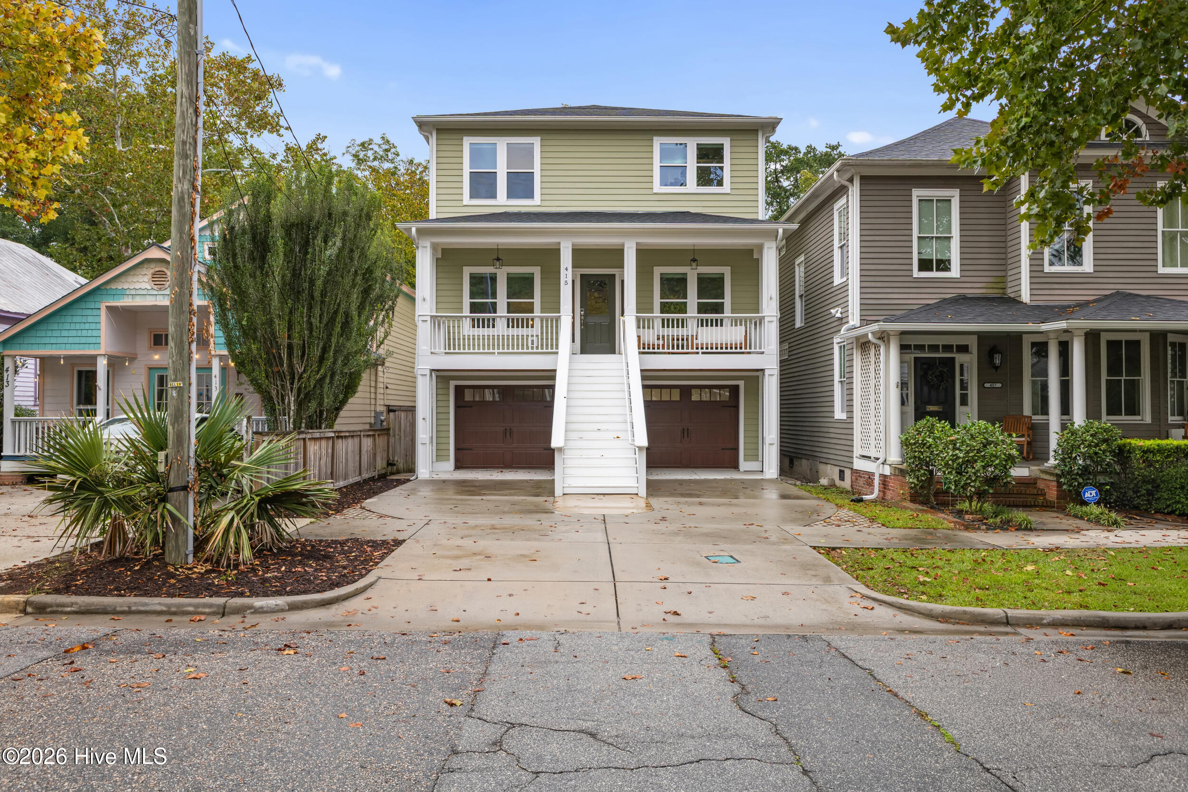
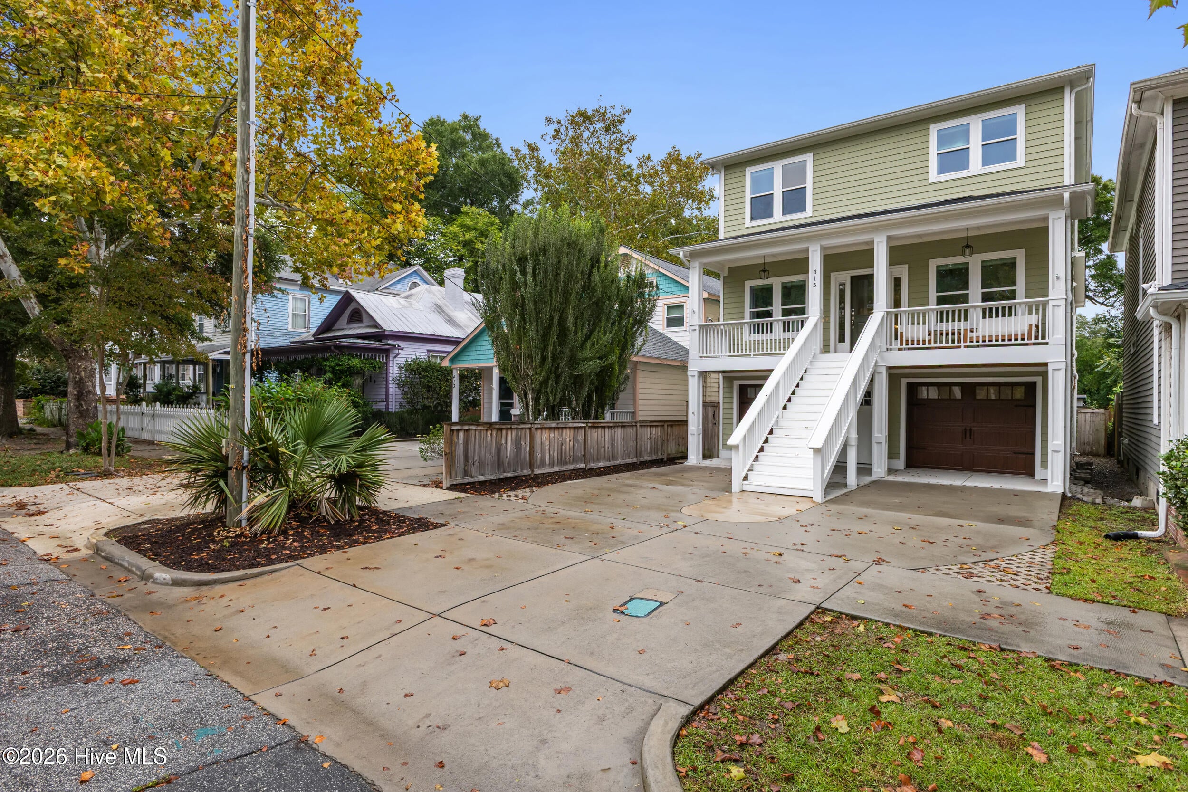
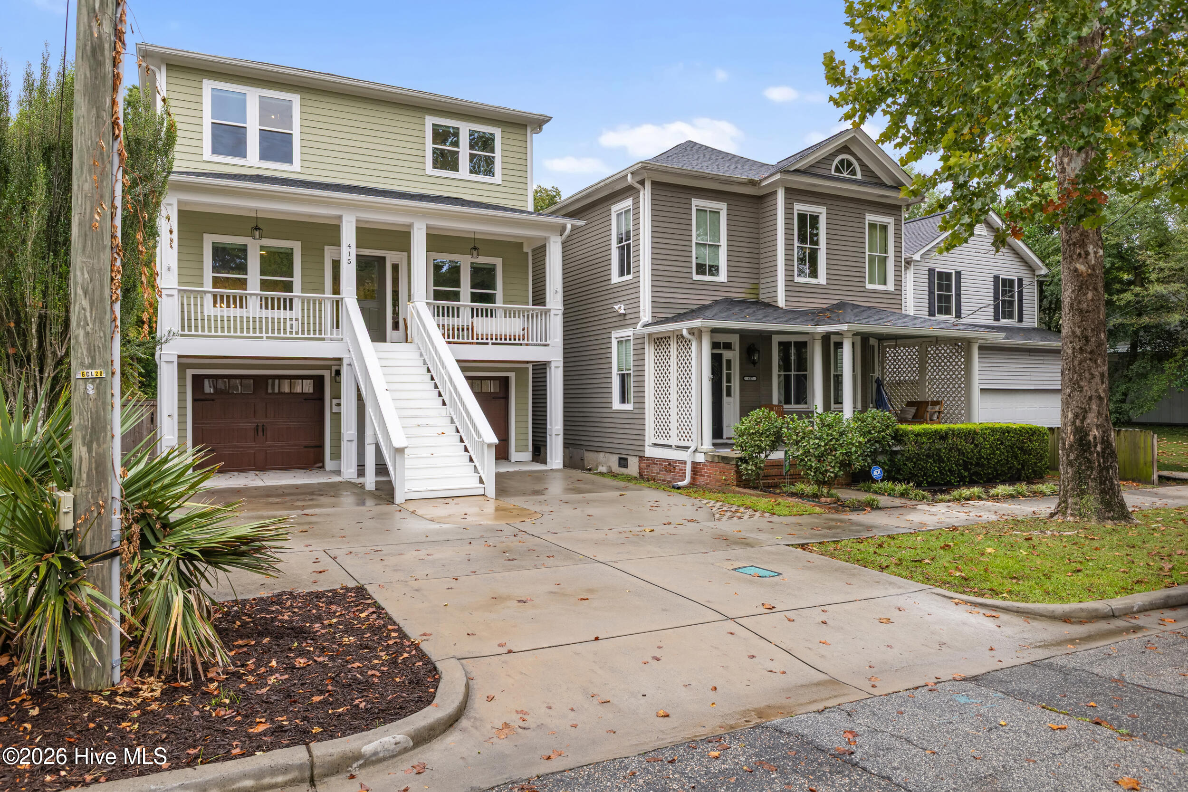
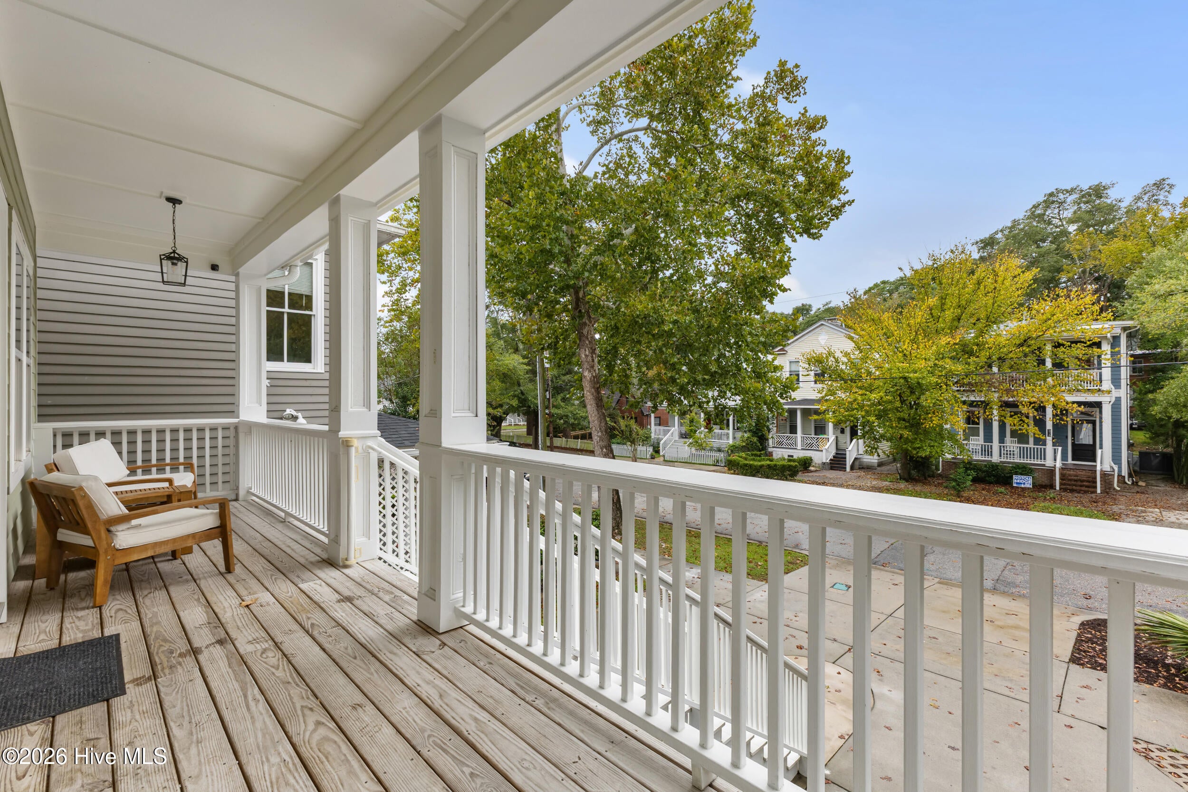
Enter an interest rate to see your estimated monthly payment.This spacious three-level home offers a unique combination of modern open-concept living, abundant storage, a large backyard, and a three-car garage with additional off-street parking--all extremely rare for downtown Wilmington! A welcoming front porch spans the width of the home and sets the stage for what awaits inside. Step through the front door into a spacious great room with ample windows and natural light. Notice the elegant coffered ceilings and dark wood floors. The living room flows seamlessly into the kitchen, creating a bright and inviting central gathering space. The kitchen is truly the heart of this home, complete with custom white cabinetry, quartz countertops, a tile backsplash, and stainless steel appliances. There is plenty of space for entertaining, with an oversized island and peninsula, both offering seating, plus a spacious dining nook. A convenient half bath completes the main living level. Upstairs, the home offers generously sized bedrooms, including a private primary suite with its own walk-in closet and gorgeous en-suite bath featuring a dual vanity, marble floor tiles, a sleek walk-in shower, and a private water closet. Also on this level, you will find two additional bedrooms, another gorgeous full bath, and a dedicated laundry room. The thoughtful three-story layout provides plenty of room for guests, work-from-home space, and comfortable living. The lower level adds even more flexibility with an additional bedroom and full bathroom--ideal for guests, a home office, or a private suite. From here, access the impressive three-car garage, featuring two front bays and a pass-through bay with a rear garage door, offering exceptional convenience for parking, storage, hobbies, or recreational vehicles. The deck off the kitchen is the perfect spot for morning coffee or evening gatherings, overlooking an oversized, fully fenced backyard. The deep lot provides an abundance of outdoor space rarely found this close to downtown. 415 S 6th Street is located on a vibrant street just minutes from the restaurants, shops, Riverwalk, and energy of Historic Downtown Wilmington. Perfect for a primary residence, second home, or VRBO, with a strong short-term rental history already in place.
| 2 hours ago | Listing first seen on site | |
| 2 hours ago | Listing updated with changes from the MLS® |

The data relating to real estate on this website comes in part from the Internet Data Exchange program of Hive MLS, and is updated as of 2026-10-07 08:42 PM UTC. All information is deemed reliable but not guaranteed and should be independently verified. All properties are subject to prior sale, change, or withdrawal. Neither listing broker(s) shall be responsible for any typographical errors, misinformation, or misprints, and shall be held totally harmless from any damages arising from reliance upon these data. Copyright 2026 Hive MLS
Did you know? You can invite friends and family to your search. They can join your search, rate and discuss listings with you.