Save
Ask
Tour
Hide
Share
$1,225,000
35 Days On Site

1613 Brices Creek Road
New Bern, NC 28562

For Sale|Single Family Residence|Active
4
Beds
3
Total Baths
2
Full Baths
1
Partial Bath
3,241
SqFt
$378
/SqFt
1987
Built
Subdivision:
Other
County:
Craven
Call Now: (910) 941-8541
Is this the listing for you? We can help make it yours.
(910) 941-8541
1613 Brices Creek Road1613 Brices Creek Road1613 Brices Creek Road1613 Brices Creek Road
Save
Ask
Tour
Hide
Share

Mortgage Calculator

Monthly Payment (Est.)

Enter an interest rate to see your estimated monthly payment.
Calculator powered by Showcase IDX, a Constellation1 Company. Copyright ©2026 Information is deemed reliable but not guaranteed.

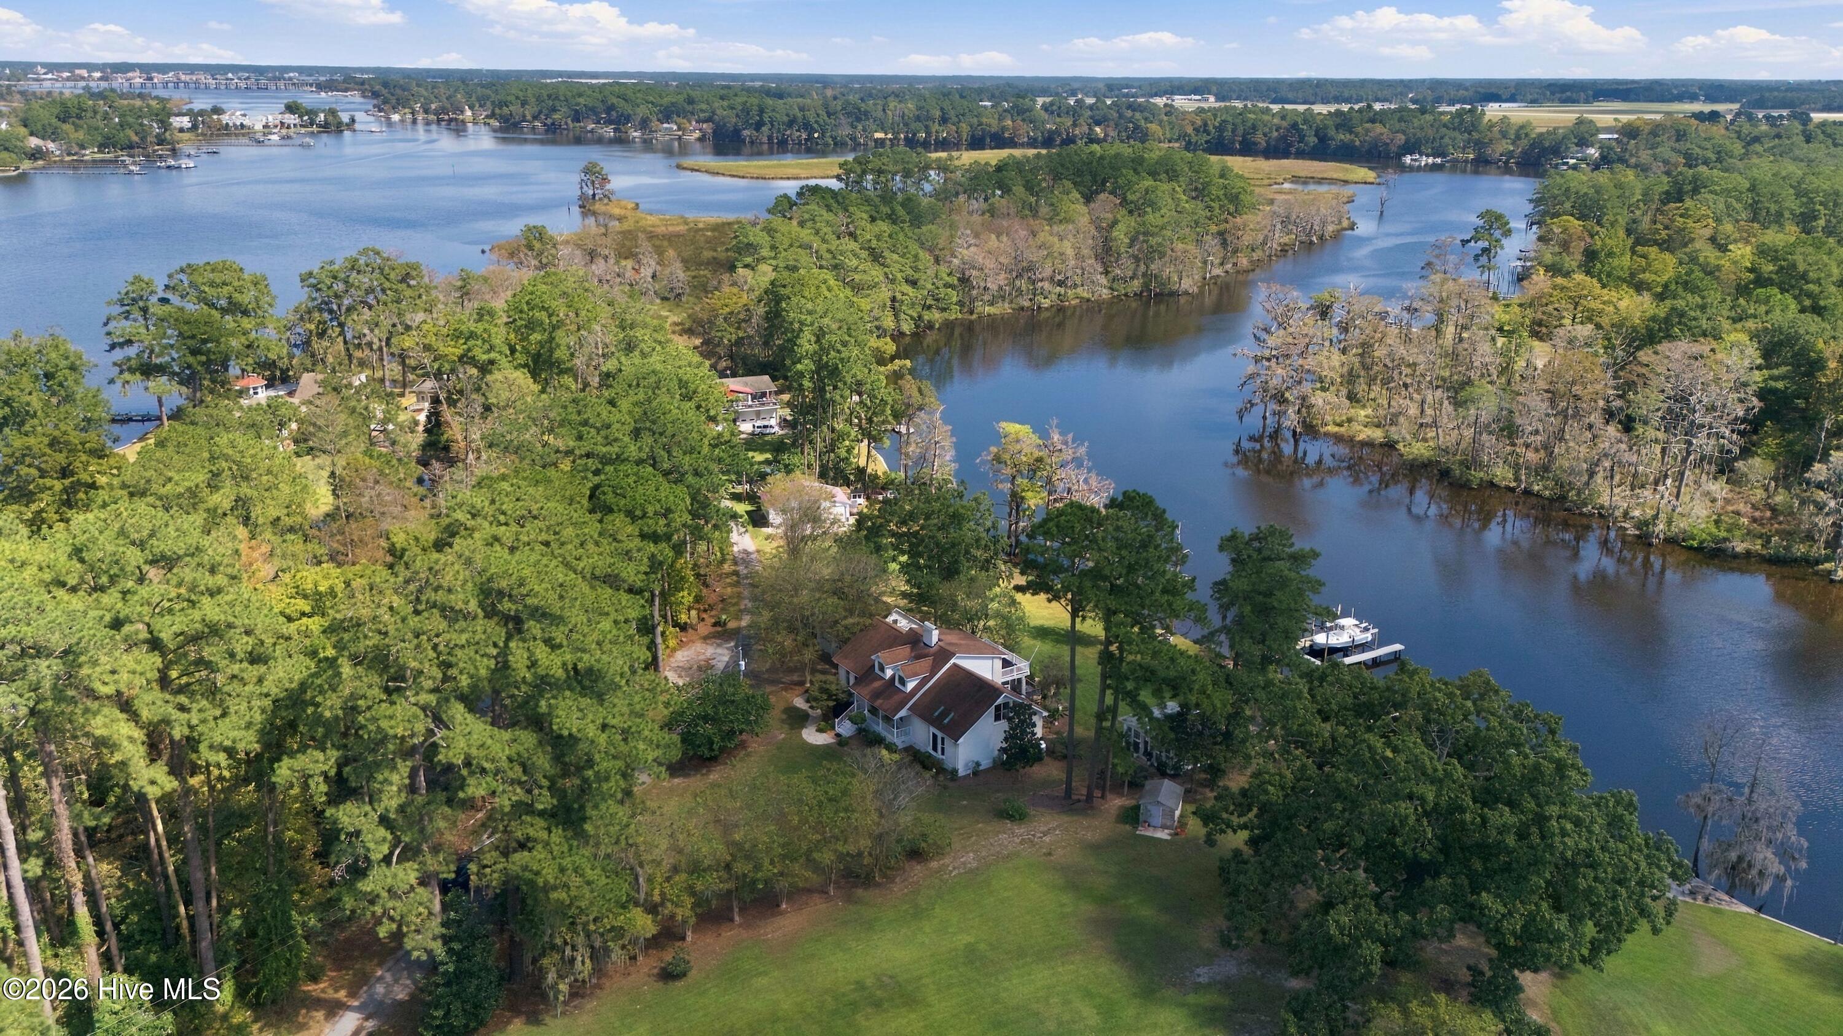
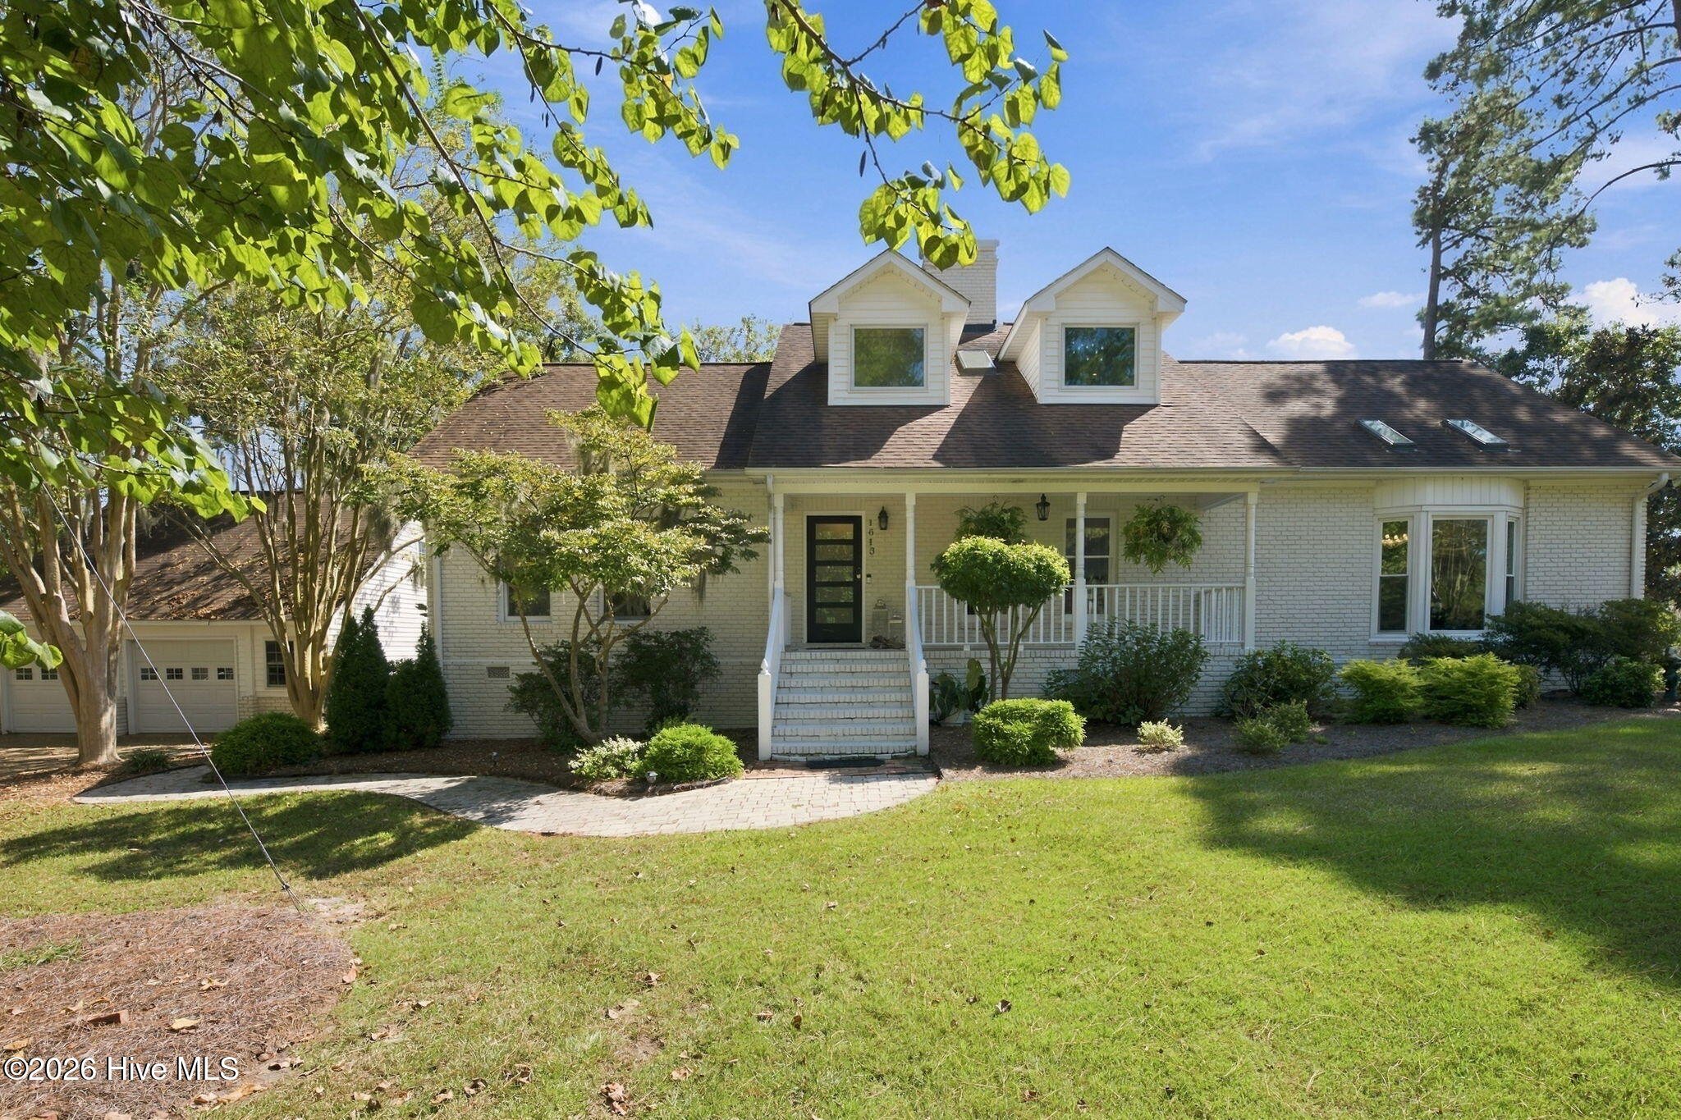
Private Brices Creek waterfront on 1 acre with no HOA. This brick Cape Cod offers about 3,200 sq ft with 4 bedrooms and 2.5 baths, plus a layout built for hosting. The kitchen features quartz countertops, upgraded appliances, a large island, and a full butler's pantry with plenty of storage. The primary suite overlooks the creek and includes a steam shower and a custom walk-in closet. Entertain from the waterfront family room, screened porch, deck, or outdoor kitchen, all facing the water. The hog slat dock has power and water, plus a boat lift for easy time on the creek. Also on the property: a heated, equipped greenhouse with an attached garden area, a Tesla EV charger, a detached two-car garage with workshop space, and a second detached building for storage. Just 5 minutes from Historic Downtown New Bern.

Save
Ask
Tour
Hide
Share
Listing Snapshot
Price 
$1,225,000
Days On Site 
35 Days
Bedrooms 
4
Inside Area (SqFt) 
3,241 sqft
Total Baths 
3
Full Baths 
2
Partial Baths 
1
Lot Size 
1.21 Acres
Year Built 
1987
MLS Number 
100608814
Status 
Active
Property Tax 
$2,679.2
HOA/Condo/Coop Fees 
N/A
Sq Ft Source 
N/A
Friends & Family
Recent Activity
a month agoListing first seen on site
a month agoListing updated with changes from the MLS
General Features
Acres 
1.21
Garage 
Yes
Garage Spaces 
2
Levels 
One and One Half
Number Of Stories 
2
Parking 
Workshop in GarageConcreteGarage Door OpenerPavedGarage
Parking Spaces 
1
Property Sub Type 
Single Family Residence
Security 
Smoke Detector(s)
Sewer 
Septic Tank
SqFt Total 
3241
Utilities 
Water Available
Water Source 
Public
Zoning 
Residential
Interior Features
Appliances 
Gas CooktopElectric OvenRefrigeratorIce MakerDishwasherTankless Water HeaterGas RangeElectric Water Heater
Basement 
NoneCrawl Space
Cooling 
Central AirCeiling Fan(s)Heat Pump
Fireplace 
Yes
Flooring 
TileWood
Heating 
GeothermalHeat PumpFireplace(s)Electric
Interior 
Walk-In Closet(s)Entrance FoyerKitchen IslandCeiling Fan(s)PantryWet Bar
Laundry Features 
Laundry ChuteLaundry Room
Bedroom 2 
Level - Second
Bedroom 3 
Level - First
Bedroom 4 
Level - First
Dining Room 
Level - First
Kitchen 
Level - First
Living Room 
Level - First
Master Bedroom 
Level - Second
Save
Ask
Tour
Hide
Share
Exterior Features
Construction Details 
Brick VeneerFrame
Exterior 
Gas GrillOutdoor KitchenGardenOutdoor GrillDockBoat SlipBalcony
Fencing 
None
Frontage 
River
Lot Features 
See Remarks
Other Structures 
GreenhouseOutbuilding
Patio And Porch 
DeckPatioPorchScreenedRear Porch
Pool Features 
None
Road Frontage 
Private Road
Roof 
Shingle
View 
RiverCreek/Stream
Waterfront 
Yes
Waterfront Features 
Creek
Waterview 
RiverCreek/Stream
Community Features
Association Amenities 
Boat Dock
School District 
Craven County Schools
Financing Terms Available 
CashConventionalVA Loan
Roads 
Paved
Schools
School District
Craven County Schools
Elementary School
Brinson
Middle School
Grover C.Fields
High School
New Bern
Listing courtesy of Margaret Wynne of Realty ONE Group East


The data relating to real estate on this website comes in part from the Internet Data Exchange program of Hive MLS, and is updated as of 2026-11-12 02:42 PM UTC. All information is deemed reliable but not guaranteed and should be independently verified. All properties are subject to prior sale, change, or withdrawal. Neither listing broker(s) shall be responsible for any typographical errors, misinformation, or misprints, and shall be held totally harmless from any damages arising from reliance upon these data. Copyright 2026 Hive MLS

Neighborhood & Commute
Source: Walkscore
Disclosure: Community information and market data powered by Constellation Data Labs. Information is deemed reliable but not guaranteed.
Save
Ask
Tour
Hide
Share