Save
Ask
Tour
Hide
Share
$819,800
1 Day On Site

96 Halcyon Drive
Hampstead, NC 28443

For Sale|Single Family Residence|Active
4
Beds
4
Total Baths
3
Full Baths
1
Partial Bath
2,945
SqFt
$278
/SqFt
2026
Built
Subdivision:
Halcyon
County:
Pender
Call Now: (910) 941-8541
Is this the listing for you? We can help make it yours.
(910) 941-8541
96 Halcyon Drive96 Halcyon Drive96 Halcyon Drive96 Halcyon Drive
Save
Ask
Tour
Hide
Share

Mortgage Calculator

Monthly Payment (Est.)

Enter an interest rate to see your estimated monthly payment.
Calculator powered by Showcase IDX, a Constellation1 Company. Copyright ©2026 Information is deemed reliable but not guaranteed.

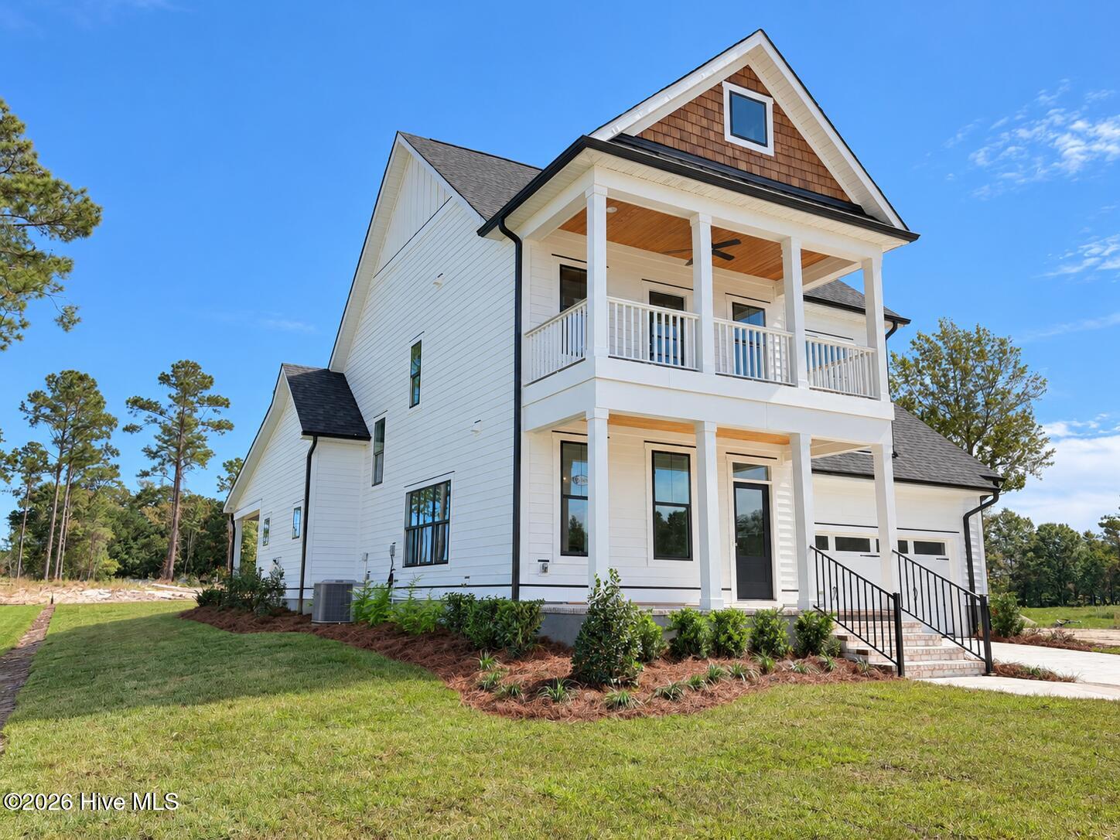
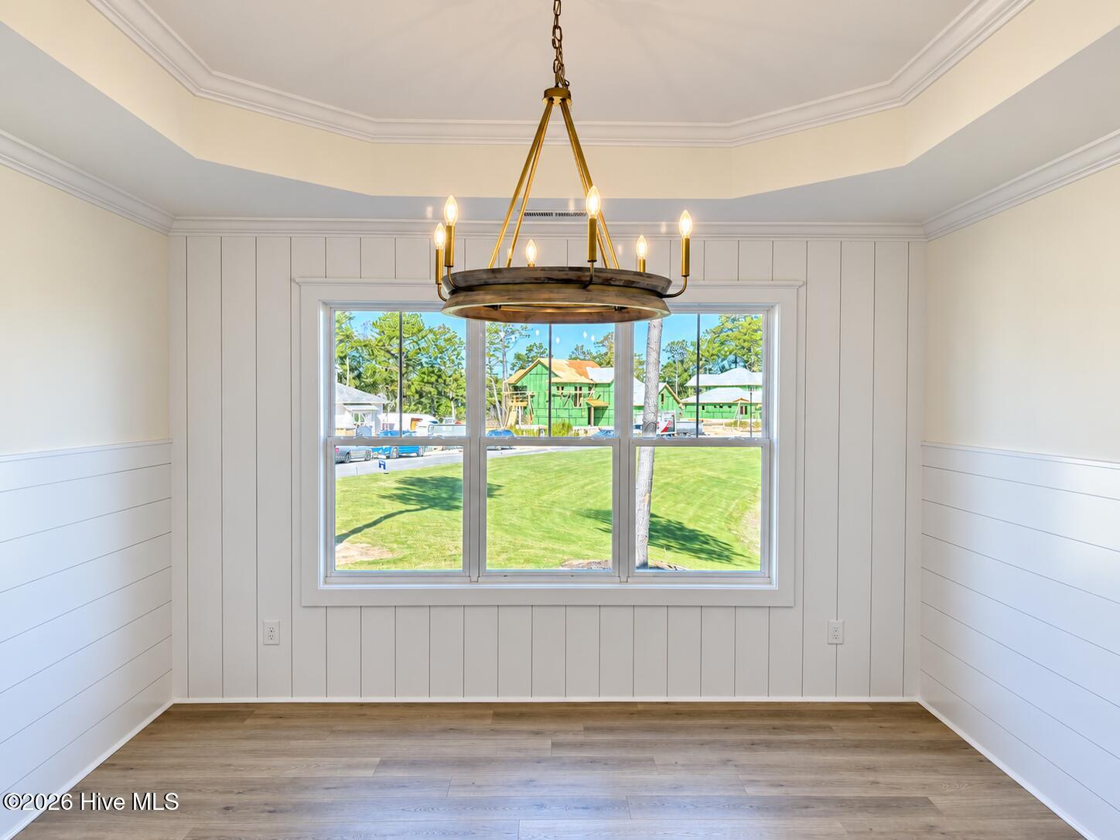
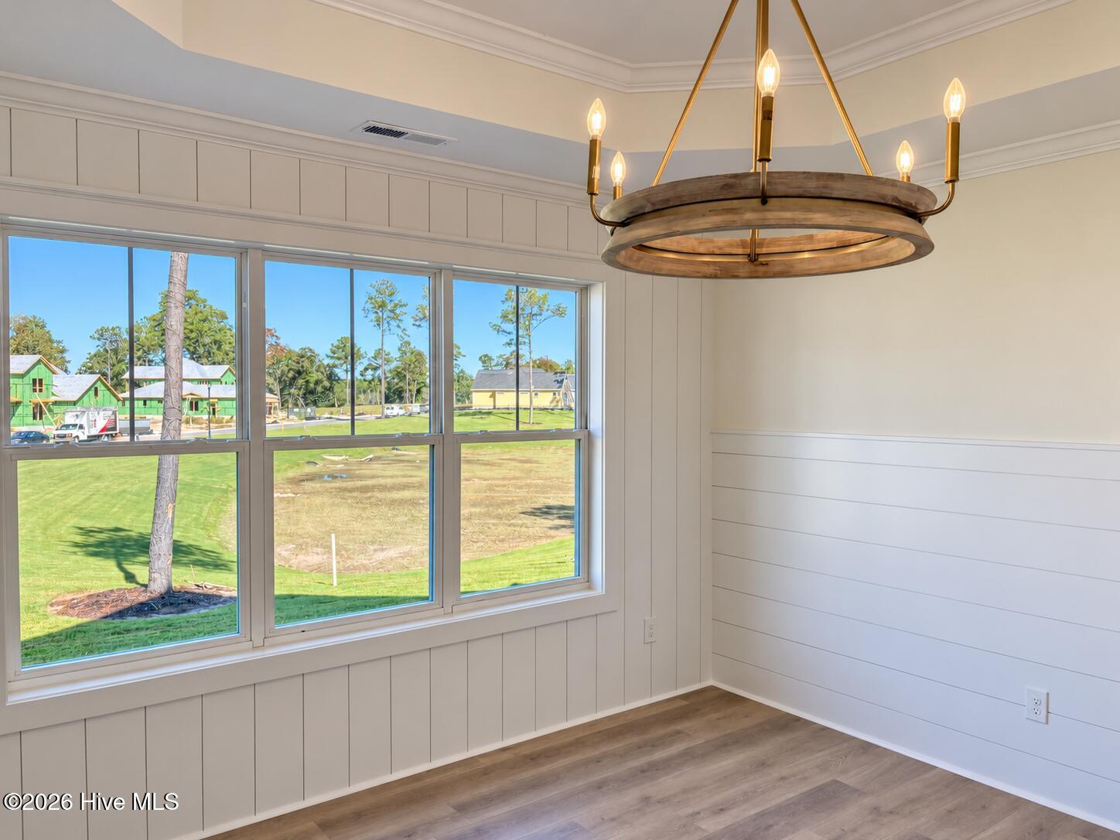
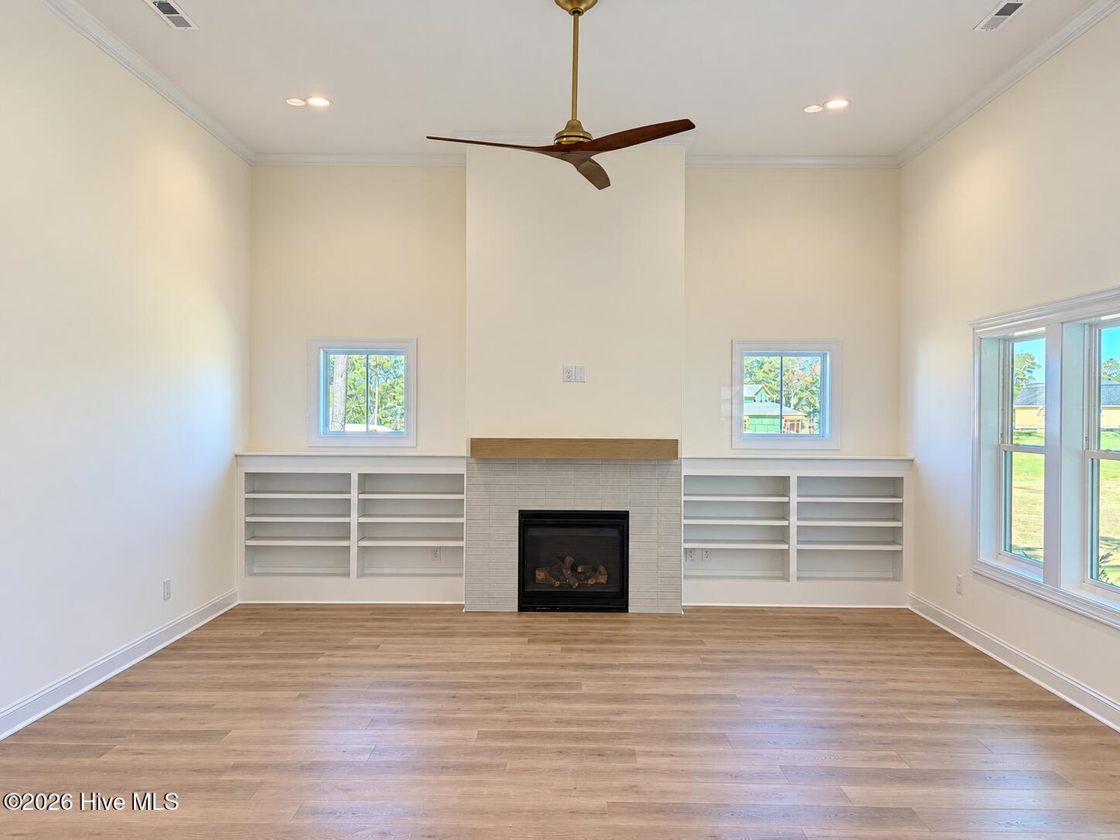
Southern charm makes an immediate impression at this newly completed home by Hardison Building in Halcyon. Double front porches span the front of the home, offering inviting places to relax, with a peek of Virginia Creek from the upstairs porch. Inside, the bright, open layout brings together a spacious living room with gas fireplace and custom built-ins, kitchen, and breakfast area. A large island, farmhouse-style sink, quartz countertops, stainless steel appliances, gas range, and tile backsplash make the kitchen a natural gathering spot. Sliding doors lead to the covered rear porch overlooking the landscaped yard with fence being installed before closing! Near the entry, a formal dining room offers flexibility for gatherings, a study, or sitting room. Privately positioned at the rear of the home, the main-level primary suite features vaulted ceilings and a generous walk-in closet connecting directly to the laundry room with extra storage and utility sink. The suited bath includes double vanities, a fully tiled walk-in shower with glass enclosure, private water closet, and linen storage. Upstairs, additional bedrooms with walk-in closets surround a central loft ideal for a second living area, media room, or home office. Step onto the upper front porch for coastal breezes and a glimpse of the creek. Wide-plank laminate flooring throughout, except in bathrooms and upstairs bedrooms, plus a tankless natural gas water heater add everyday convenience. Located off Sloop Point Road in Hampstead, Halcyon pairs a wooded coastal setting with time on the water. Enjoy the completed community pier and day dock, with a pool planned for summer 2027. Kayak or paddleboard on Virginia Creek, explore nearby Topsail Island, or take advantage of boating access at Sloop Point Marina. With Wilmington and Jacksonville within reach, this boutique community offers a relaxed place to call home. Ask about our limited time ''First Five'' Incentive!

Save
Ask
Tour
Hide
Share
Listing Snapshot
Price 
$819,800
Days On Site 
1 Day
Bedrooms 
4
Inside Area (SqFt) 
2,945 sqft
Total Baths 
4
Full Baths 
3
Partial Baths 
1
Lot Size 
0.38 Acres
Year Built 
2026
MLS® Number 
100608848
Status 
Active
Property Tax 
N/A
HOA/Condo/Coop Fees 
$85 monthly
Sq Ft Source 
N/A
Friends & Family
Recent Activity
yesterdayListing first seen on site
yesterdayListing updated with changes from the MLS®
General Features
Acres 
0.38
Attached Garage 
Yes
Foundation 
RaisedSlab
Garage 
Yes
Garage Spaces 
2
Green Energy Efficient 
Thermostat
Home Warranty 
Yes
Levels 
Two
Number Of Stories 
2
Parking 
Garage Faces FrontConcreteGarage Door OpenerGarage
Parking Spaces 
2
Property Condition 
New Construction
Property Sub Type 
Single Family Residence
Security 
Smoke Detector(s)
Sewer 
Septic Tank
Special Circumstances 
Standard
SqFt Total 
2945
Utilities 
Cable AvailableNatural Gas ConnectedWater Connected
Water Source 
Public
Zoning 
Residential
Interior Features
Appliances 
Self Cleaning OvenDishwasherTankless Water HeaterGas RangeMicrowaveGas Water Heater
Cooling 
Central AirZonedCeiling Fan(s)Heat Pump
Fireplace 
Yes
Fireplace Features 
Gas Log
Flooring 
CarpetLaminateTile
Heating 
Heat PumpElectricForced Air
Interior 
Master DownstairsWalk-In Closet(s)Vaulted Ceiling(s)High CeilingsEntrance FoyerBookcasesKitchen IslandCeiling Fan(s)PantryBuilt-in FeaturesEat-in Kitchen
Laundry Features 
Laundry Room
Bedroom 1 
Dimensions - 14.75x16.75Level - FirstDescription - Primary Suite with full bath and walk-in closet
Bedroom 2 
Dimensions - 12.17x12.75Level - SecondDescription - suited to bathroom
Bedroom 3 
Dimensions - 12.0x11.08Level - Second
Bedroom 4 
Dimensions - 13.0x14.08Level - SecondDescription - Suited to bathroom and covered front porch
Breakfast Nook 
Dimensions - 12.25x12.75Level - First
Dining Room 
Dimensions - 13.0x13.0Level - First
Kitchen 
Level - First
Living Room 
Dimensions - 22.33x17.83Level - First
Loft 
Dimensions - 14.58x12.58Level - Second
Save
Ask
Tour
Hide
Share
Exterior Features
Construction Details 
Fiber CementFrame
Exterior 
Balcony
Fencing 
OtherBack YardWoodFencedWrought Iron
Frontage 
See Remarks
Lot Features 
See RemarksLandscapedSprinklers In FrontSprinklers In Rear
Patio And Porch 
CoveredPatioPorchFront PorchRear Porch
Road Frontage 
City StreetState Road
Roof 
Shingle
View 
WaterCreek/Stream
Waterview 
WaterCreek/Stream
Community Features
Accessibility Features 
Accessible Full Bath
Association Amenities 
Boat DockManagement
Association Fee 
$1020.0
Association Fee Frequency 
Annually
Community Features 
Pool
Financing Terms Available 
CashConventionalVA Loan
Roads 
Paved
Schools
School District
Unknown
Elementary School
Surf City
Middle School
Surf City
High School
Topsail
Listing courtesy of Team Thirty 4 North of Coldwell Banker Sea Coast Advantage


The data relating to real estate on this website comes in part from the Internet Data Exchange program of Hive MLS, and is updated as of 2026-10-09 01:03 AM UTC. All information is deemed reliable but not guaranteed and should be independently verified. All properties are subject to prior sale, change, or withdrawal. Neither listing broker(s) shall be responsible for any typographical errors, misinformation, or misprints, and shall be held totally harmless from any damages arising from reliance upon these data. Copyright 2026 Hive MLS

Neighborhood & Commute
Source: Walkscore
Disclosure: Community information and market data powered by Constellation Data Labs. Information is deemed reliable but not guaranteed.
Save
Ask
Tour
Hide
Share