
8404 Wingfoot WayWilmington, NC 28412
Mortgage Calculator
Monthly Payment (Est.)
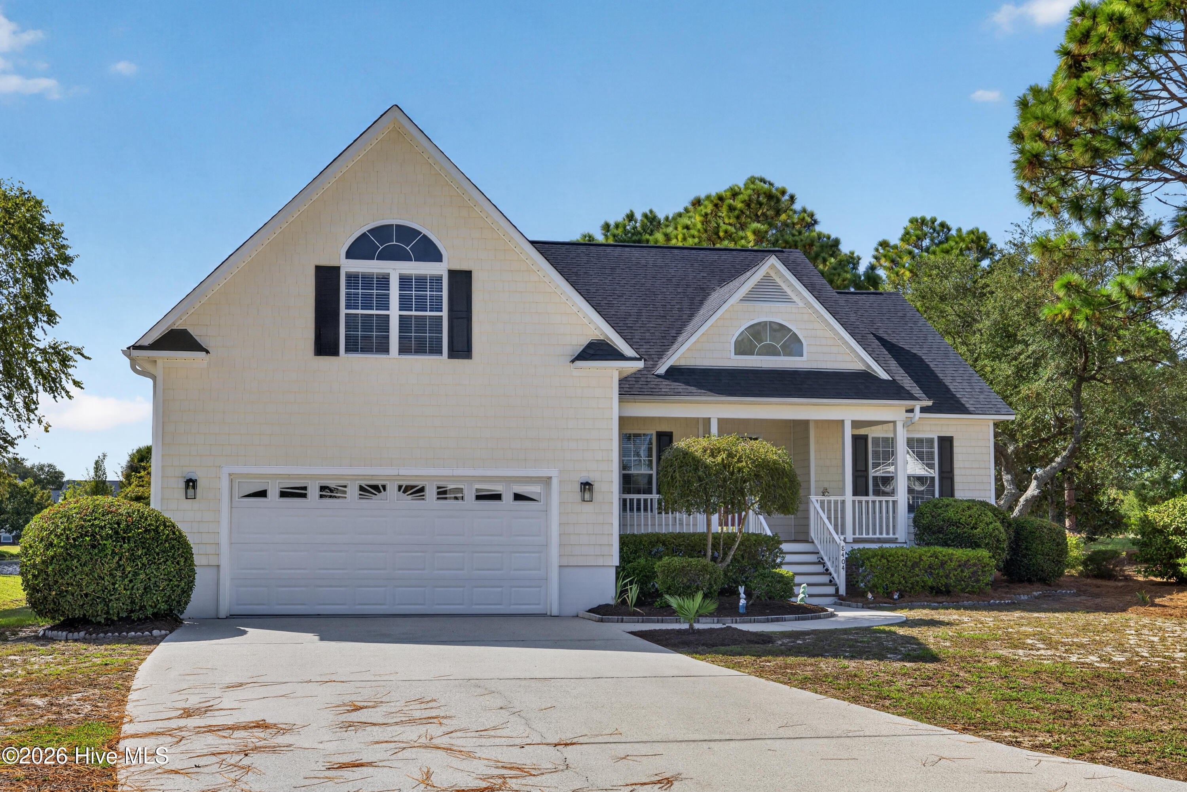
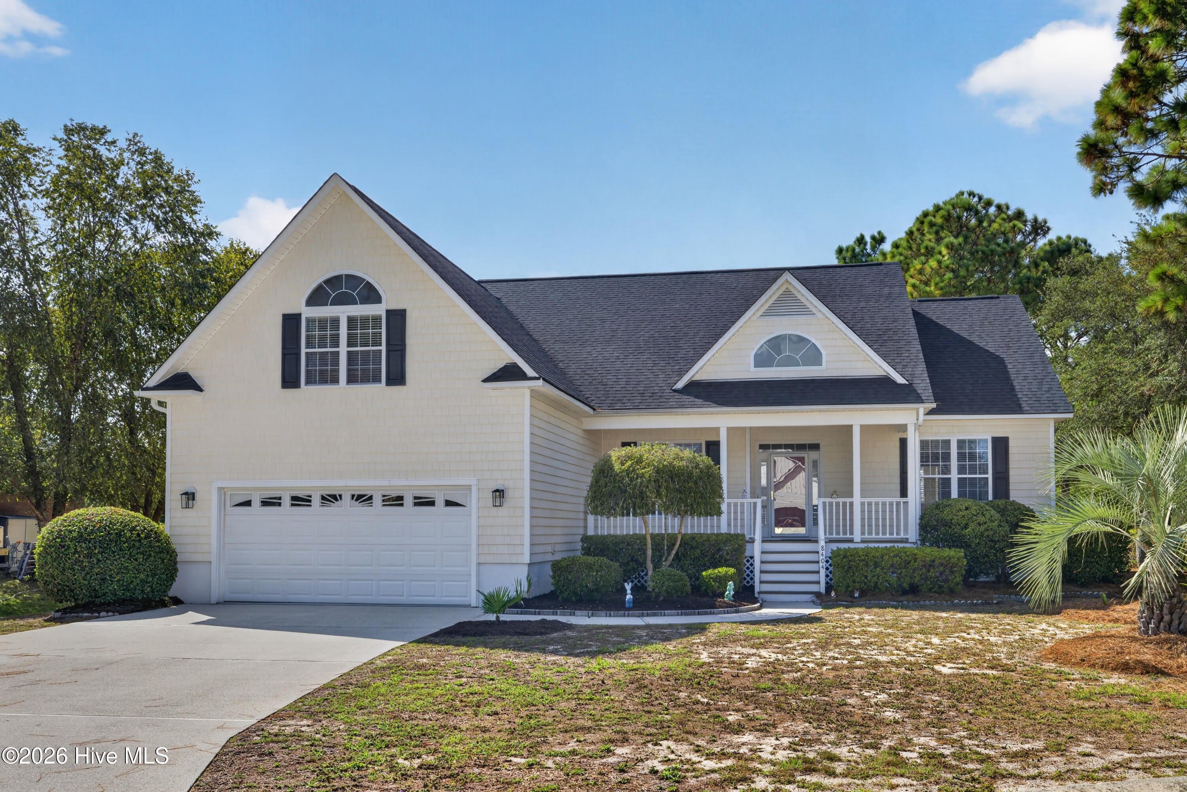
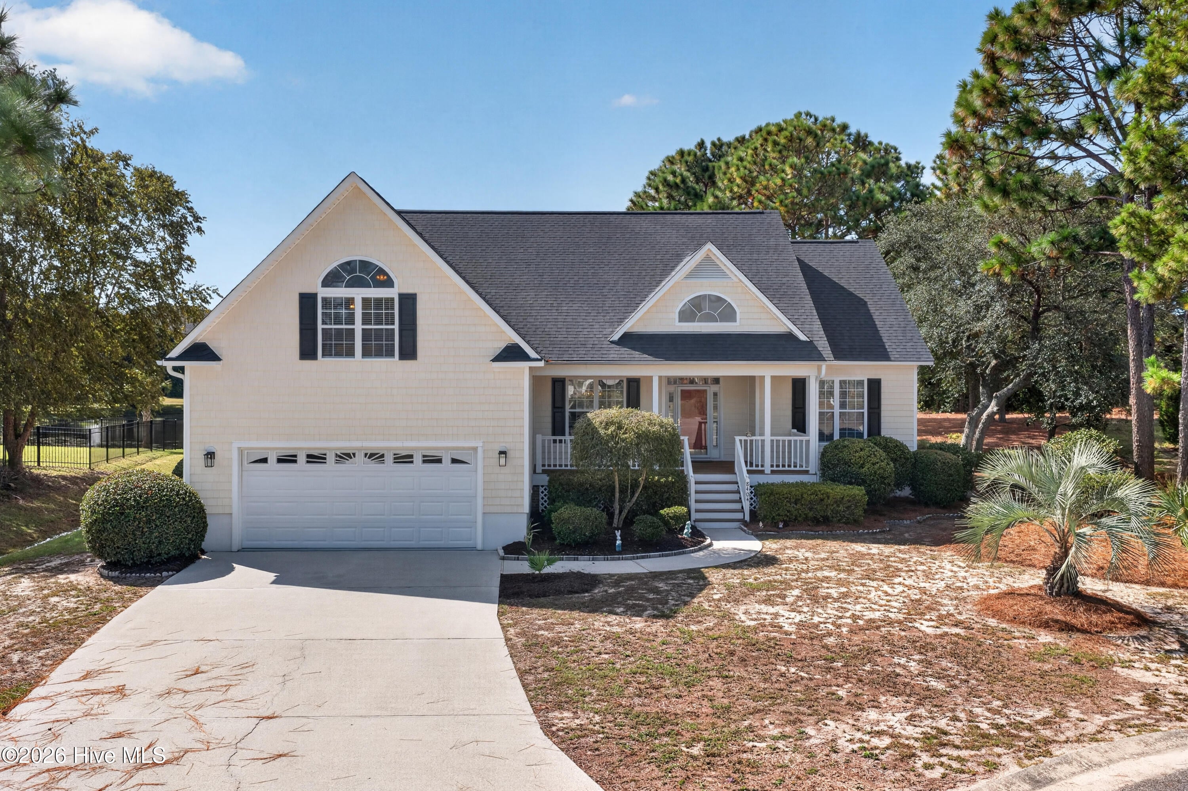
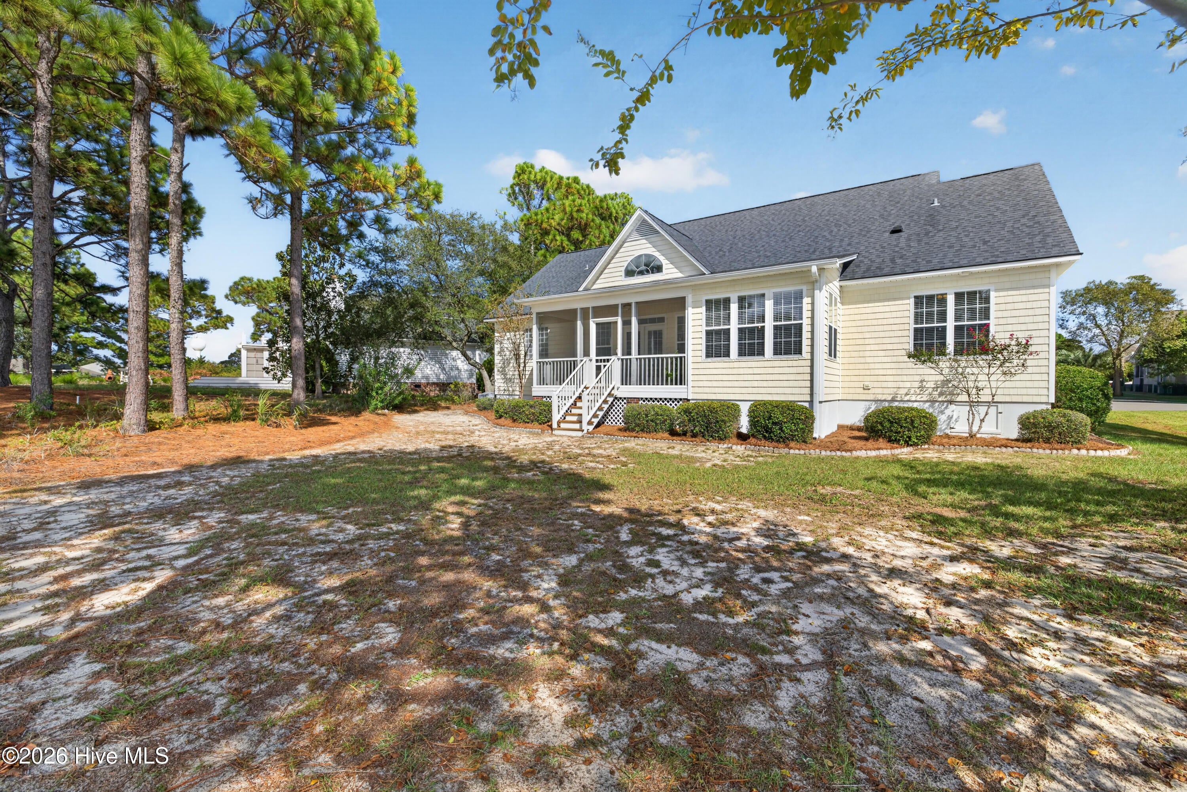
Enter an interest rate to see your estimated monthly payment.Welcome to this beautiful 4-bedroom, 3-bath home offering 2000 square feet of thoughtfully designed living space, nestled on a peaceful cul-de-sac in the highly sought-after community of The Cape in Wilmington, just minutes from the sandy shores of Carolina Beach and Kure Beach! From the moment you arrive, you'll appreciate the beautifully manicured landscaping, inviting front porch, and timeless curb appeal. Step inside to discover soaring ceilings, elegant crown molding, beautiful wood flooring, and an abundance of natural light that fills the home throughout the day. Gorgeous transom windows enhance the bright, airy atmosphere, capturing both the warm morning sunlight and the golden glow of the evening sunset. The thoughtfully designed split floor plan provides both comfort and privacy, while the beautifully remodeled kitchen (2021) offers an inviting space for everyday living and entertaining. The spacious primary suite features generous walk-in closets, while a versatile finished room over the garage (FROG), complete with a full bathroom and plush, double-padded carpeting, provides the perfect space for guests, a home office, or a private retreat. Step outside to enjoy breathtaking pond and lagoon views from the back porch, creating a peaceful setting to relax, unwind, and take in the surrounding natural beauty. The picturesque lagoon attracts an incredible variety of wildlife, offering opportunities to observe deer, foxes, and even the occasional alligator in their natural habitat. Whether enjoying your morning coffee or relaxing as the sun sets, this tranquil outdoor setting brings the beauty of coastal Carolina right to your backyard. Additional highlights include a dedicated laundry room, brick foundation, new storm door, and a garage featuring a durable epoxy-finished floor. Major updates offer added peace of mind, including a new roof in 2019, HVAC system in 2020, and new hot water heater in 2024. Combining timeless charm, thoughtful updates, exceptional natural light, and a picturesque waterfront setting, this home offers an incredible opportunity to enjoy coastal living in one of Wilmington's most desirable communities. Conveniently located near beautiful beaches, shopping, dining, and all that coastal Wilmington has to offer!
| 6 hours ago | Listing first seen on site | |
| 6 hours ago | Listing updated with changes from the MLS® |

The data relating to real estate on this website comes in part from the Internet Data Exchange program of Hive MLS, and is updated as of 2026-10-08 04:42 AM UTC. All information is deemed reliable but not guaranteed and should be independently verified. All properties are subject to prior sale, change, or withdrawal. Neither listing broker(s) shall be responsible for any typographical errors, misinformation, or misprints, and shall be held totally harmless from any damages arising from reliance upon these data. Copyright 2026 Hive MLS
Did you know? You can invite friends and family to your search. They can join your search, rate and discuss listings with you.