
822 Cooke DriveHubert, NC 28539
Mortgage Calculator
Monthly Payment (Est.)
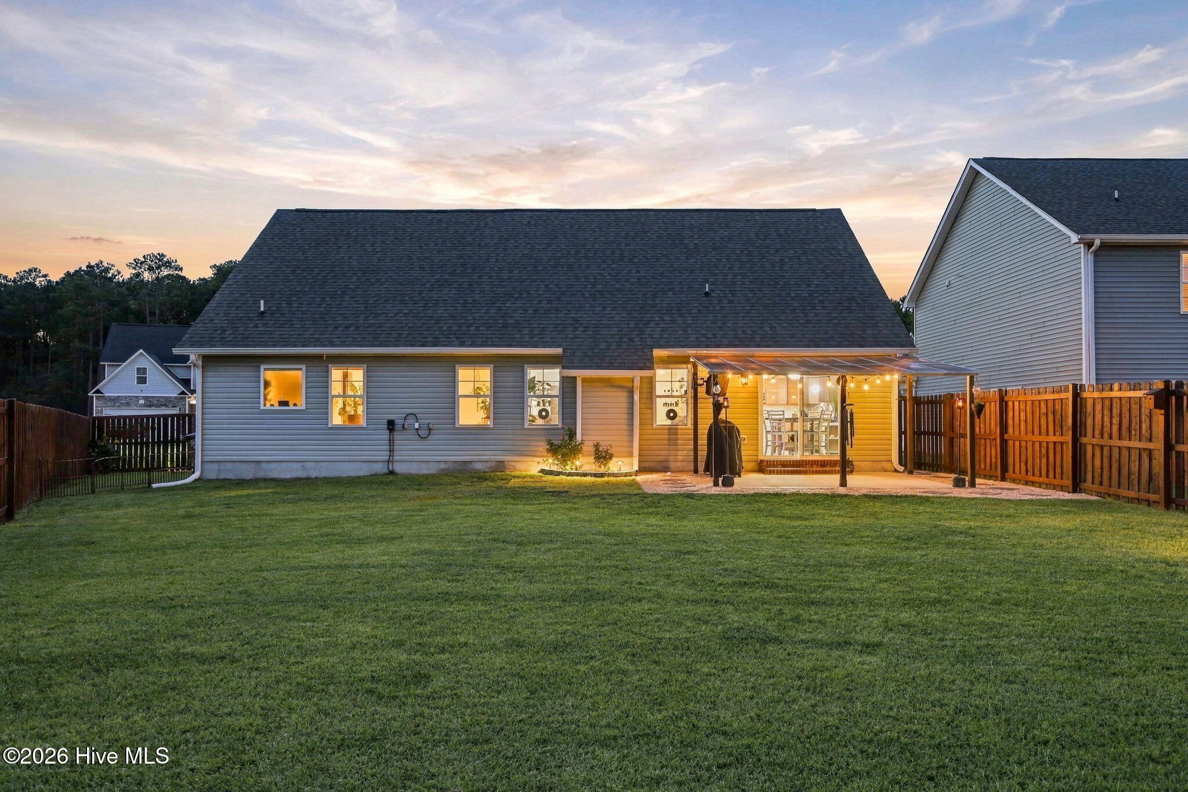
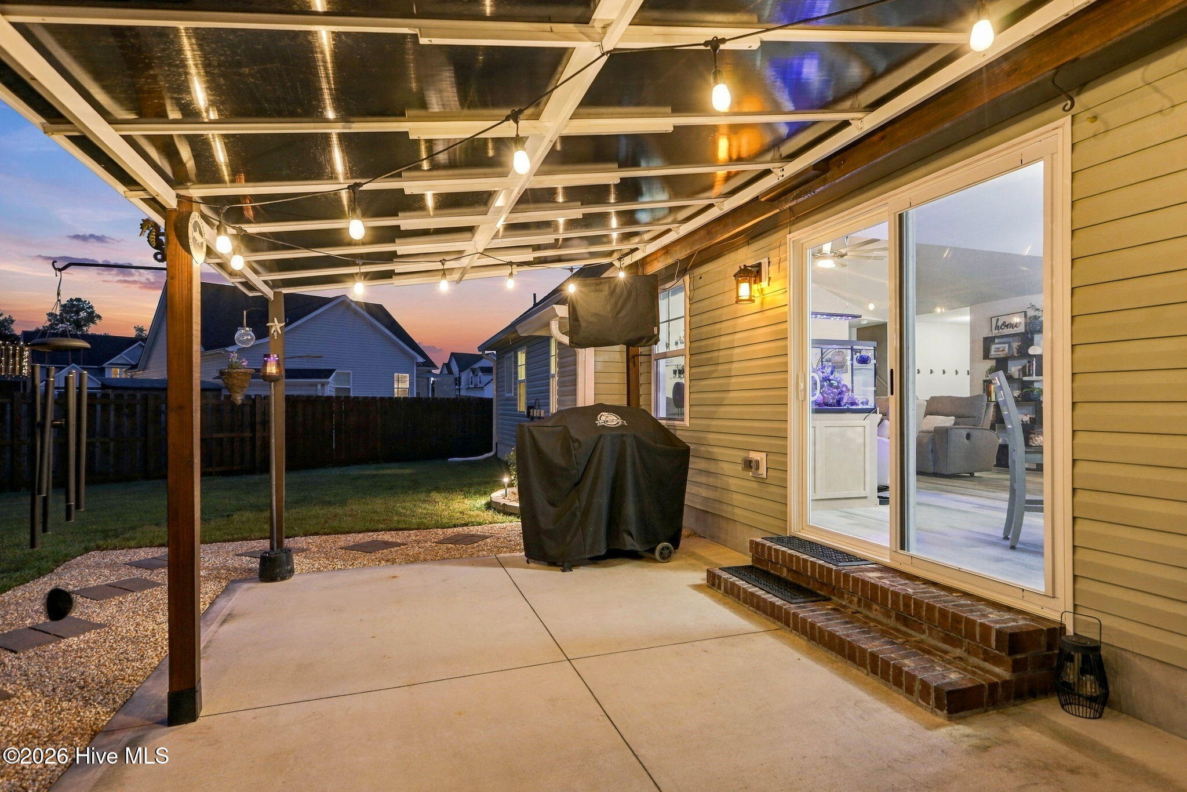
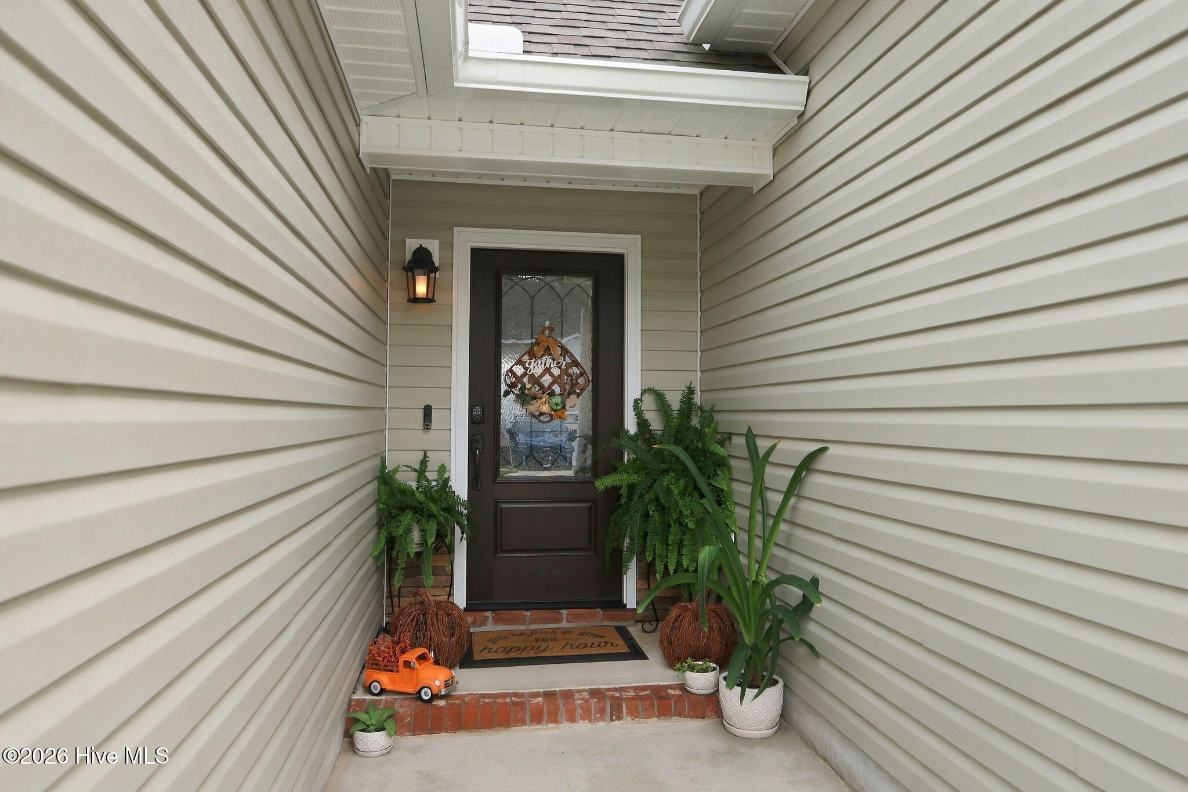
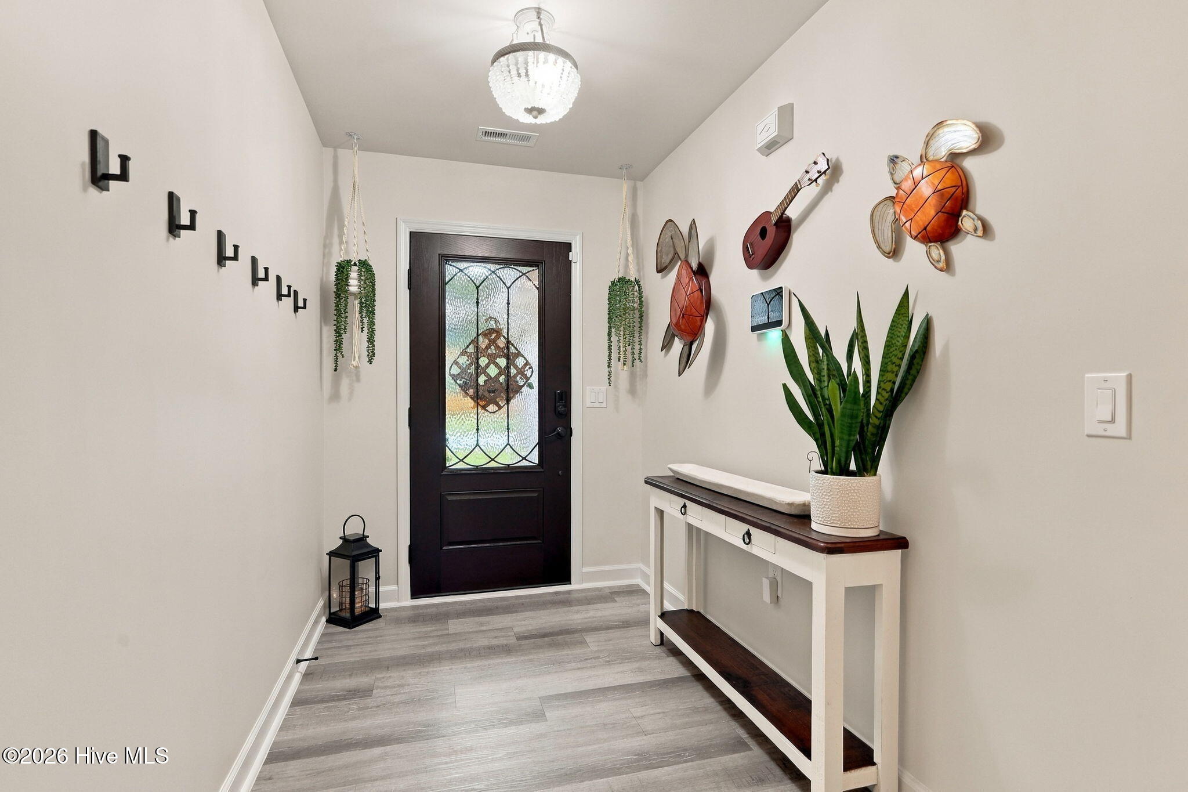
Enter an interest rate to see your estimated monthly payment.Welcome to 822 Cooke Drive in the desirable Peyton's Ridge community of Hubert! Ideally located just minutes from the back gate of Camp Lejeune and a short drive to the beautiful beaches of the Crystal Coast, this 3-bedroom, 2-bath home with a bonus room offers the space, location, and thoughtful upgrades you've been looking for. Inside, the open and inviting floor plan is designed for comfortable everyday living and easy entertaining. A cozy fireplace anchors the living space, while custom interior lighting and fresh paint in many rooms add an updated feel throughout. The spacious primary suite features a custom closet organization system, and the laundry room has been outfitted with custom organization to make everyday routines a little easier. The bonus room provides flexible additional space for a home office, playroom, media room, or guest space. Outside, the sellers have taken the entertaining space to the next level. The fenced backyard features a custom paver patio with ambient lighting and a TV setup--perfect for game days, grilling, outdoor movie nights, or relaxing with friends and family. Custom landscaping, sod, and exterior lighting add beautiful curb appeal and create a polished look from day to night. Peyton's Ridge offers neighborhood amenities including a community pond, dog park, and playground, all with the added benefit of no city taxes. Convenient to Camp Lejeune, Swansboro, shopping, dining, and the Crystal Coast beaches, 822 Cooke Drive offers a great location with plenty to enjoy right at home. Beautifully maintained and thoughtfully upgraded inside and out, this one is ready for its next chapter. Schedule your showing and come see everything 822 Cooke Drive has to offer!
| 8 hours ago | Listing first seen on site | |
| 8 hours ago | Listing updated with changes from the MLS® |

The data relating to real estate on this website comes in part from the Internet Data Exchange program of Hive MLS, and is updated as of 2026-10-08 07:32 PM UTC. All information is deemed reliable but not guaranteed and should be independently verified. All properties are subject to prior sale, change, or withdrawal. Neither listing broker(s) shall be responsible for any typographical errors, misinformation, or misprints, and shall be held totally harmless from any damages arising from reliance upon these data. Copyright 2026 Hive MLS
Did you know? You can invite friends and family to your search. They can join your search, rate and discuss listings with you.