Save
Ask
Tour
Hide
Share
$299,000
New Listing

221 Cherry Blossom Drive
Richlands, NC 28574

For Sale|Single Family Residence|Active
3
Beds
2
Total Baths
2
Full Baths
1,550
SqFt
$193
/SqFt
2008
Built
Subdivision:
Cherry Grove
County:
Onslow
Call Now: (910) 941-8541
Is this the listing for you? We can help make it yours.
(910) 941-8541
221 Cherry Blossom Drive221 Cherry Blossom Drive221 Cherry Blossom Drive221 Cherry Blossom Drive
Save
Ask
Tour
Hide
Share

Mortgage Calculator

Monthly Payment (Est.)

Enter an interest rate to see your estimated monthly payment.
Calculator powered by Showcase IDX, a Constellation1 Company. Copyright ©2026 Information is deemed reliable but not guaranteed.

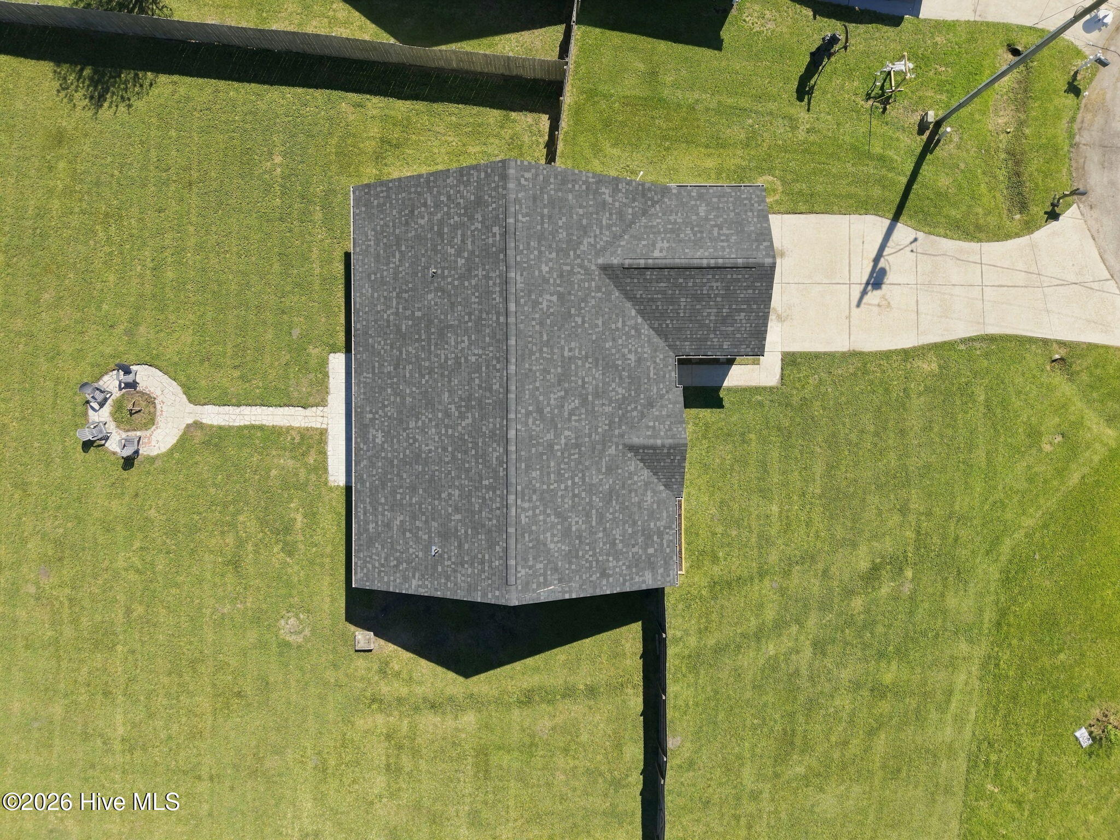
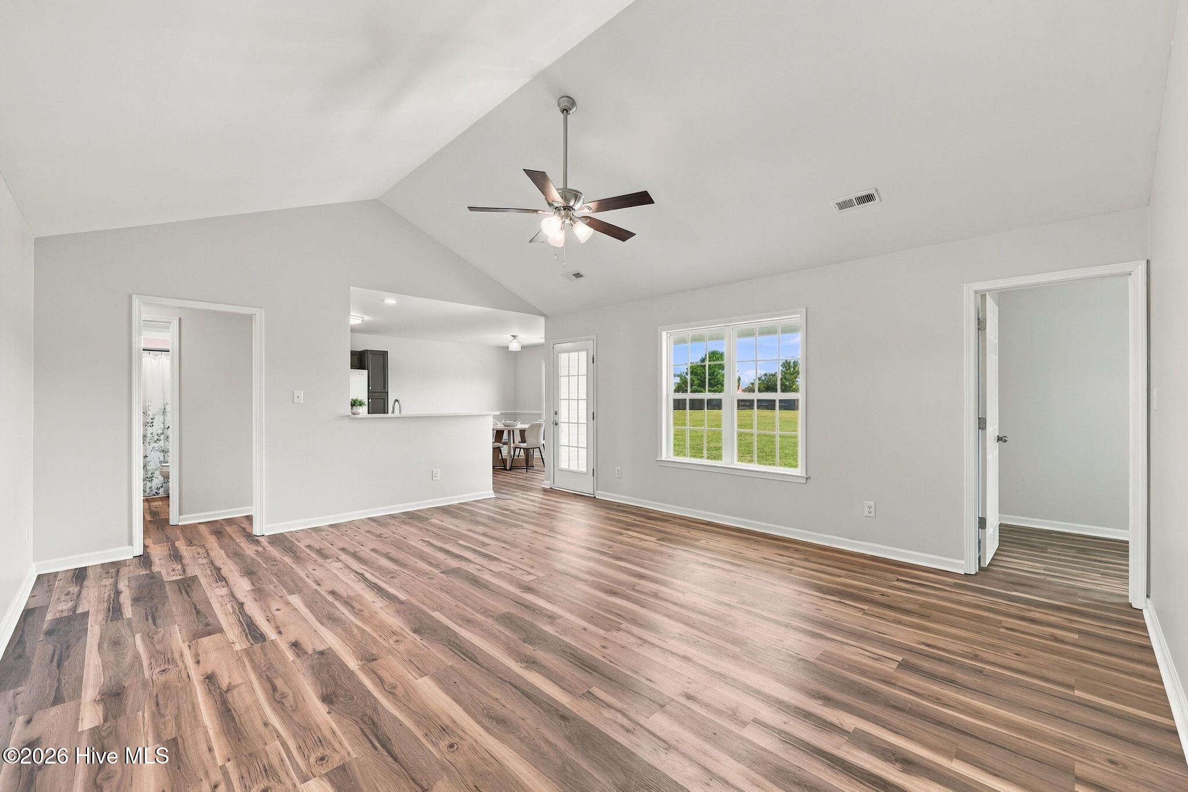
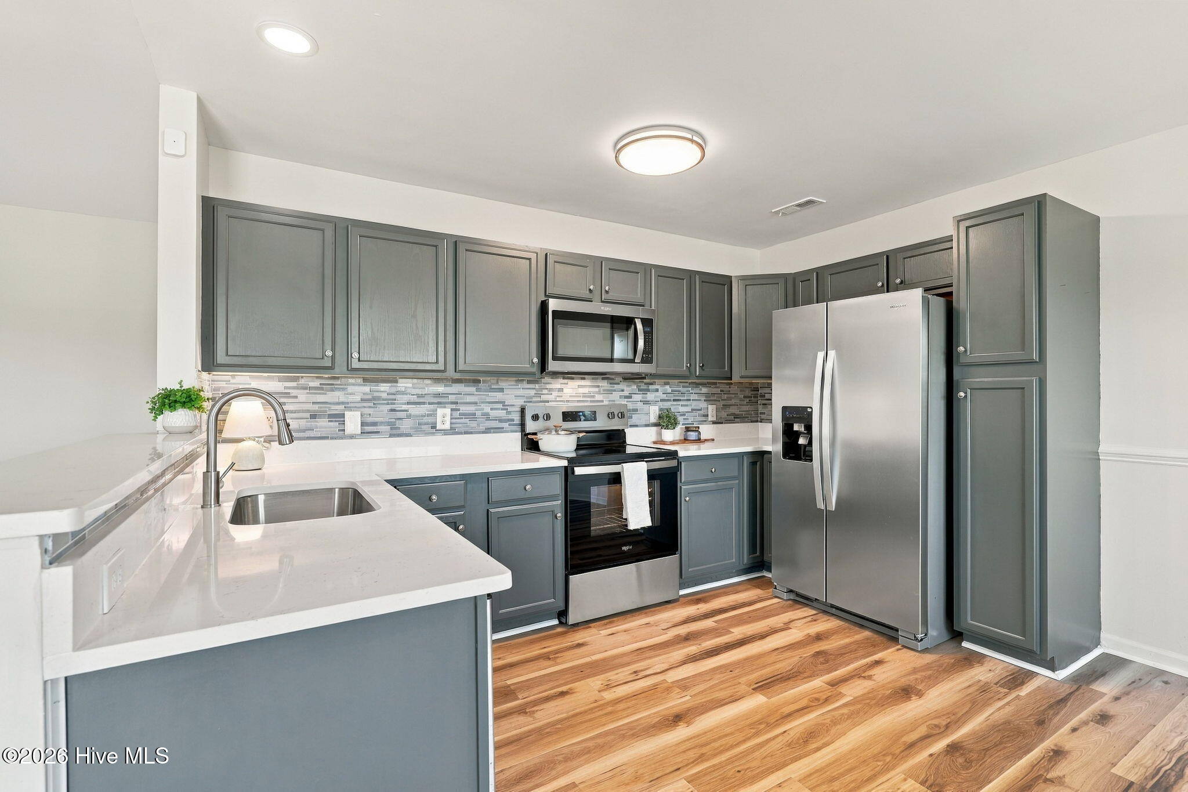
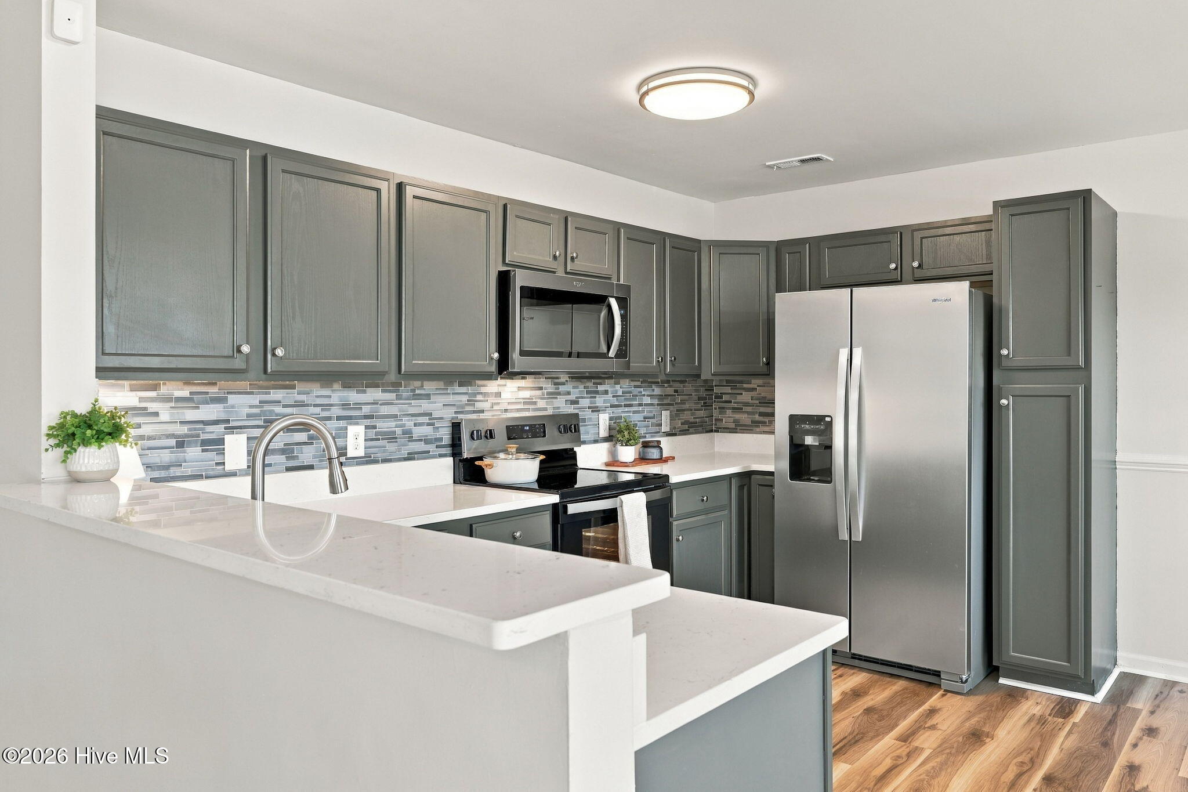
Welcome home to this charming 3-bedroom, 2-bathroom home nestled on a nearly one-acre cul-de-sac lot in Richlands! Whether you're looking for room to spread out, space for backyard adventures, or simply a little more breathing room, this property delivers. Inside, you'll find a fresh feel with new flooring throughout, plus a new roof and new water heater for added peace of mind. The kitchen is the highlight of the home with new quartz countertops and new stainless steel appliances, making it ready for everything from quick morning coffee to weekend dinners with friends. Outside, almost an acre means plenty of possibilities--gardening, playtime, entertaining, or simply enjoying your own slice of space. And being tucked away on a cul-de-sac adds to the peaceful, tucked-away feel. For added storage, there is a 10x20 shed on the property. Move-in ready updates + a spacious lot + cul-de-sac living = a home worth seeing! Come take a look and imagine what life could look like here.

Save
Ask
Tour
Hide
Share
Listing Snapshot
Price 
$299,000
Days On Site 
0 Days
Bedrooms 
3
Inside Area (SqFt) 
1,550 sqft
Total Baths 
2
Full Baths 
2
Partial Baths 
N/A
Lot Size 
0.88 Acres
Year Built 
2008
MLS® Number 
100608949
Status 
Active
Property Tax 
$1,221.98
HOA/Condo/Coop Fees 
$78.42 monthly
Sq Ft Source 
N/A
Friends & Family
Recent Activity
6 hours agoListing first seen on site
6 hours agoListing updated with changes from the MLS®
General Features
Acres 
0.88
Attached Garage 
Yes
Foundation 
Slab
Garage 
Yes
Garage Spaces 
2
Levels 
One
Number Of Stories 
1
Parking 
Garage Faces Front
Parking Spaces 
2
Property Condition 
Updated/Remodeled
Property Sub Type 
Single Family Residence
Sewer 
Septic Tank
Special Circumstances 
Standard
SqFt Total 
1550
Utilities 
Water Connected
Water Source 
Public
Zoning 
R-10
Interior Features
Appliances 
Electric OvenRefrigeratorDishwasherENERGY STAR Qualified AppliancesMicrowaveElectric Water Heater
Basement 
None
Cooling 
Central AirCeiling Fan(s)
Heating 
ElectricHeat Pump
Interior 
Master DownstairsWalk-In Closet(s)Vaulted Ceiling(s)High CeilingsCeiling Fan(s)Eat-in Kitchen
Laundry Features 
Laundry Room
Bedroom 2 
Level - First
Bedroom 3 
Level - First
Kitchen 
Level - First
Laundry 
Level - First
Living Room 
Level - First
Master Bedroom 
Level - First
Save
Ask
Tour
Hide
Share
Exterior Features
Construction Details 
Vinyl SidingFrame
Fencing 
FullBack YardWoodFenced
Frontage 
See Remarks
Lot Features 
Cul-De-Sac
Other Structures 
Shed(s)
Patio And Porch 
CoveredRear Porch
Roof 
Shingle
View 
None
Waterview 
None
Community Features
Association Amenities 
ManagementTaxes
Association Fee 
$941.0
Association Fee Frequency 
Annually
School District 
Onslow
Financing Terms Available 
CashConventionalUSDA LoanVA Loan
Roads 
Paved
Schools
School District
Onslow
Elementary School
Richlands
Middle School
Trexler
High School
Richlands
Listing courtesy of Brandi Mizell of RE/MAX Ocean Properties EI


The data relating to real estate on this website comes in part from the Internet Data Exchange program of Hive MLS, and is updated as of 2026-10-08 07:37 PM UTC. All information is deemed reliable but not guaranteed and should be independently verified. All properties are subject to prior sale, change, or withdrawal. Neither listing broker(s) shall be responsible for any typographical errors, misinformation, or misprints, and shall be held totally harmless from any damages arising from reliance upon these data. Copyright 2026 Hive MLS

Neighborhood & Commute
Source: Walkscore
Disclosure: Community information and market data powered by Constellation Data Labs. Information is deemed reliable but not guaranteed.
Save
Ask
Tour
Hide
Share