
102 Tralee PlaceHolly Ridge, NC 28445
Mortgage Calculator
Monthly Payment (Est.)
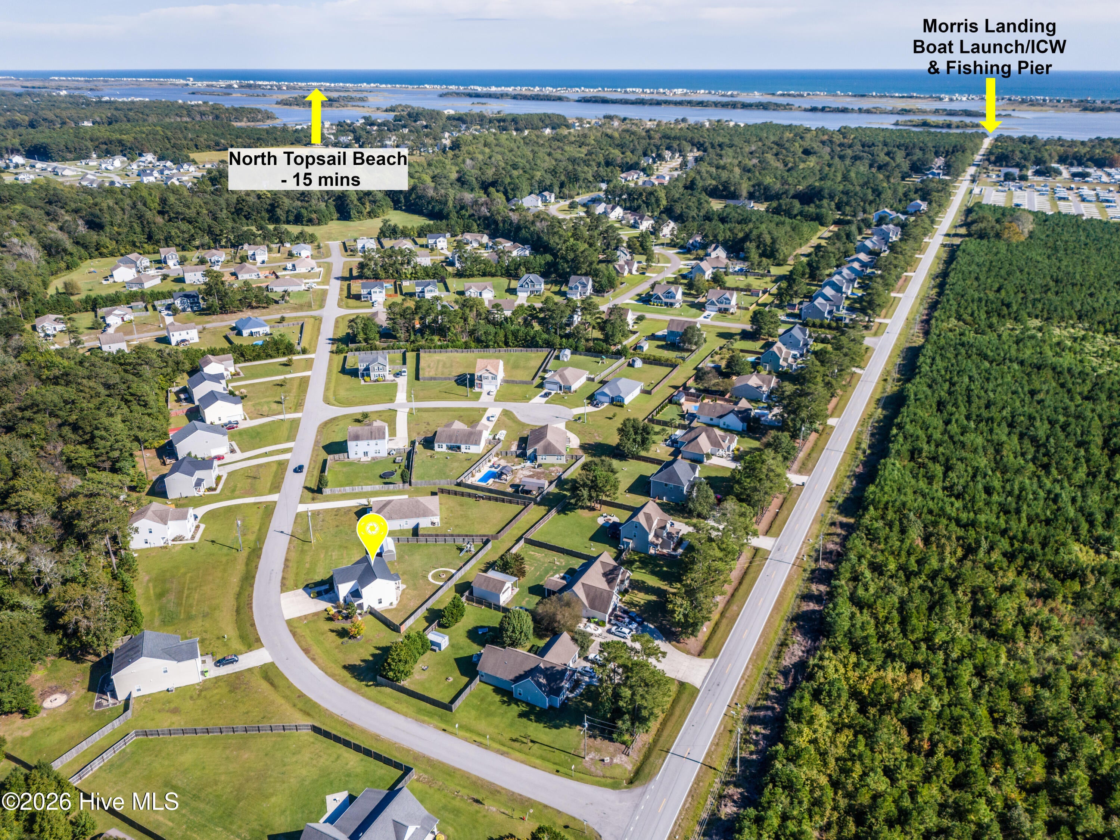
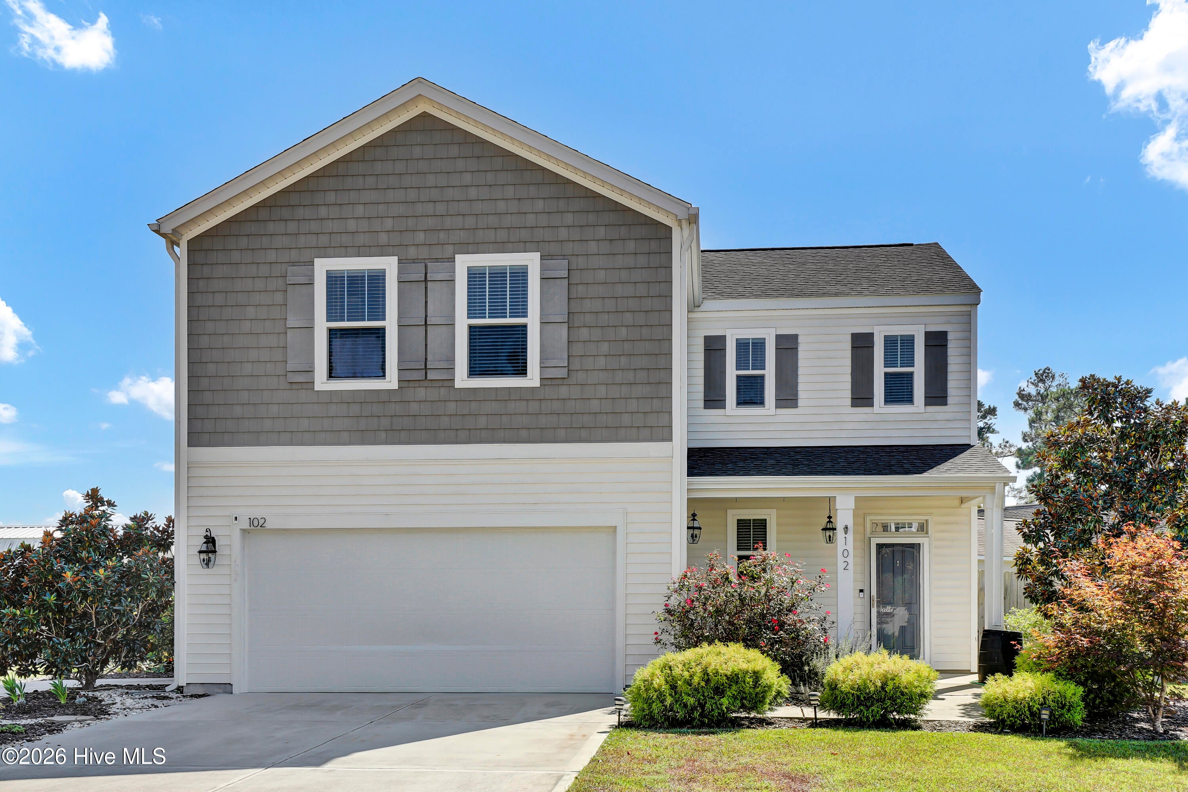
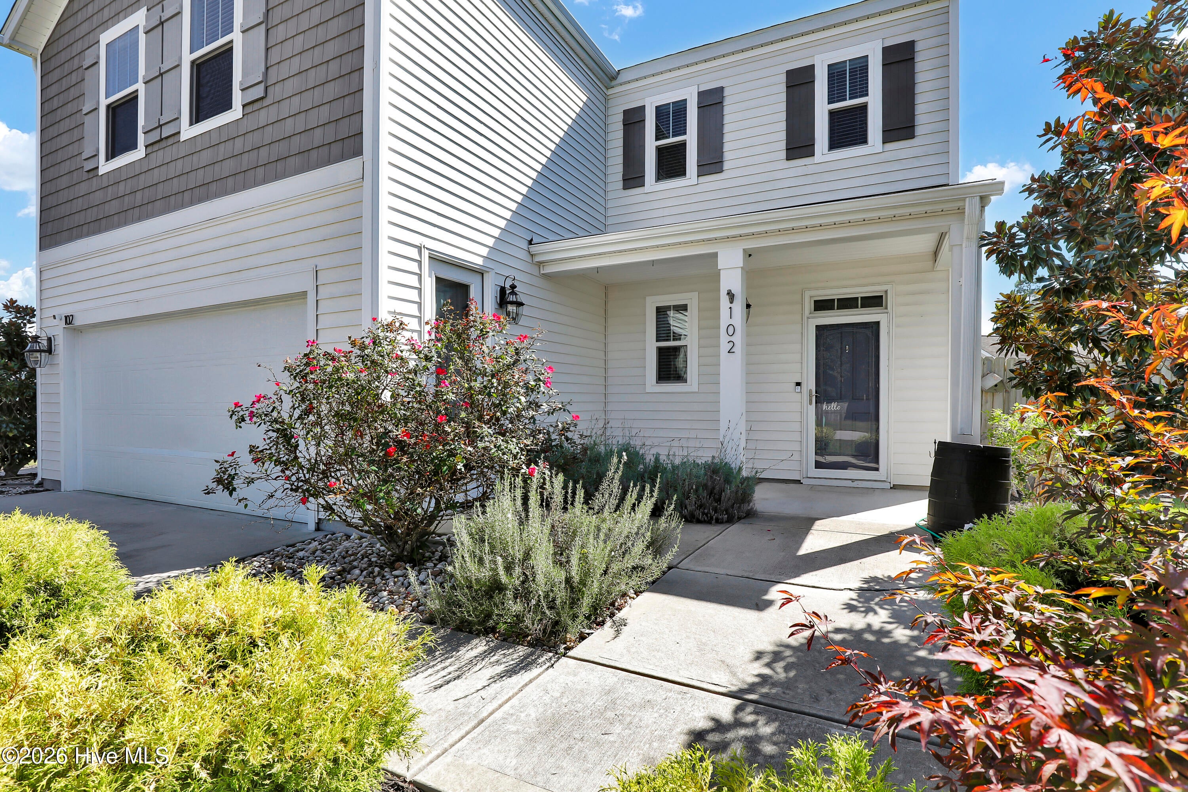
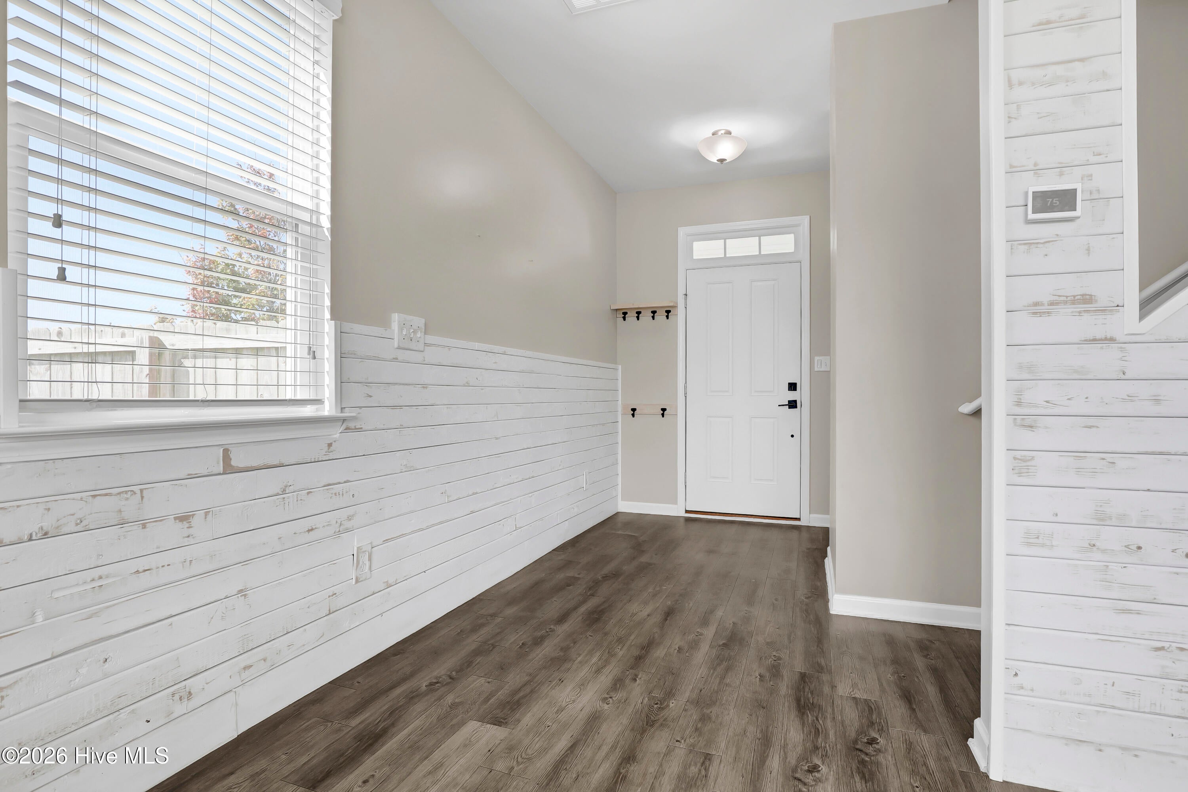
Enter an interest rate to see your estimated monthly payment.Welcome to this lovely and very well-maintained home in the extremely desirable neighborhood of The Preserve of Morris Landing. Located just minutes from Surf City and halfway between Jacksonville and Wilmington, this home gives you privacy and comfort. A large set-back combined with immaculately maintained landscaping and an extended driveway further highlights the aesthetic appeal. As you enter the large foyer, a half bathroom and a coat closet are on your right and straight ahead is the living room. The large and bright living room welcomes you and feels as though it was made for cozy evenings. Enjoy a nice glass of wine while reading your favorite author, playing family games, conducting deep conversations or just watching movies. The open concept connects the living room with the dining room and the kitchen. The modern kitchen offers cabinetry which provides a wealth of storage space, a working island, stainless-steel appliances, glistening granite counter tops, a pantry, and a utility closet which will please every chef. The original owner purchased the home from the builder with the garage converted into an office space together with a bonus room with another half bathroom. It's ideal for your home gym, entertainment room or a man cave. Let your imagination run wild. This conversion can be easily reversed back into a garage. Upstairs you can explore a private Master Suite with a double vanity, a shower, a garden tub, and a large walk-in closet. Two spare bedrooms share a full bathroom and a linen closet. A den across the hallway can be used as an additional bedroom. The laundry room offers an additional storage closet. Treat yourself to an afternoon cup of Southern tea on a nice patio while overlooking a private and fenced backyard and watching wildlife passing by. Invite your friends over for some BBQ, roast marshmallows at an already established firepit or do some handy work in a large storage shed. This property is Southern Living at its finest! The seller is also offering one-year home warranty. The absolutely amazing location is another feature which this property offers: situated on the coastal side of the town of Holly Ridge, a few minutes drive to the highly rated Topsail Island beaches or a 4-star rated golf course, close to shopping and just minutes away from the back gate of Camp LeJeune.
| 6 hours ago | Listing first seen on site | |
| 6 hours ago | Listing updated with changes from the MLS® |

The data relating to real estate on this website comes in part from the Internet Data Exchange program of Hive MLS, and is updated as of 2026-10-08 07:32 PM UTC. All information is deemed reliable but not guaranteed and should be independently verified. All properties are subject to prior sale, change, or withdrawal. Neither listing broker(s) shall be responsible for any typographical errors, misinformation, or misprints, and shall be held totally harmless from any damages arising from reliance upon these data. Copyright 2026 Hive MLS
Did you know? You can invite friends and family to your search. They can join your search, rate and discuss listings with you.