
504 Spiro CourtRichlands, NC 28574
Mortgage Calculator
Monthly Payment (Est.)
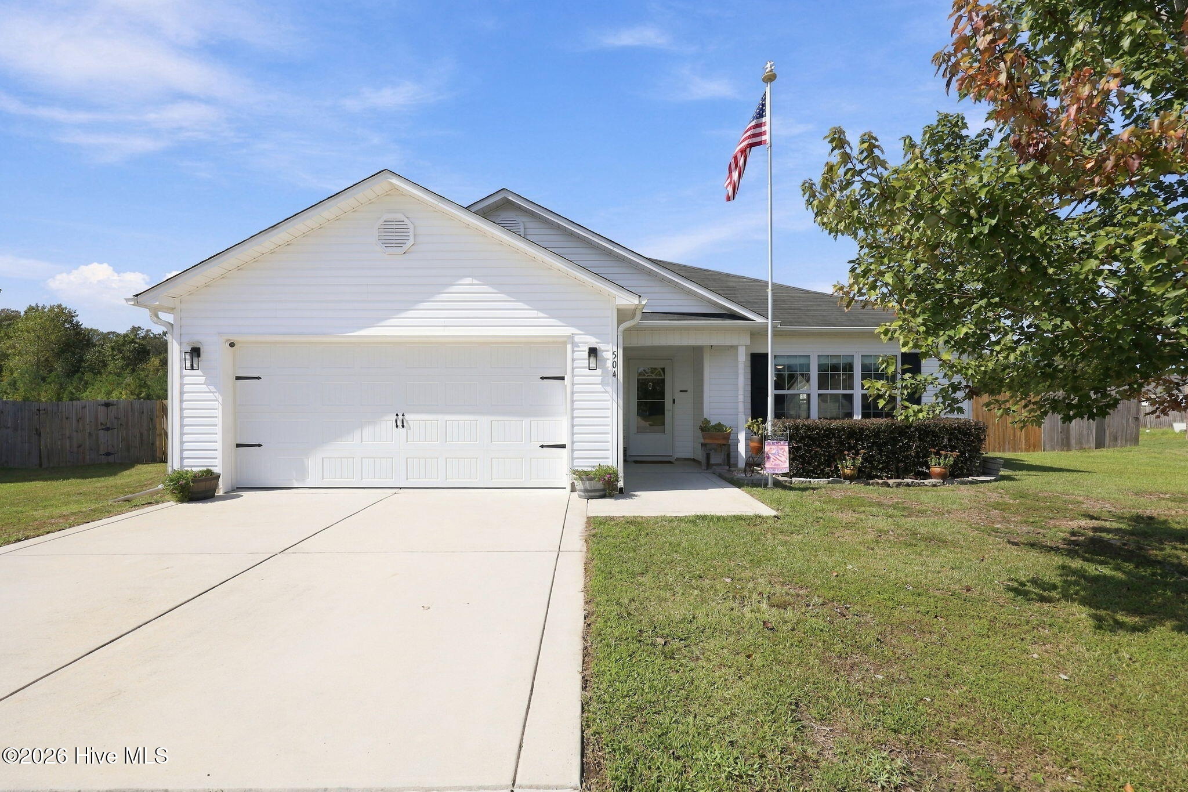
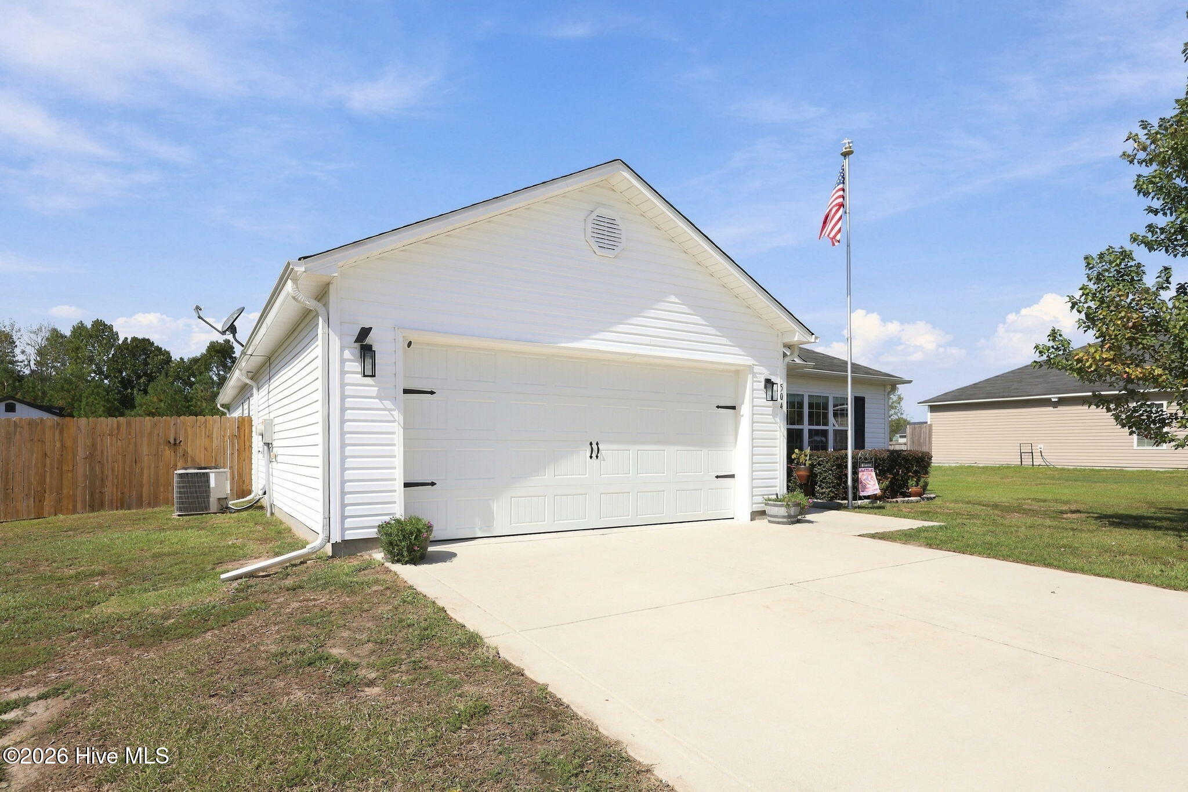
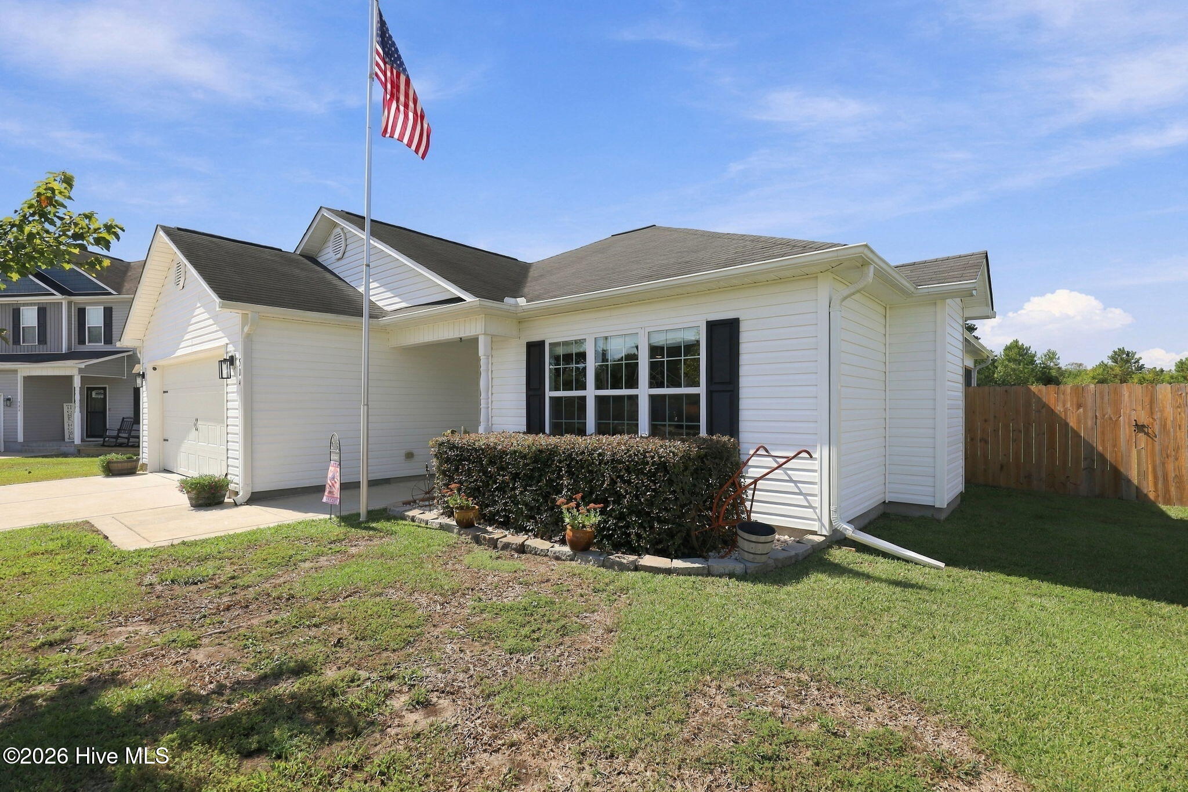
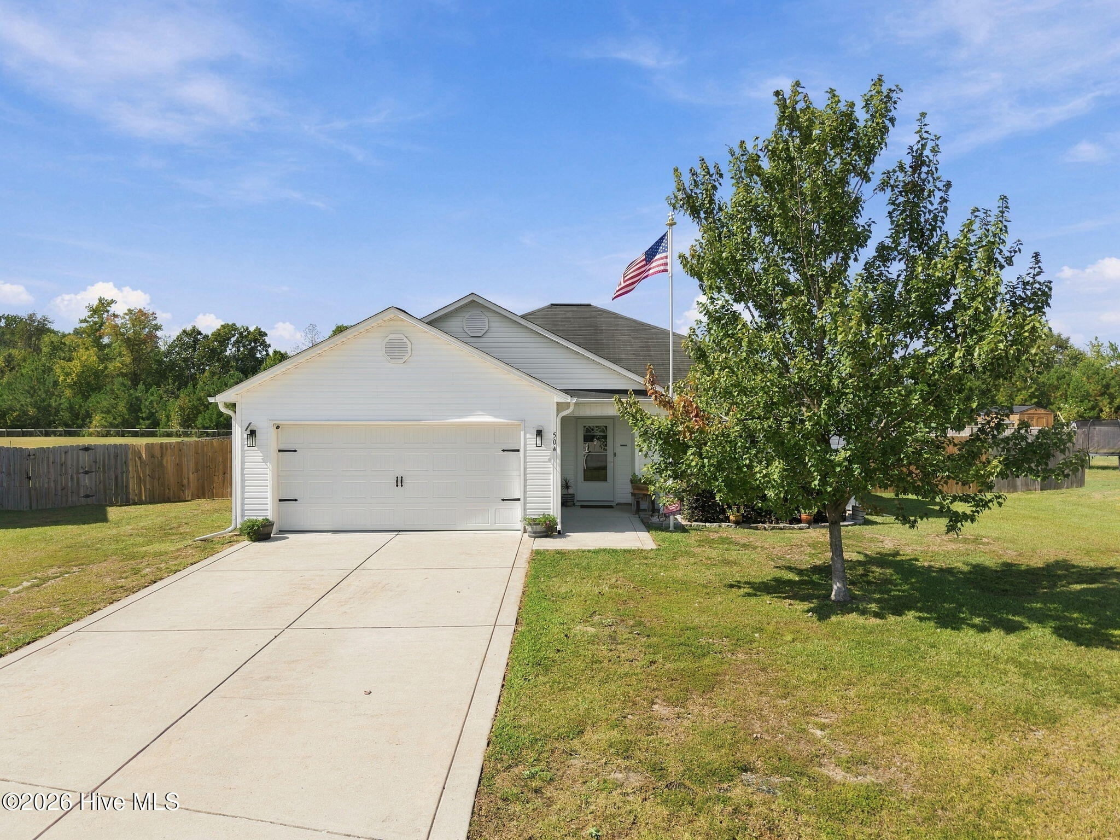
Enter an interest rate to see your estimated monthly payment.Welcome to this beautifully maintained 3-bedroom, 2-bath home nestled on a quiet cul-de-sac in Indigo Ridge! From the moment you step inside, you'll be greeted by a spacious and inviting living room that creates a warm, welcoming atmosphere. The kitchen offers an abundance of cabinetry and generous countertop space, providing plenty of room for both everyday living and entertaining. The primary suite is a true retreat, featuring a beautiful tray ceiling and a stunning en-suite bathroom complete with a large soaking tub, walk-in shower, dual vanity, ample counter space, and a private water closet. The spacious walk-in closet includes a built-in organization system for exceptional storage and functionality. The two guest bedrooms are generously sized and offer comfortable accommodations for family, guests, or a home office. A dedicated laundry room adds convenience and functionality to the home. Step outside and prepare to be impressed! Situated on an expansive 0.83-acre lot, the backyard is truly the showstopper. The large, fully fenced yard backs to mature trees, creating a private and peaceful setting rarely found in neighborhood living. Enjoy the outdoors from the screened-in porch or take advantage of the impressive 14x32 shed, offering abundant storage or space for hobbies, projects, and more. With its spacious interior, thoughtful features, oversized private lot, and sought-after cul-de-sac location, this Indigo Ridge home offers the perfect combination of comfort, privacy, and functionality.
| 4 hours ago | Listing first seen on site | |
| 4 hours ago | Listing updated with changes from the MLS® |

The data relating to real estate on this website comes in part from the Internet Data Exchange program of Hive MLS, and is updated as of 2026-10-08 07:32 PM UTC. All information is deemed reliable but not guaranteed and should be independently verified. All properties are subject to prior sale, change, or withdrawal. Neither listing broker(s) shall be responsible for any typographical errors, misinformation, or misprints, and shall be held totally harmless from any damages arising from reliance upon these data. Copyright 2026 Hive MLS
Did you know? You can invite friends and family to your search. They can join your search, rate and discuss listings with you.