
702 Stonewall AvenueJacksonville, NC 28540
Mortgage Calculator
Monthly Payment (Est.)
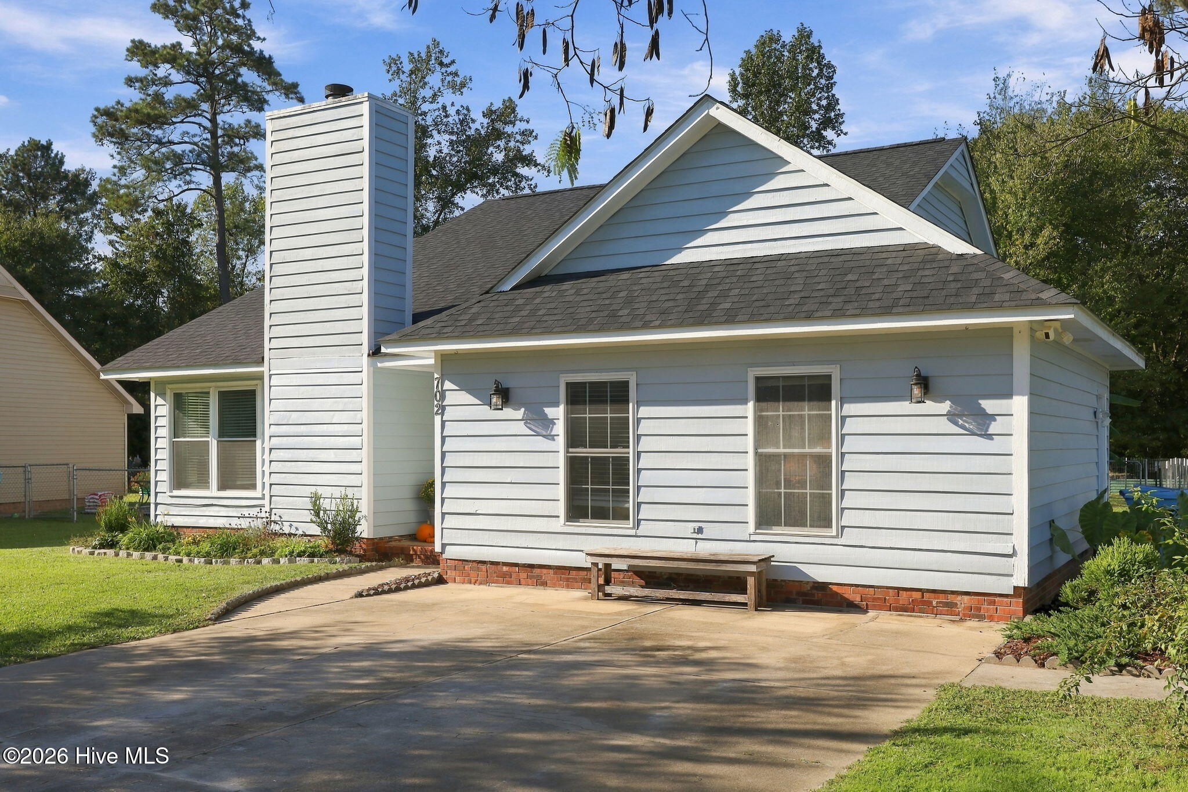
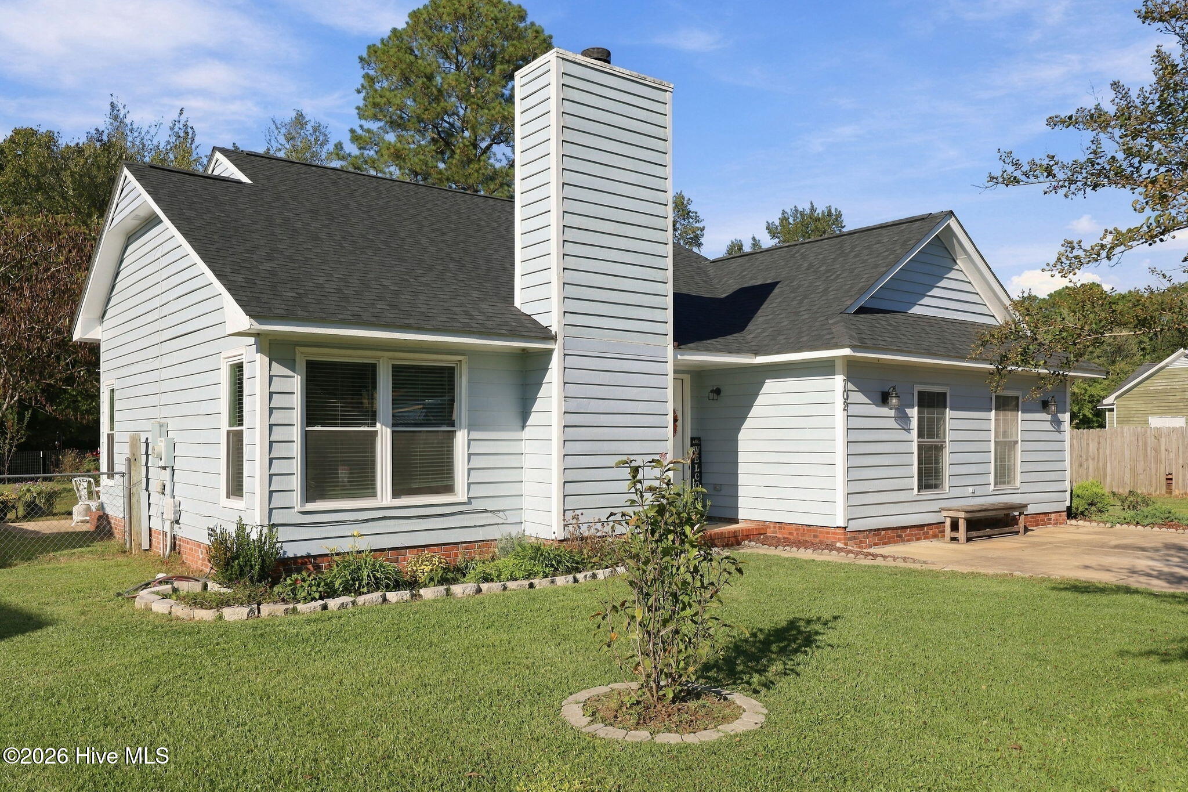
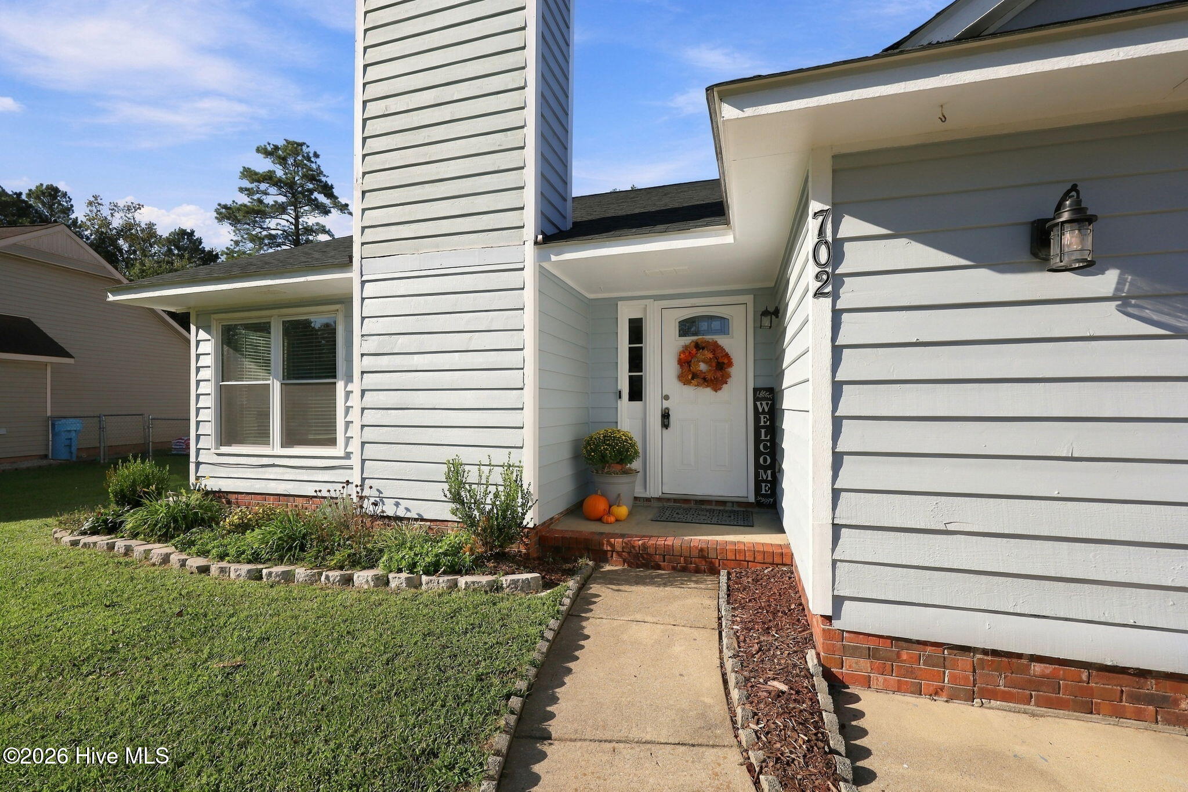
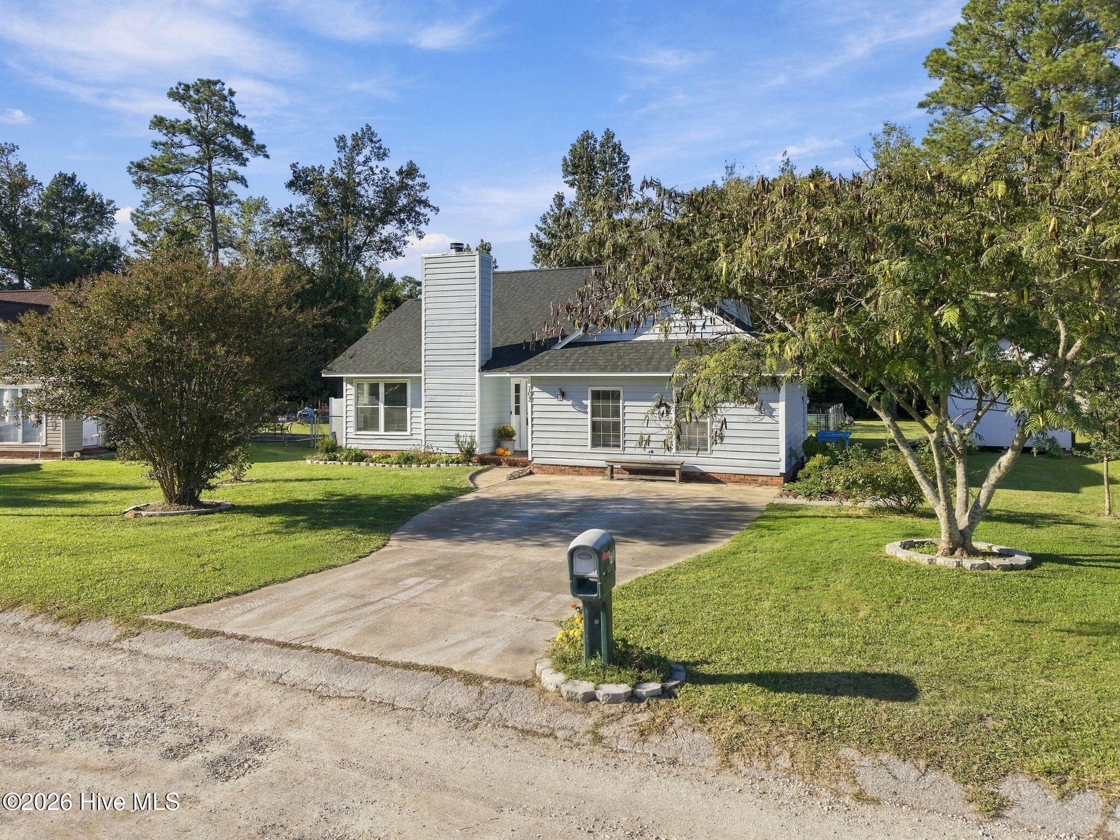
Enter an interest rate to see your estimated monthly payment.Welcome home to 702 Stonewall Avenue! Nestled in the cozy Greystone subdivision of Jacksonville, this beautifully updated 3-bedroom, 2-bathroom home offering 1,659 square feet combines comfort, convenience, and outdoor charm! With an impressive list of recent upgrades, this home offers plenty of reasons to fall in love! In 2024, the property received luxury vinyl plank (LVP) flooring, a new roof, a vinyl fence, and a new dishwasher and refrigerator. A new washing machine followed in 2025, and most recently, the home's exterior was freshly repainted in September 2026, adding a refreshed look and welcoming curb appeal! But the charm doesn't stop inside! Step outside and discover your own backyard retreat, where relaxation and entertaining come together! Imagine sipping your morning coffee beneath the beautiful backyard pergola, hosting weekend gatherings, or growing your favorite flowers and vegetables in the three raised garden beds. The fenced backyard also features a brand-new 20' x 12' shed, providing fantastic additional space for storage, hobbies, or outdoor equipment! And let's talk about location! Situated just 4.2 miles from shopping, restaurants, and everyday conveniences, this home offers the charm of an established neighborhood while keeping everything you need within easy reach. With 1,659 square feet of living space, thoughtful upgrades, refreshed curb appeal, and an inviting outdoor oasis, this home is ready for its next chapter--and that could include you! Don't miss your opportunity to make 702 Stonewall Avenue your own. Schedule your private showing today!
| 3 hours ago | Listing first seen on site | |
| 4 hours ago | Listing updated with changes from the MLS® |

The data relating to real estate on this website comes in part from the Internet Data Exchange program of Hive MLS, and is updated as of 2026-10-08 07:37 PM UTC. All information is deemed reliable but not guaranteed and should be independently verified. All properties are subject to prior sale, change, or withdrawal. Neither listing broker(s) shall be responsible for any typographical errors, misinformation, or misprints, and shall be held totally harmless from any damages arising from reliance upon these data. Copyright 2026 Hive MLS
Did you know? You can invite friends and family to your search. They can join your search, rate and discuss listings with you.