Save
Ask
Tour
Hide
Share
$4,950,000
New Listing

8660 River Road
Wilmington, NC 28412

For Sale|Single Family Residence|Active
5
Beds
8
Total Baths
6
Full Baths
2
Partial Baths
7,582
SqFt
$653
/SqFt
2005
Built
Subdivision:
Other
County:
New Hanover
Call Now: (910) 941-8541
Is this the listing for you? We can help make it yours.
(910) 941-8541
8660 River Road8660 River Road8660 River Road8660 River Road
Save
Ask
Tour
Hide
Share

Mortgage Calculator

Monthly Payment (Est.)

Enter an interest rate to see your estimated monthly payment.
Calculator powered by Showcase IDX, a Constellation1 Company. Copyright ©2026 Information is deemed reliable but not guaranteed.

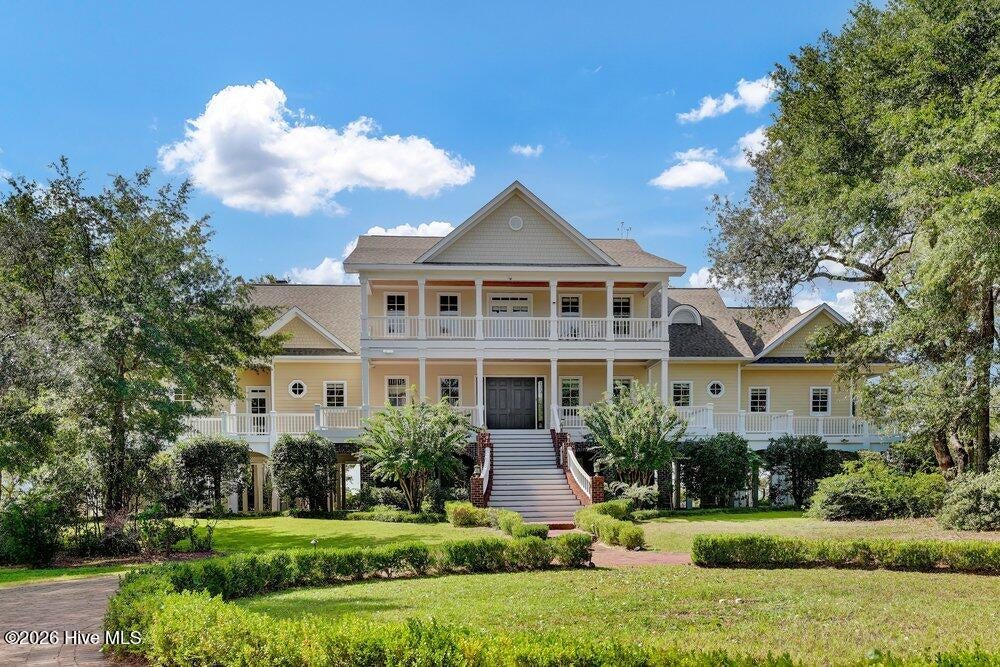
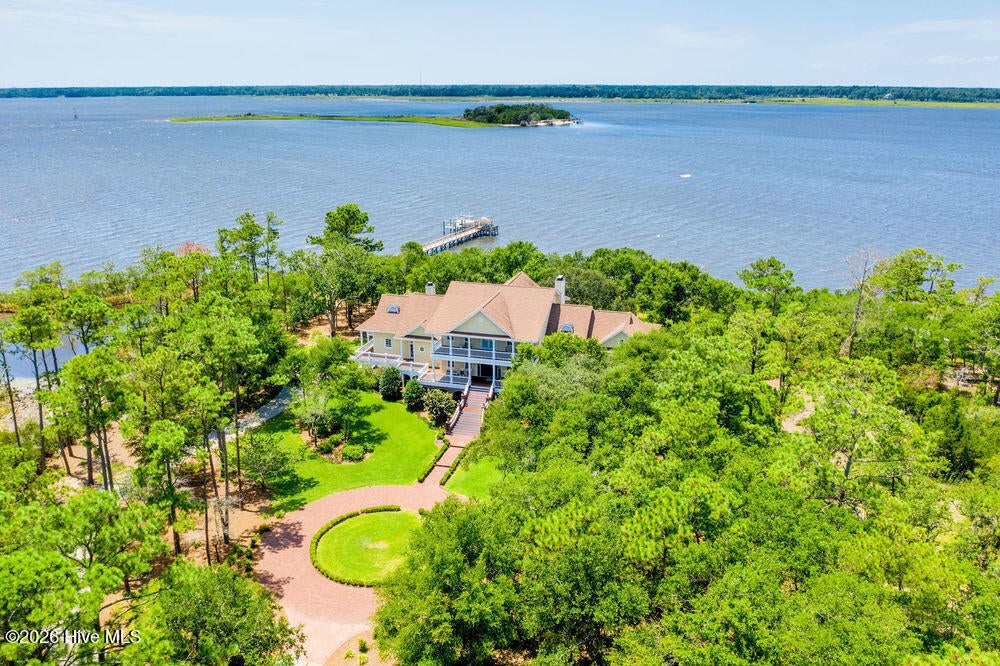
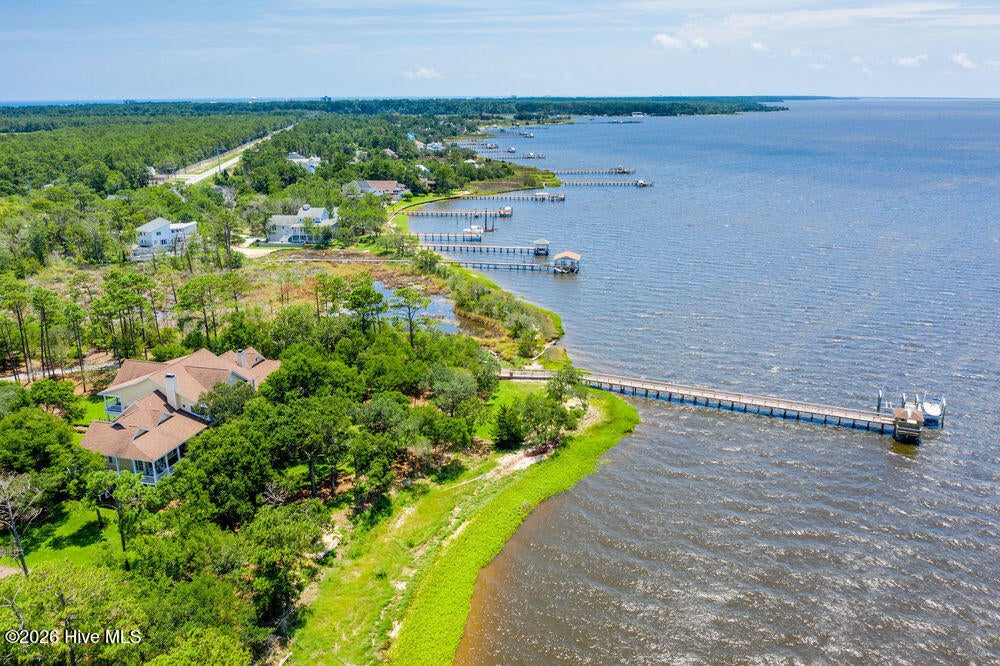
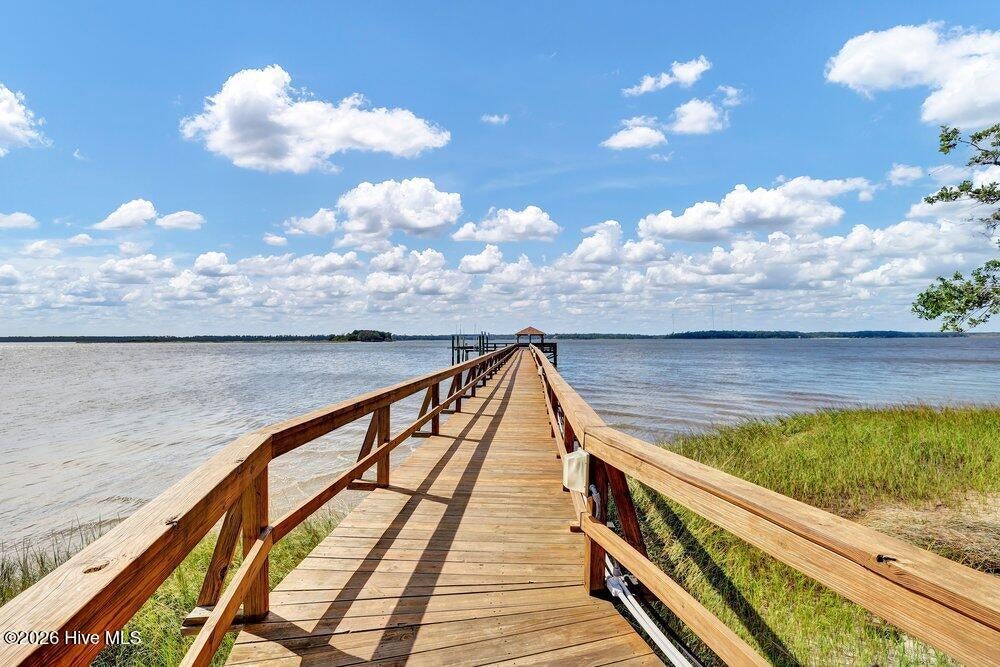
A natural beauty set among established oaks high above a broad stretch of the Cape Fear River, this gated 7.8-acre estate offers exceptional privacy, sweeping water views, and 330 feet of river frontage. A winding drive leads to a Lowcountry inspired home where walls of windows and approximately 3,200 square feet of porches and decks connect gracious living spaces with the surrounding landscape. Waterfront great room, dining room with walk-in wine cellar and spacious chef's kitchen welcome gatherings, while the river-view primary suite provides a peaceful retreat. Three impressive bedroom suites feature private porches and numerous upgrades. An elevator serves all three levels and generators ensure year-round comfort. At the water's edge, a 200-foot private dock with two boat lifts (12,000 and 18,000 pounds) and a gazebo invites time on the river. Additional living flexibility is provided from the detached 1,135 SF guest house featuring a private screened porch and generator. From quiet mornings beneath the oaks to sunsets over the water, this is a place to settle in and savor the wonder.

Save
Ask
Tour
Hide
Share
Listing Snapshot
Price 
$4,950,000
Days On Site 
0 Days
Bedrooms 
5
Inside Area (SqFt) 
7,582 sqft
Total Baths 
8
Full Baths 
6
Partial Baths 
2
Lot Size 
7.84 Acres
Year Built 
2005
MLS® Number 
100609056
Status 
Active
Property Tax 
$14,739
HOA/Condo/Coop Fees 
N/A
Sq Ft Source 
N/A
Friends & Family
Recent Activity
8 hours agoListing first seen on site
8 hours agoListing updated with changes from the MLS®
General Features
Acres 
7.84
Attached Garage 
Yes
Foundation 
OtherPillar/Post/Pier
Garage 
Yes
Garage Spaces 
3
Levels 
Three Or More
Number Of Stories 
3
Parking 
Circular DrivewayOff StreetGarage
Parking Spaces 
3
Property Sub Type 
Single Family Residence
Security 
Security System
Sewer 
Septic Tank
Special Circumstances 
Standard
SqFt Total 
6447
Utilities 
Underground Utilities
Water Source 
Well
Zoning 
R-15
Interior Features
Appliances 
Gas CooktopWater SoftenerWasherHumidifierDryerDouble OvenDisposalDishwasherMicrowaveElectric Water HeaterGas Water Heater
Basement 
None
Cooling 
Central Air
Electric 
Generator
Fireplace 
Yes
Fireplace Features 
Gas Log
Flooring 
CarpetTileWood
Heating 
PropaneElectricHeat Pump
Interior 
Master DownstairsCentral VacuumWalk-In Closet(s)Tray Ceiling(s)High CeilingsEntrance FoyerKitchen IslandElevatorPantryWet BarEat-in Kitchen
Laundry Features 
Laundry Room
Bedroom 1 
Dimensions - 16.0x12.0Level - SecondDescription - ADU - Unpermitted
Bedroom 2 
Dimensions - 19.0x13.0Level - SecondDescription - River View Balcony
Bedroom 3 
Dimensions - 19.0x13.0Level - SecondDescription - River View Balcony
Bedroom 4 
Dimensions - 17.0x12.0Level - SecondDescription - Front View Balcony
Bonus Room 
Dimensions - 17.0x15.0Level - SecondDescription - Plus 16x9 Space
Den 
Dimensions - 13.0x10.0Level - SecondDescription - ADU - Unpermitted
Dining Room 
Dimensions - 15.0x14.0Level - Main
Great Room 
Dimensions - 39.0x20.0Level - Main
Kitchen 
Dimensions - 27.0x19.0Level - Main
Laundry 
Dimensions - 7.0x6.0Level - Second
Living Room 
Dimensions - 22.0x12.0Description - ADU - Unpermitted
Master Bedroom 
Dimensions - 20.0x16.0Level - Main
Office 
Dimensions - 18.0x11.0Level - MainDescription - En-Suite Full Bath
Save
Ask
Tour
Hide
Share
Exterior Features
Construction Details 
Fiber CementFrame
Exterior 
DockBoat Slip
Fencing 
None
Frontage 
River
Lot Features 
Wooded
Other Structures 
Guest House
Patio And Porch 
CoveredDeckPorchWrap Around
Road Frontage 
City StreetState Road
Roof 
Shingle
View 
RiverWater
Waterfront 
Yes
Waterfront Features 
Waterfront Access
Waterview 
RiverWater
Community Features
Accessibility Features 
Accessible Elevator InstalledAccessible Full Bath
School District 
New Hanover
Financing Terms Available 
CashConventional
Schools
School District
New Hanover
Elementary School
Carolina Beach
Middle School
Murray
High School
Ashley
Listing courtesy of Michelle W Powell of Coldwell Banker Sea Coast Advantage-Midtown


The data relating to real estate on this website comes in part from the Internet Data Exchange program of Hive MLS, and is updated as of 2026-10-09 12:56 AM UTC. All information is deemed reliable but not guaranteed and should be independently verified. All properties are subject to prior sale, change, or withdrawal. Neither listing broker(s) shall be responsible for any typographical errors, misinformation, or misprints, and shall be held totally harmless from any damages arising from reliance upon these data. Copyright 2026 Hive MLS

Neighborhood & Commute
Source: Walkscore
Disclosure: Community information and market data powered by Constellation Data Labs. Information is deemed reliable but not guaranteed.
Save
Ask
Tour
Hide
Share