Save
Ask
Tour
Hide
Share
$698,000
New Listing

392 Shackleford Drive
Wilmington, NC 28411

For Sale|Single Family Residence|Active
4
Beds
3
Total Baths
3
Full Baths
2,815
SqFt
$248
/SqFt
2013
Built
Subdivision:
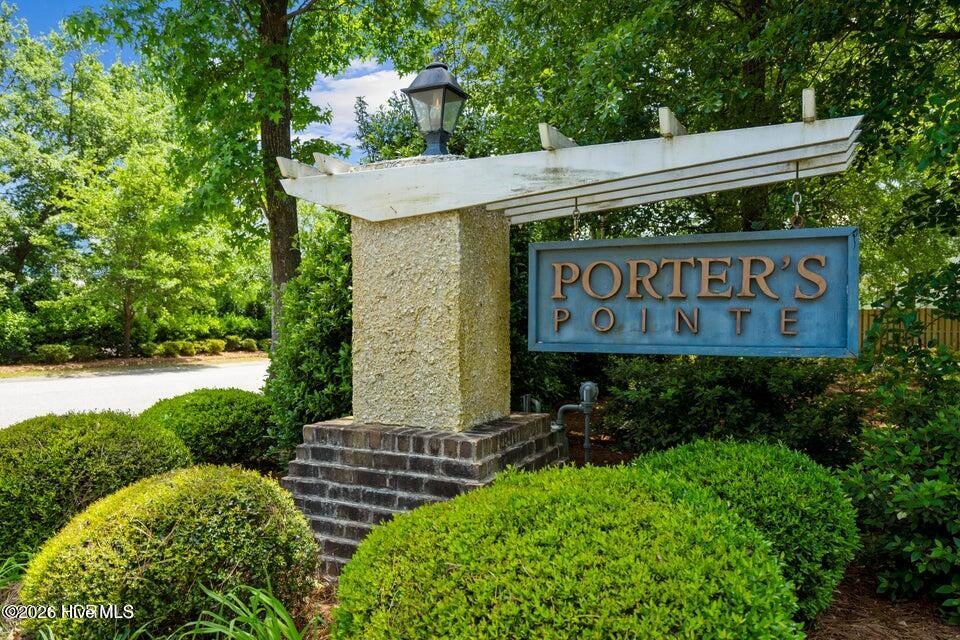
Porters Pointe
County:
New Hanover
Call Now: (910) 941-8541
Is this the listing for you? We can help make it yours.
(910) 941-8541
Upcoming Open Houses
Sat, Oct 10, 1:00 PM - 4:00 PM
392 Shackleford Drive392 Shackleford Drive392 Shackleford Drive392 Shackleford Drive
Save
Ask
Tour
Hide
Share

Mortgage Calculator

Monthly Payment (Est.)

Enter an interest rate to see your estimated monthly payment.
Calculator powered by Showcase IDX, a Constellation1 Company. Copyright ©2026 Information is deemed reliable but not guaranteed.

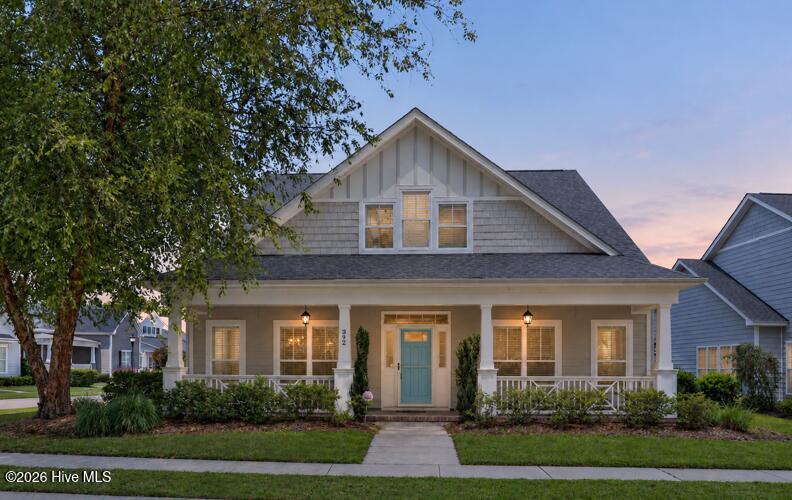
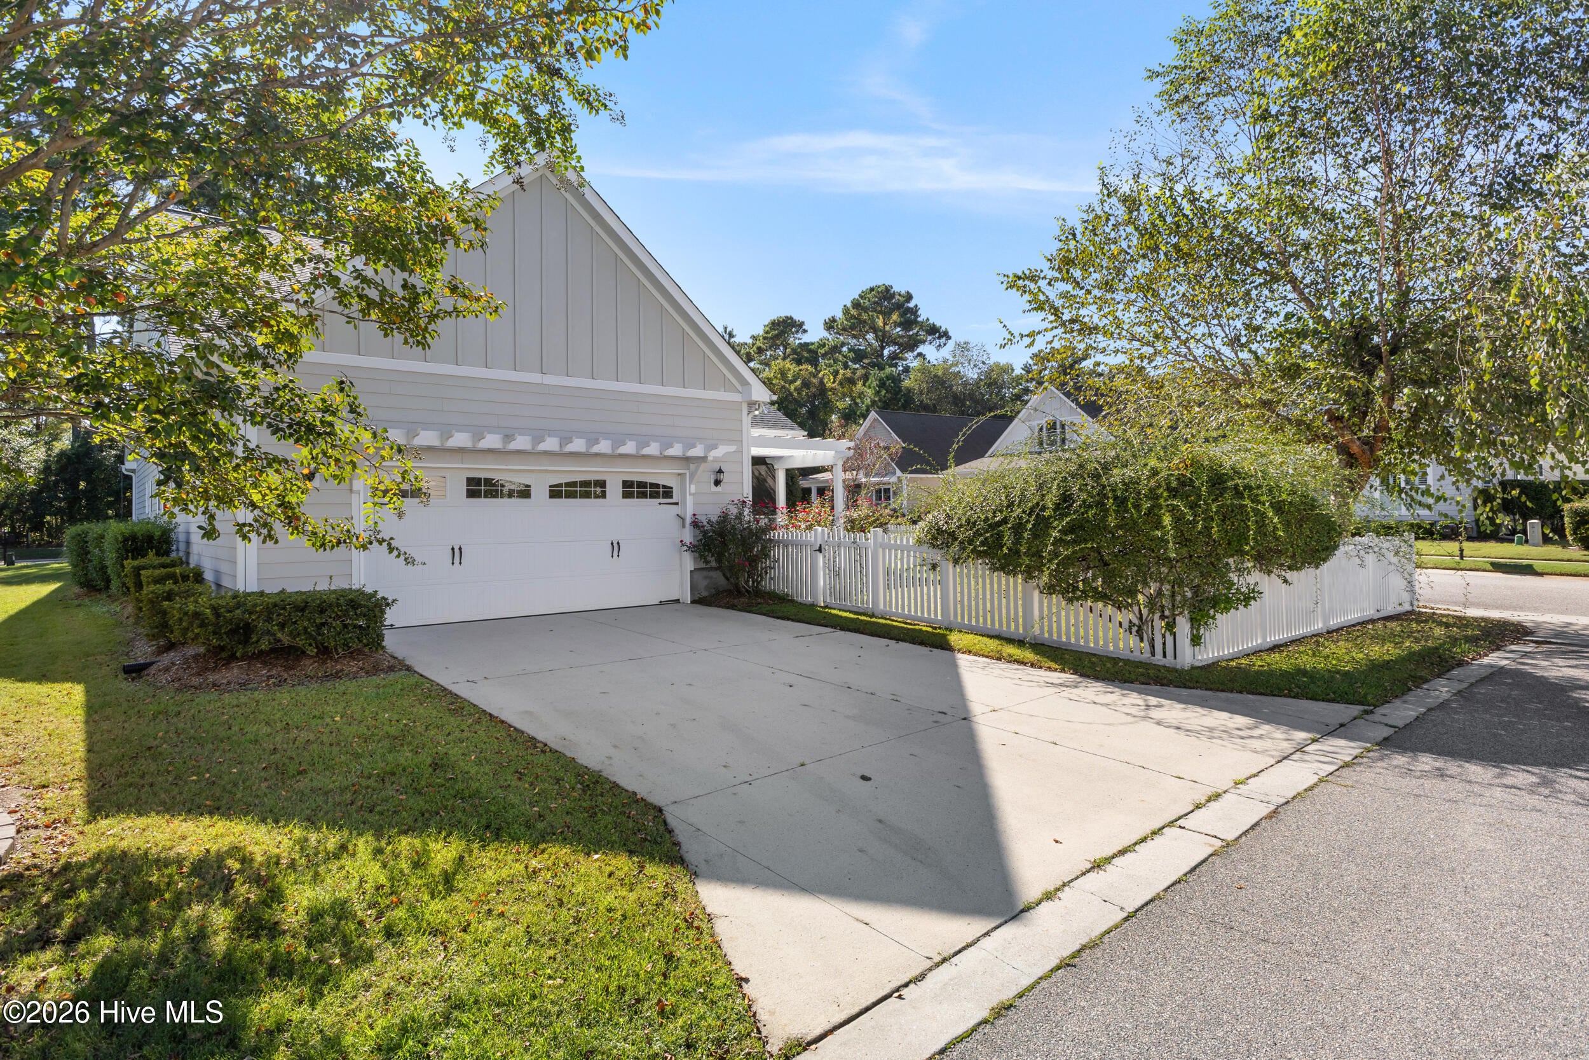
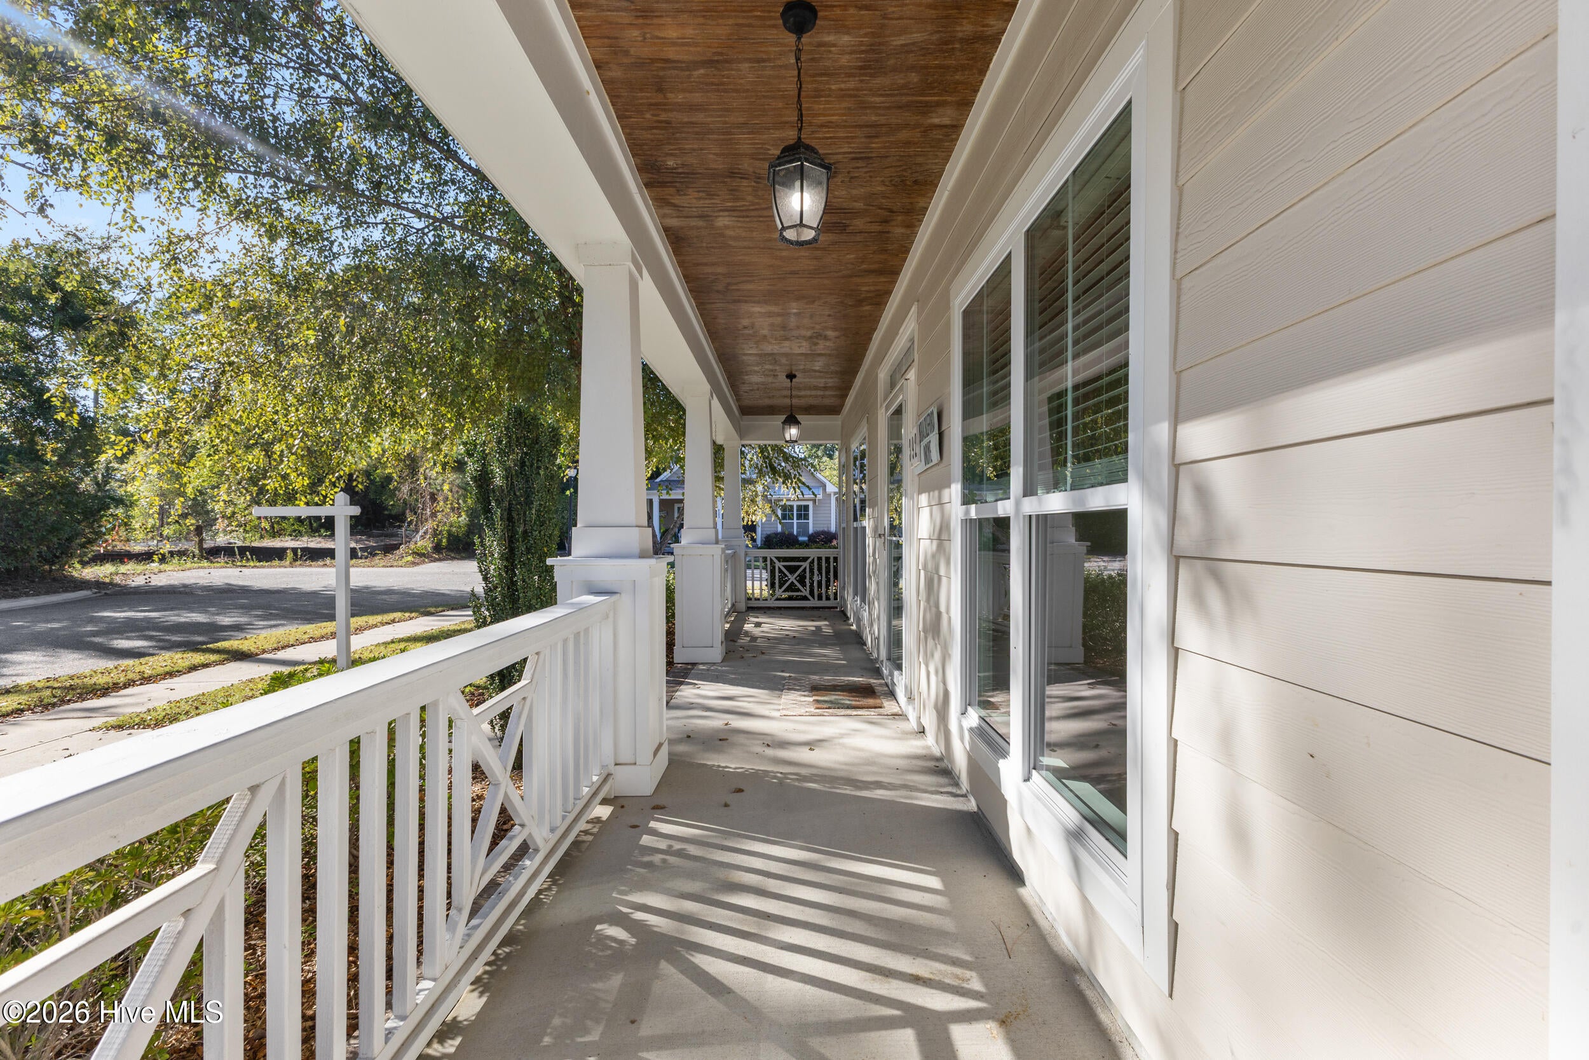
At 392 Shackleford Drive, the details make the difference. From the rocking-chair front porch to the oversized screened porch out back, this Porter's Pointe home offers inviting places to relax, gather, and enjoy the coastal lifestyle. Homes in this intimate, sought-after community seldom become available. Inside, black walnut floors, detailed trim work, custom bookcases, and a natural gas fireplace bring warmth to the main living space. The kitchen is designed for entertaining, with a generous island, custom 42-inch solid maple cabinetry, soft-close drawers, a built-in spice rack, pantry, and two ovens....one gas and one electric. A separate bar area makes serving guests easy, while a drop zone adds everyday convenience. The home features four bedrooms and three full baths. The spacious primary suite includes two walk-in closets and a beautifully remodeled bath with a custom tiled shower, updated tile flooring, soaking tub, and private water closet. Upstairs, a bonus room offers space to spread out. A second staircase from the garage leads to a substantial storage area with potential for a studio, office, hobby room, or additional recreation space. The storage area may also be connected to the bonus room, creating a larger space tailored to your needs. Walk-in closets and additional storage throughout the home add to its flexibility. A new roof, dual HVAC systems, tankless gas water heater, two-car garage, and surround sound with indoor and outdoor speakers complete the picture. Porter's Pointe residents enjoy sidewalks, a community pool, clubhouse, and gazebo. Follow the walking path behind the pool to Harris Teeter, restaurants, and nearby shopping, an exceptional convenience in a neighborhood that feels distinctly its own.

Save
Ask
Tour
Hide
Share
Listing Snapshot
Price 
$698,000
Days On Site 
0 Days
Bedrooms 
4
Inside Area (SqFt) 
2,815 sqft
Total Baths 
3
Full Baths 
3
Partial Baths 
N/A
Lot Size 
0.17 Acres
Year Built 
2013
MLS® Number 
100609058
Status 
Active
Property Tax 
$2,395.15
HOA/Condo/Coop Fees 
$100 monthly
Sq Ft Source 
N/A
Friends & Family
Recent Activity
8 hours agoListing first seen on site
8 hours agoListing updated with changes from the MLS®
General Features
Acres 
0.17
Attached Garage 
Yes
Foundation 
Slab
Garage 
Yes
Garage Spaces 
2
Green Energy Efficient 
Lighting
Levels 
Two
Number Of Stories 
2
Parking 
Paved
Parking Spaces 
2
Property Condition 
Updated/Remodeled
Property Sub Type 
Single Family Residence
Security 
Security LightsSecurity SystemSecurity System Owned
Special Circumstances 
Standard
SqFt Total 
2815
Utilities 
Sewer AvailableWater Available
Water Source 
Public
Zoning 
R-15
Interior Features
Appliances 
RefrigeratorDouble OvenDishwasherTankless Water Heater
Basement 
None
Cooling 
Central Air
Fireplace Features 
Gas Log
Flooring 
CarpetTileWood
Heating 
Fireplace(s)ElectricNatural Gas
Interior 
Sound SystemWalk-In Closet(s)BookcasesKitchen IslandCeiling Fan(s)
Window Features 
Insulated Windows
Bedroom 2 
Dimensions - 13.0x146.0Level - First
Bedroom 3 
Dimensions - 13.0x156.0Level - First
Bonus Room 
Dimensions - 164.0x399.0Level - Second
Kitchen 
Dimensions - 97.0x146.0Level - First
Living Room 
Dimensions - 231.0x225.0Level - First
Master Bedroom 
Dimensions - 148.0x166.0Level - First
Save
Ask
Tour
Hide
Share
Exterior Features
Construction Details 
Fiber CementFrame
Fencing 
None
Frontage 
See Remarks
Other Structures 
Pergola
Patio And Porch 
PorchScreened
Road Frontage 
Private RoadAlley
Roof 
Shingle
View 
None
Waterview 
None
Windows/Doors 
Insulated Windows
Community Features
Accessibility Features 
Accessible Full Bath
Association Amenities 
Management
Association Fee 
$1200.0
Association Fee Frequency 
Annually
Community Features 
PoolSidewalks
School District 
New Hanover
Financing Terms Available 
CashConventionalFHAUSDA LoanVA Loan
Roads 
Paved
Schools
School District
New Hanover
Elementary School
Porters Neck
Middle School
Holly Shelter
High School
Laney
Listing courtesy of The Summers Real Estate Team of Keller Williams Innovate-Wilmington


The data relating to real estate on this website comes in part from the Internet Data Exchange program of Hive MLS, and is updated as of 2026-10-09 12:56 AM UTC. All information is deemed reliable but not guaranteed and should be independently verified. All properties are subject to prior sale, change, or withdrawal. Neither listing broker(s) shall be responsible for any typographical errors, misinformation, or misprints, and shall be held totally harmless from any damages arising from reliance upon these data. Copyright 2026 Hive MLS

Neighborhood & Commute
Source: Walkscore
Disclosure: Community information and market data powered by Constellation Data Labs. Information is deemed reliable but not guaranteed.
Save
Ask
Tour
Hide
Share