Save
Ask
Tour
Hide
Share
$419,900
New Listing

135 Legare Street
Wilmington, NC 28411

For Sale|Single Family Residence|Active
3
Beds
2
Total Baths
2
Full Baths
1,600.98
SqFt
$262
/SqFt
2025
Built
Subdivision:
Blake Farm
County:
Pender
Call Now: (910) 941-8541
Is this the listing for you? We can help make it yours.
(910) 941-8541
Upcoming Open Houses
Sat, Oct 10, 11:00 AM - 1:00 PM
135 Legare Street135 Legare Street135 Legare Street135 Legare Street
Save
Ask
Tour
Hide
Share

Mortgage Calculator

Monthly Payment (Est.)

Enter an interest rate to see your estimated monthly payment.
Calculator powered by Showcase IDX, a Constellation1 Company. Copyright ©2026 Information is deemed reliable but not guaranteed.

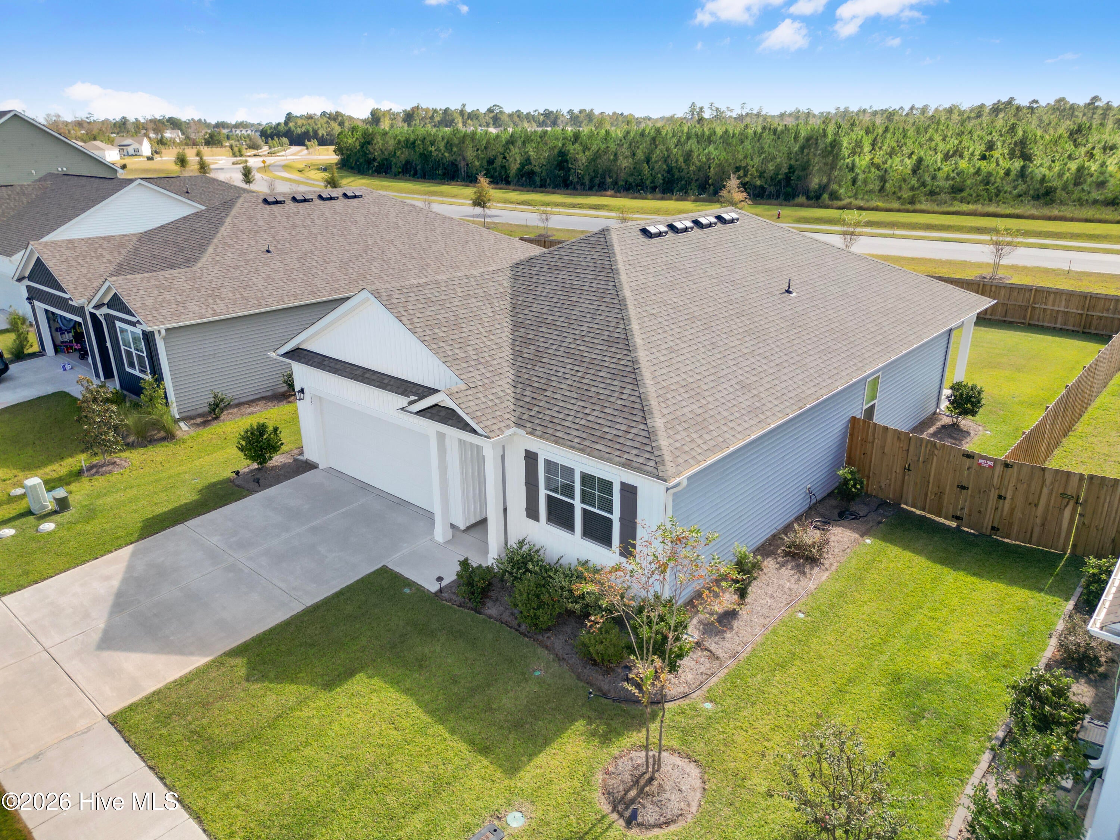
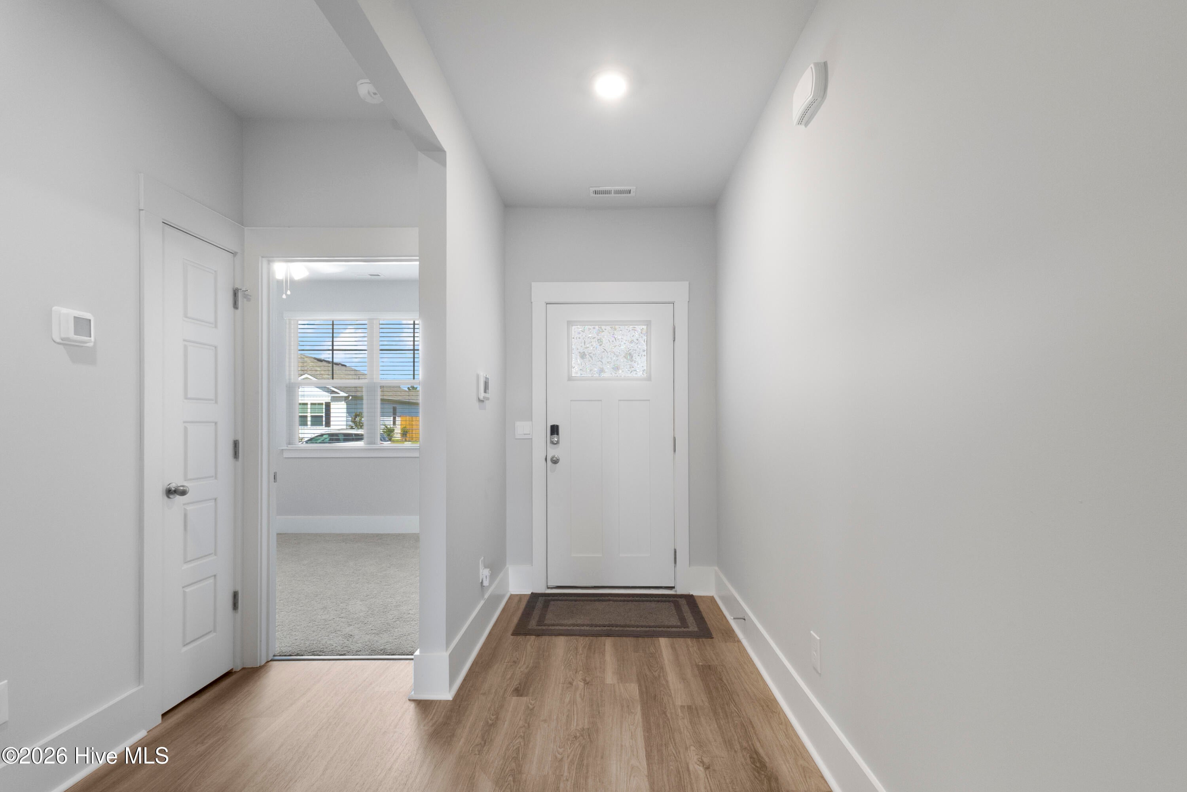
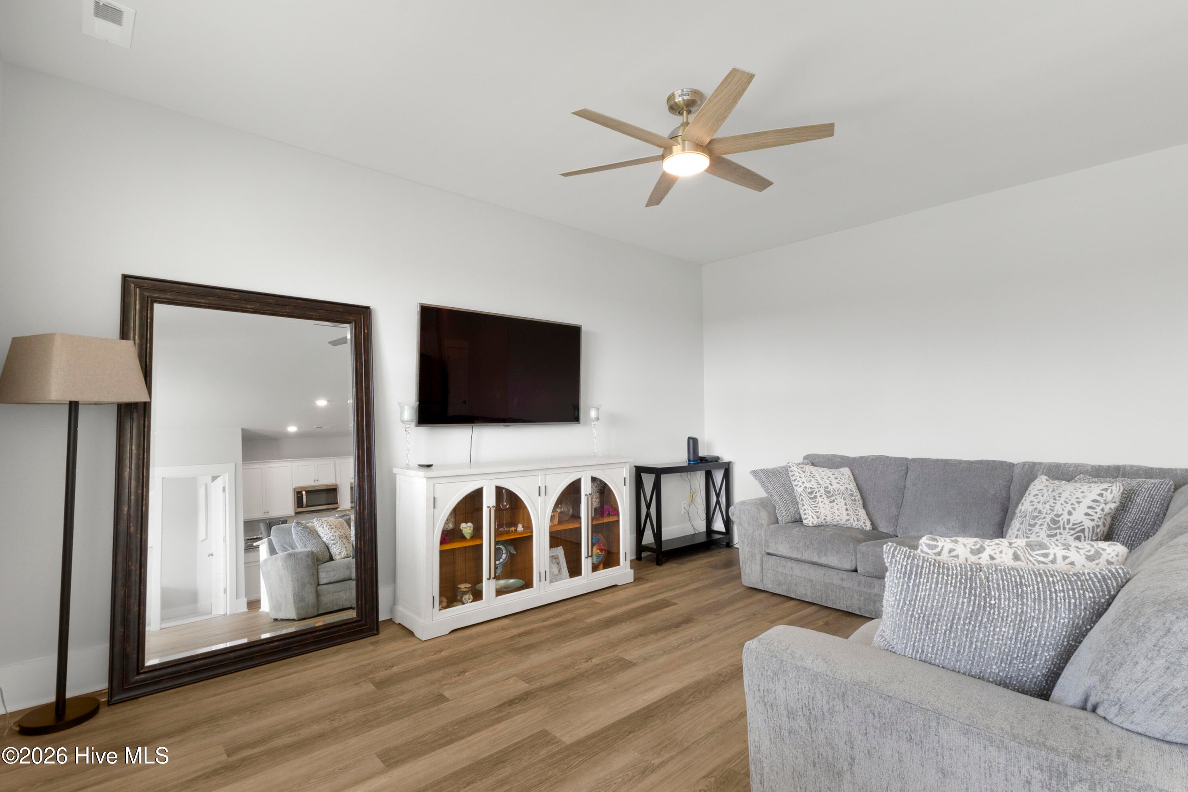
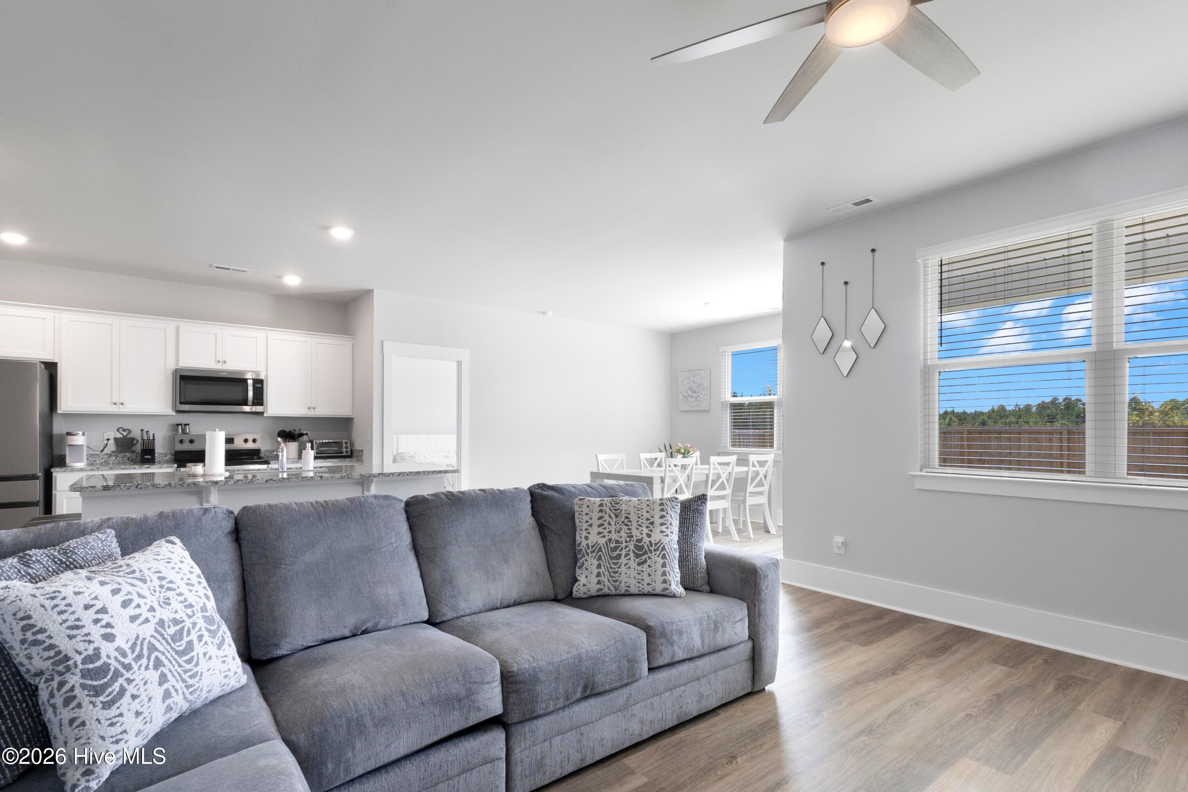
Welcome to The Grove at Blake Farm--an amenity-rich community ideally situated in Wilmington, right off Highway 17 near Porters Neck, Mayfaire, and Hampstead, with convenient access to I-40 and downtown Wilmington. Why wait for the next phase of new construction when you can have more--and have it now? This move-in-ready home offers a larger homesite than nearly all of the lots currently available in the neighborhood's next phase, plus a 6-foot privacy fence that's already installed and ready to enjoy. With new construction in the upcoming phase not expected to be completed until later this year, this home gives you the opportunity to settle in now without waiting months for your home--or adding a fence after closing. This beautifully appointed home offers spacious, open-concept living, dining, and entertaining spaces designed for everyday comfort. Featuring 3 bedrooms, 2 full bathrooms, and a 2-car garage, the home showcases LVP flooring throughout the common areas and plush cushioned carpet in the bedrooms. The kitchen is equipped with granite countertops and a full stainless steel appliance package including an electric range, microwave, and dishwasher. Deako lighting adds a polished finishing touch throughout. The backyard features a 6-foot privacy fence, perfect for outdoor relaxation and entertaining. The community amenity center includes a swimming pool, splash pad, playground, multisport court, grilling area, and more. A lifestyle you'll love, in a location that has it all!

Save
Ask
Tour
Hide
Share
Listing Snapshot
Price 
$419,900
Days On Site 
0 Days
Bedrooms 
3
Inside Area (SqFt) 
1,600.98 sqft
Total Baths 
2
Full Baths 
2
Partial Baths 
N/A
Lot Size 
0.17 Acres
Year Built 
2025
MLS® Number 
100609079
Status 
Active
Property Tax 
N/A
HOA/Condo/Coop Fees 
$100 monthly
Sq Ft Source 
N/A
Friends & Family
Recent Activity
7 hours agoListing first seen on site
7 hours agoListing updated with changes from the MLS®
General Features
Acres 
0.17
Attached Garage 
Yes
Foundation 
Slab
Garage 
Yes
Garage Spaces 
2
Green Energy Efficient 
LightingThermostat
Levels 
One
Number Of Stories 
1
Parking 
Garage Faces FrontConcreteGarage Door OpenerOff StreetGarage
Parking Spaces 
2
Property Sub Type 
Single Family Residence
Security 
Smoke Detector(s)
Special Circumstances 
Standard
SqFt Total 
1600.98
Utilities 
Sewer ConnectedWater Connected
Water Source 
Public
Zoning 
PUD
Interior Features
Appliances 
WasherRefrigeratorRangeDryerDisposalDishwasherMicrowaveElectric Water Heater
Cooling 
Central AirCeiling Fan(s)Heat Pump
Flooring 
Carpet
Heating 
Heat PumpElectricForced Air
Interior 
Master DownstairsWalk-In Closet(s)High CeilingsEntrance FoyerKitchen IslandPantry
Laundry Features 
Laundry Room
Bathroom 1 
Bathroom 2 
Bedroom 2 
Bedroom 3 
Living Room 
Master Bedroom 
Save
Ask
Tour
Hide
Share
Exterior Features
Construction Details 
Vinyl SidingFrame
Fencing 
Back YardFenced
Frontage 
See Remarks
Patio And Porch 
CoveredPatio
Road Frontage 
Private Road
Roof 
Shingle
View 
None
Waterview 
None
Community Features
Accessibility Features 
Accessible Full Bath
Association Amenities 
ClubhousePlaygroundTrashSport Court
Association Fee 
$1200.0
Association Fee Frequency 
Annually
Community Features 
Pool
Financing Terms Available 
CashConventionalFHAVA Loan
Roads 
Paved
Schools
School District
Unknown
Elementary School
South Topsail
Middle School
Topsail
High School
Topsail
Listing courtesy of Carly R Romano of REAL Broker LLC


The data relating to real estate on this website comes in part from the Internet Data Exchange program of Hive MLS, and is updated as of 2026-10-09 12:56 AM UTC. All information is deemed reliable but not guaranteed and should be independently verified. All properties are subject to prior sale, change, or withdrawal. Neither listing broker(s) shall be responsible for any typographical errors, misinformation, or misprints, and shall be held totally harmless from any damages arising from reliance upon these data. Copyright 2026 Hive MLS

Neighborhood & Commute
Source: Walkscore
Disclosure: Community information and market data powered by Constellation Data Labs. Information is deemed reliable but not guaranteed.
Save
Ask
Tour
Hide
Share