
1307 Old Lamplighter WayWilmington, NC 28403
Mortgage Calculator
Monthly Payment (Est.)
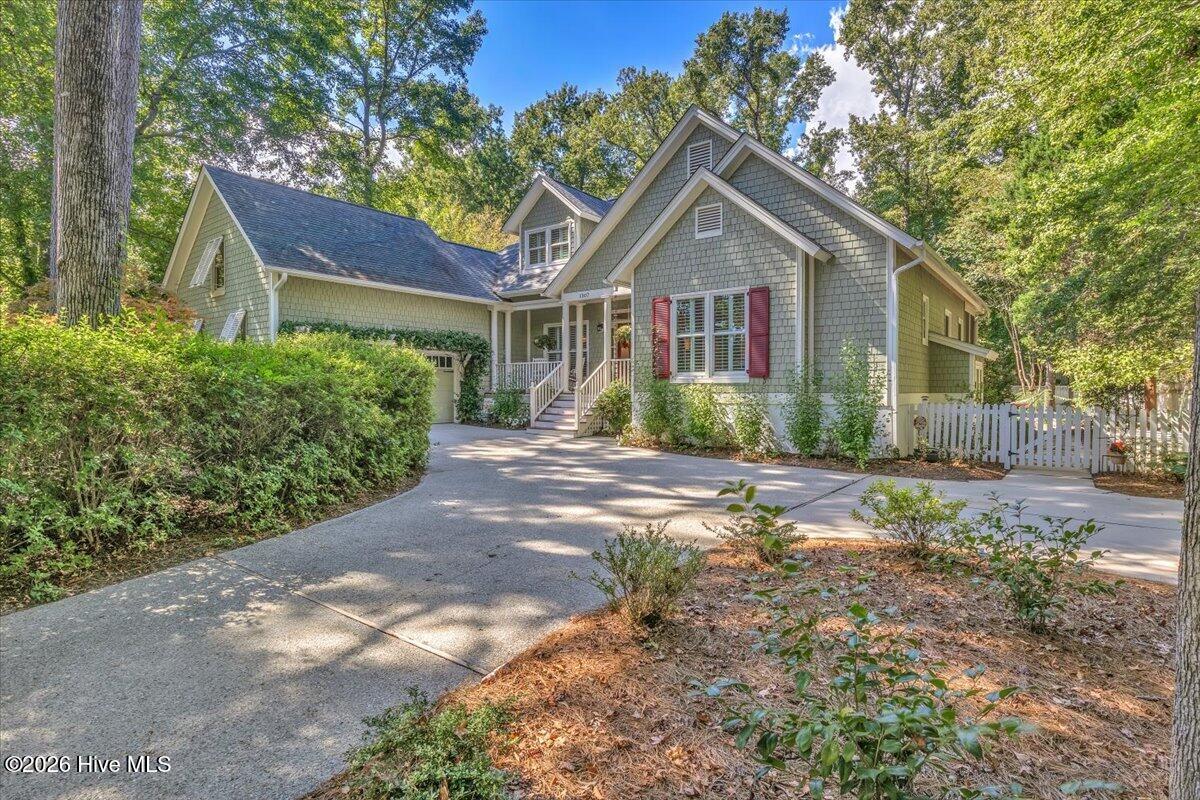
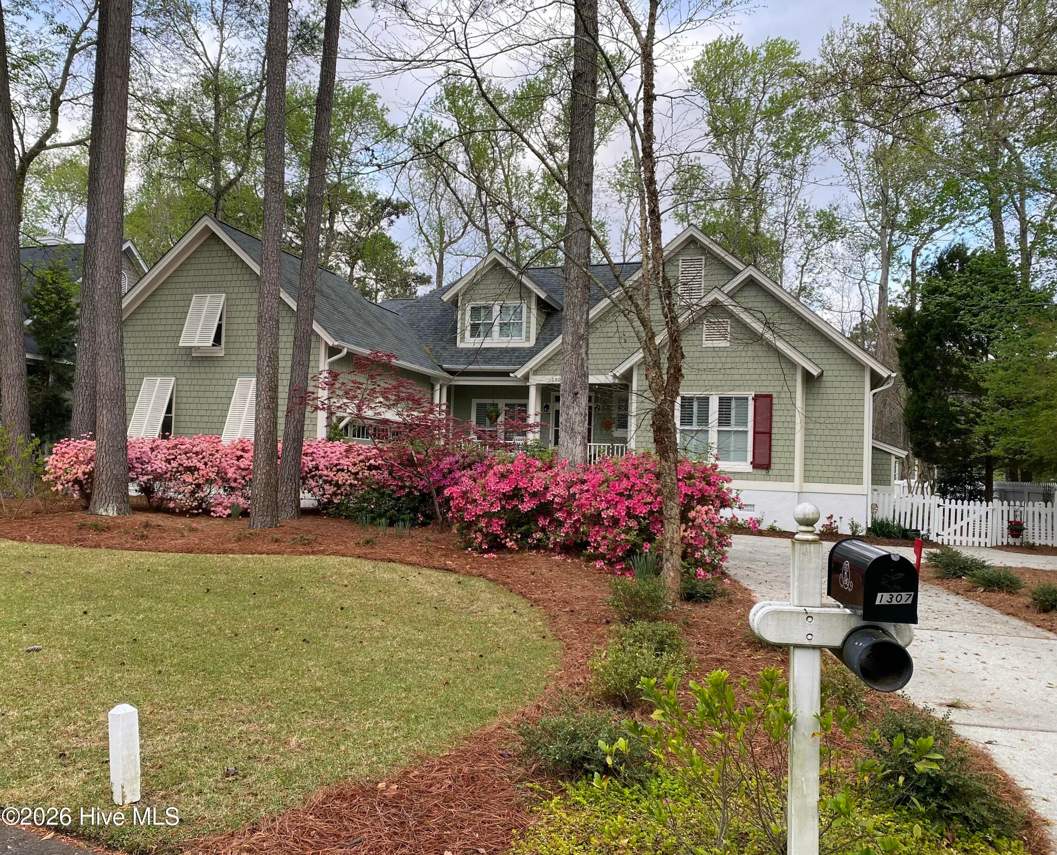
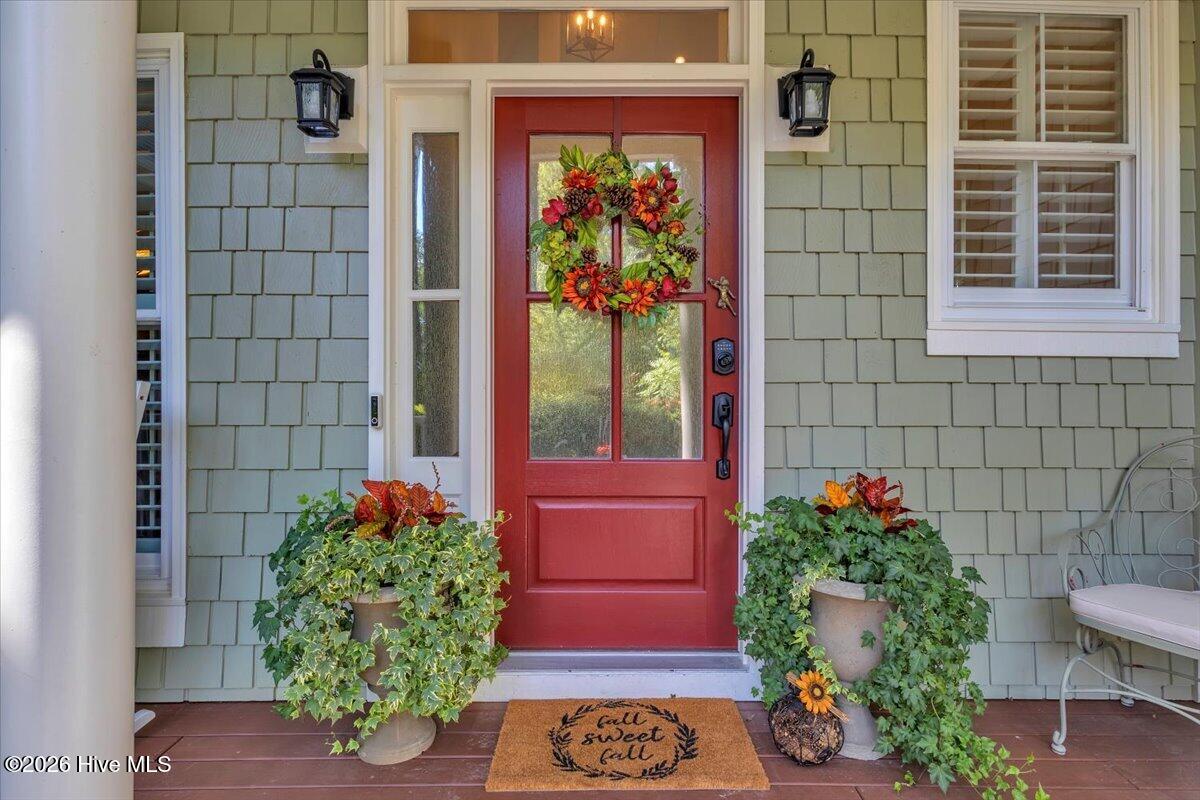
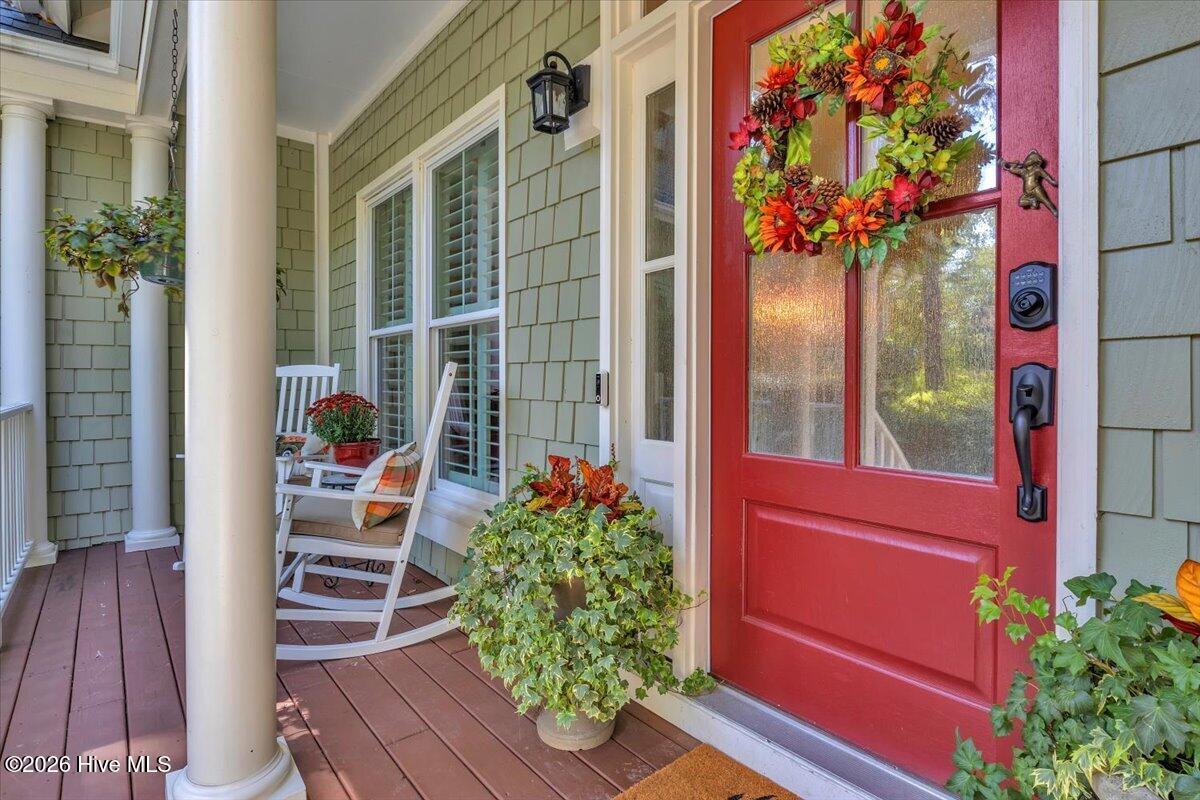
Enter an interest rate to see your estimated monthly payment.Welcome to Greymarsh Crossing, one of Wilmington's most charming and highly coveted neighborhoods, where mature trees, marsh-front surroundings, and distinctive Low Country architecture create a setting that feels quaint and like home. Located at 1307 Old Lamplighter Way, this extensively updated 4-bedroom, 3-full bath home offers the space, style, and improvements today's buyers are looking for. Inside, the open floor plan is designed for comfortable everyday living and effortless entertaining. The fully remodeled kitchen features leathered granite countertops, custom cabinetry, illuminated glass cabinets, tile backsplash, and stainless steel GE Profile appliances. The adjoining living spaces showcase refinished hardwood floors (2026), custom built-ins, plantation shutters throughout, and a striking two-sided gas fireplace with Venetian plaster and copper mantle (2021). The first-floor primary suite offers a spacious walk-in closet and beautifully remodeled bath with heated slate floors, wireless sound, and a bidet. A second bedroom and full bath are also conveniently located on the main level. Upstairs, you'll find two additional bedrooms and a versatile bonus room with built-in bookshelves. All three bathrooms have been remodeled, and additional features include fresh interior paint, new carpeting, a large laundry room with pantry closets, and abundant storage throughout. Beyond the beautiful finishes, this home delivers where it matters most: the major improvements. A new downstairs HVAC system, approximately five-year-old upstairs unit, whole-house generator (2021), and whole-house water purification system (2025) are just the beginning. The crawlspace was fully encapsulated in 2026, with dehumidifiers in the crawlspace, garage, and both attics. Additional features include energy-efficient vinyl windows, LeafFilter gutter protection, Vivint security, and a 2026 termite protection program. The outdoor spaces are just as inviting. Enjoy morning coffee on the covered front porch, relax on the rear screened porch, or entertain on the spacious deck and paver patio. The fenced backyard features extensive landscaping, irrigation, landscape lighting, a new outdoor shower, and a dedicated grilling area. And when you're ready to enjoy the neighborhood, the community pool is just another reason to love calling Greymarsh Crossing home. A 2.5-car garage with shelving, workbench, and utility hangers, plus an additional two-car parking pad, provides plenty of room for vehicles, projects, and storage. All appliances (approximately five years old) convey, along with the indoor/outdoor sound system, electronics, living room TV, and safe. Extensively updated, thoughtfully maintained, and exceptionally well-equipped, this is more than a beautiful home. It's an opportunity to enjoy the Wilmington lifestyle with the big-ticket improvements already in place.
| yesterday | Listing first seen on site | |
| yesterday | Listing updated with changes from the MLS® |

The data relating to real estate on this website comes in part from the Internet Data Exchange program of Hive MLS, and is updated as of 2026-10-10 02:52 AM UTC. All information is deemed reliable but not guaranteed and should be independently verified. All properties are subject to prior sale, change, or withdrawal. Neither listing broker(s) shall be responsible for any typographical errors, misinformation, or misprints, and shall be held totally harmless from any damages arising from reliance upon these data. Copyright 2026 Hive MLS
Did you know? You can invite friends and family to your search. They can join your search, rate and discuss listings with you.