Save
Ask
Tour
Hide
Share
$495,000
1 Day On Site

419 George Taylor Road
Newport, NC 28570

Single Family Residence|Coming Soon
3
Beds
3
Total Baths
2
Full Baths
1
Partial Bath
2,260
SqFt
$219
/SqFt
2010
Built
Subdivision:
Belle Cove Estates
County:
Carteret
Call Now: (910) 941-8541
Is this the listing for you? We can help make it yours.
(910) 941-8541
419 George Taylor Road419 George Taylor Road419 George Taylor Road419 George Taylor Road
Save
Ask
Tour
Hide
Share

Mortgage Calculator

Monthly Payment (Est.)

Enter an interest rate to see your estimated monthly payment.
Calculator powered by Showcase IDX, a Constellation1 Company. Copyright ©2026 Information is deemed reliable but not guaranteed.

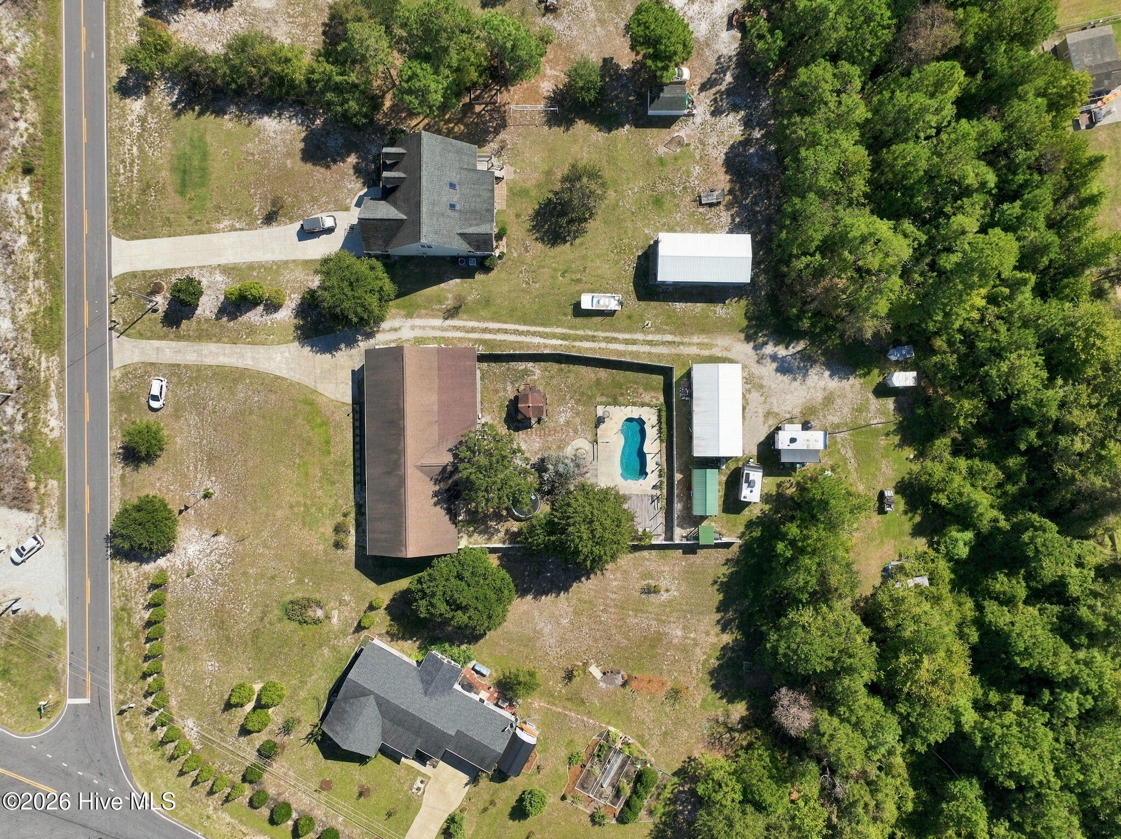
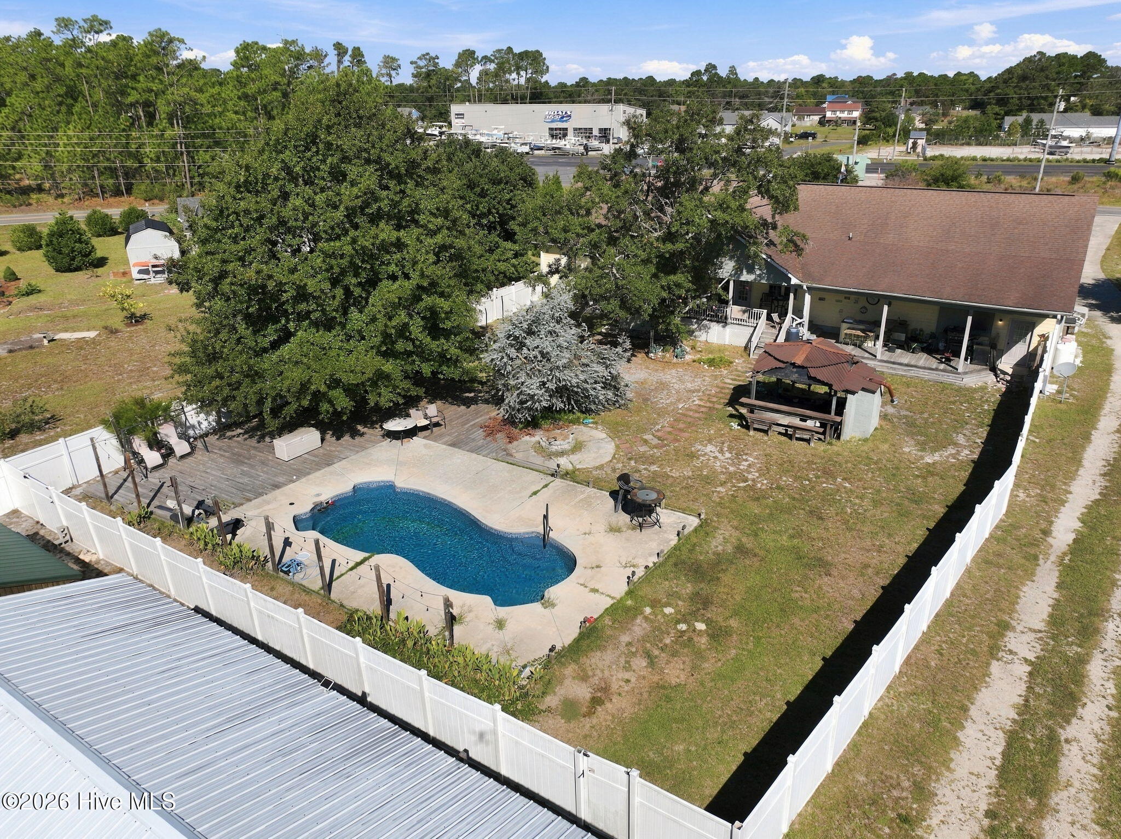
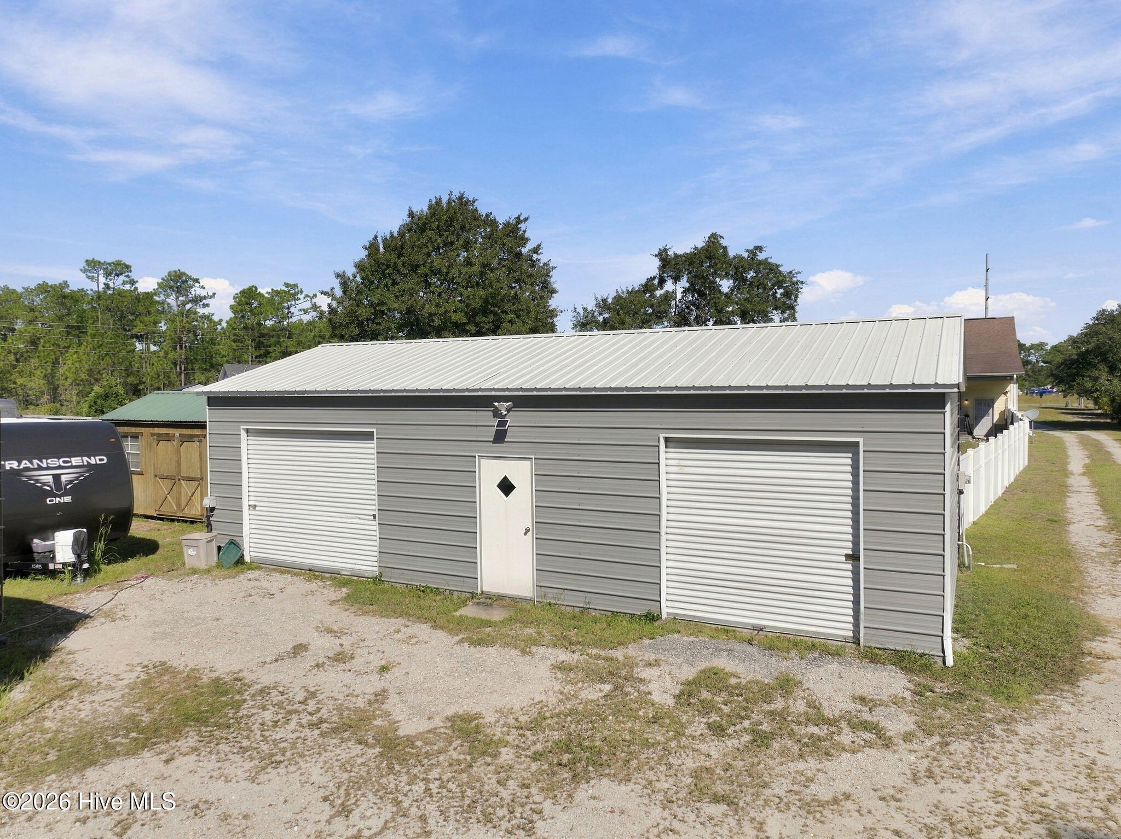
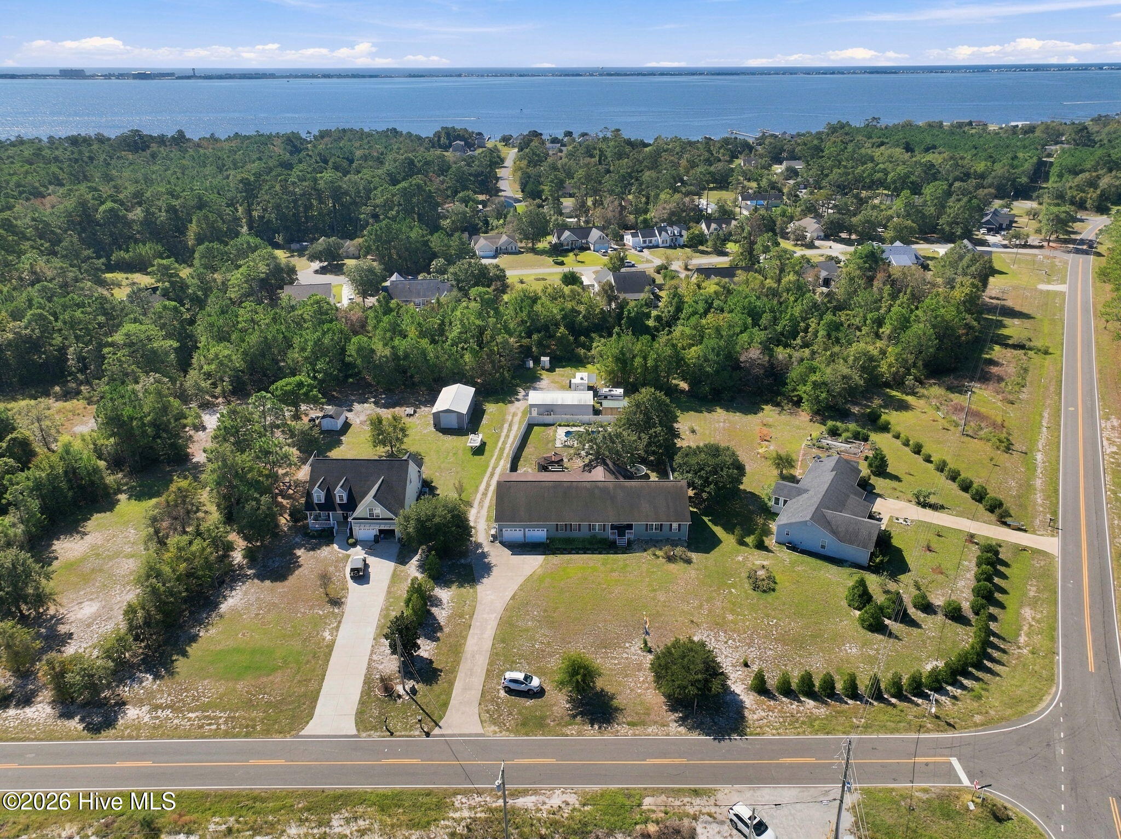
Welcome to this spacious single-family home situated on 1.26 acres, conveniently located off Highway 24 between Broad Creek and Gales Creek. Offering the perfect combination of comfort, privacy, and functionality, this property has plenty of space for both indoor and outdoor living. Designed with convenience in mind, the home features a predominantly single-level floor plan with three generously sized bedrooms, a finished room over the garage, and an additional versatile room ideal for a home office, fitness room, or creative studio. The spacious living area flows seamlessly into the kitchen and serving area, while a formal dining room and cozy breakfast nook provide plenty of options for entertaining and everyday meals. Step outside to your own private backyard retreat, complete with an in-ground swimming pool, an expansive covered back porch, and a large fenced backyard perfect for relaxing, entertaining, or enjoying the outdoors. For those needing extra storage or workspace, this property offers an attached two-car garage, workshop, and a detached garage located toward the rear of the property. A whole-house generator provides additional peace of mind and convenience. With its generous acreage, spacious layout, impressive outdoor amenities, and convenient location, this property offers a rare opportunity to enjoy space, versatility, and coastal Carolina living all in one place.

Save
Ask
Tour
Hide
Share
Listing Snapshot
Price 
$495,000
Days On Site 
1 Day
Bedrooms 
3
Inside Area (SqFt) 
2,260 sqft
Total Baths 
3
Full Baths 
2
Partial Baths 
1
Lot Size 
1.39 Acres
Year Built 
2010
MLS® Number 
100609145
Status 
Coming Soon
Property Tax 
$1,672.12
HOA/Condo/Coop Fees 
N/A
Sq Ft Source 
N/A
Friends & Family
Recent Activity
yesterdayListing first seen on site
yesterdayListing updated with changes from the MLS®
General Features
Acres 
1.39
Attached Garage 
Yes
Garage 
Yes
Garage Spaces 
4
Levels 
One
Number Of Stories 
1
Parking 
Paved
Parking Spaces 
4
Property Sub Type 
Single Family Residence
Sewer 
Septic Tank
Special Circumstances 
Standard
SqFt Total 
2260
Utilities 
Water Available
Zoning 
R-1
Interior Features
Appliances 
Vented Exhaust FanElectric OvenElectric CooktopDishwasherConvection OvenMicrowaveElectric Water Heater
Basement 
NoneCrawl Space
Cooling 
Central Air
Flooring 
CarpetWood
Heating 
ElectricHeat Pump
Interior 
Master DownstairsWalk-In Closet(s)Ceiling Fan(s)Pantry
Laundry Features 
Washer HookupLaundry Room
Window Features 
Window Coverings
Bedroom 2 
Dimensions - 12.58x11.04Level - FirstDescription - With Jack & Jill bath
Bedroom 3 
Dimensions - 12.98x10.85Level - FirstDescription - With Jack & Jill bath
Bonus Room 
Dimensions - 22.0x10.0Description - Detached storage/workshop with electric
Breakfast Nook 
Dimensions - 15.9x9.9Level - FirstDescription - Includes table
Dining Room 
Dimensions - 11.14x11.02Level - FirstDescription - Formal room
Fnshd Room over Garage 
Dimensions - 24.66x14.85Level - SecondDescription - Could be used as playroom or bedroom
Kitchen 
Dimensions - 15.17x12.79Level - FirstDescription - Large spacious open, central location
Laundry 
Dimensions - 11.27x9.6Level - FirstDescription - Washer / dryer Negotiable
Living Room 
Dimensions - 23.08x26.66Level - FirstDescription - Huge in middle of home
Master Bedroom 
Dimensions - 14.94x14.61Level - FirstDescription - Wth large Master Bath
Office 
Dimensions - 12.55x7.96Level - FirstDescription - uses include sleeping, workout room
Other 
Dimensions - 20.8x10.34Level - FirstDescription - Workshop behind garage - fishing etc.
Save
Ask
Tour
Hide
Share
Exterior Features
Construction Details 
See RemarksFrame
Fencing 
Vinyl
Frontage 
See Remarks
Other Structures 
GazeboStorageWorkshop
Patio And Porch 
CoveredPatioPorch
Pool Features 
In Ground
Road Frontage 
City StreetState Road
Roof 
Shingle
View 
None
Waterview 
None
Windows/Doors 
Window Coverings
Community Features
Association Amenities 
None
Financing Terms Available 
CashConventionalVA Loan
Schools
School District
Unknown
Elementary School
Bogue Sound
Middle School
Broad Creek
High School
Croatan
Listing courtesy of Bradley Fricke of Sell the Coast Realty


The data relating to real estate on this website comes in part from the Internet Data Exchange program of Hive MLS, and is updated as of 2026-10-10 02:52 AM UTC. All information is deemed reliable but not guaranteed and should be independently verified. All properties are subject to prior sale, change, or withdrawal. Neither listing broker(s) shall be responsible for any typographical errors, misinformation, or misprints, and shall be held totally harmless from any damages arising from reliance upon these data. Copyright 2026 Hive MLS

Neighborhood & Commute
Source: Walkscore
Disclosure: Community information and market data powered by Constellation Data Labs. Information is deemed reliable but not guaranteed.
Save
Ask
Tour
Hide
Share