
143 High Tide DriveWilmington, NC 28411
Mortgage Calculator
Monthly Payment (Est.)
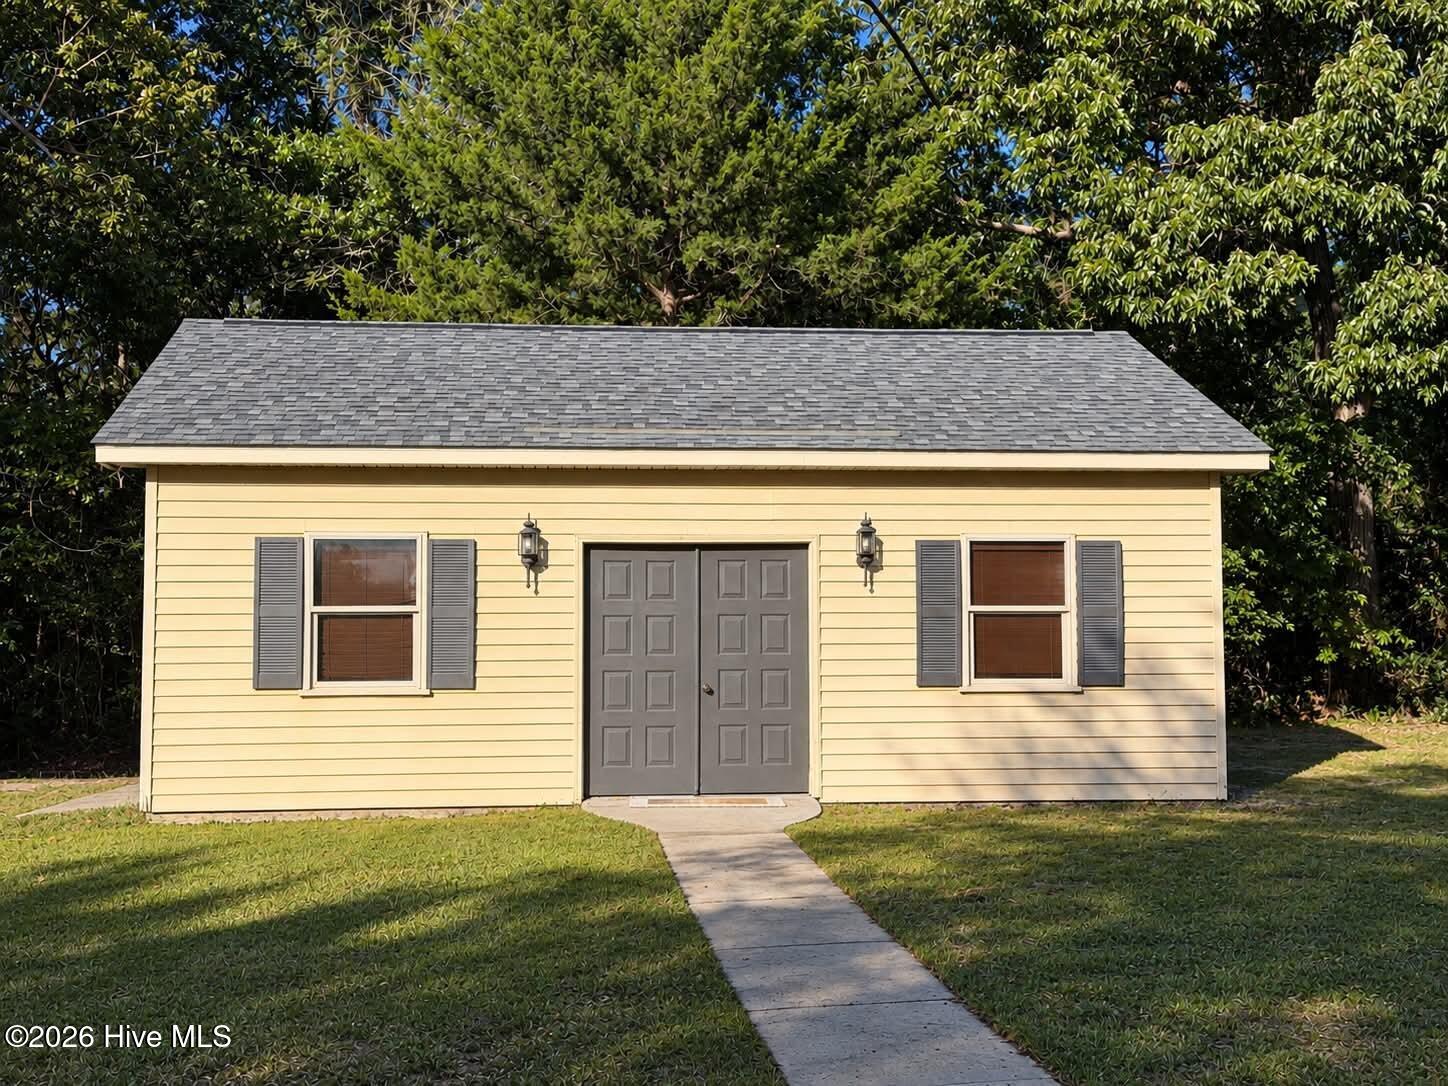
Enter an interest rate to see your estimated monthly payment.Ideally located coastal retreat on an over-sized .65 acre lot in the highly coveted area of Scotts Hill. Enjoy the Wilmington zip code while having the advantages of living in Pender County. This home features mature landscaping, a beautifully updated kitchen and breakfast nook, cozy gas logs in the den and a bright and airy living/family room with vaulted ceilings. The multi-purpose detached building currently serves as a wired garage/workshop and a home office and tiki bar which are climate controlled by a mini-split. You can work or play without ever leaving your own property. The attached two car garage also contains a mini-split for climate control providing yet another area to use as a workshop, flex space, or an indoor gym-ideal during our very warm summers and chilly winter days. Marsh Creek at Scotts Hill Marina - a full service private Marina on the ICWW is less than a mile away. Put yourself on the waitlist for a rental dry stack slip so that you can enjoy boating minutes from your house. Meet your friends for fresh local seafood at the Sailfish Restaurant at Marsh Creek Marina without having to travel far from home. Novant recently opened a full-service medical campus only 3 miles away. Complete with an ER and offering out-patient surgeries, diagnostics, and a fully equipped approximate 80 bed hospital. The Shoppes at Blake Farms - just down the road will provide exceptionally convenient shopping amenities including the well-respected Publix Grocery store, restaurants, and other retail businesses which will serve the area's residents. Head onto the by-pass and reach downtown Wilmington in 25-30 minutes -the heart of the arts and historic districts as well as live concerts and theatre. Head north on HWY 17 to reach the pristine beaches of Topsail Island or head south to the beautiful and popular Wrightsville Beach. This lovely home can truly serve as your hub for all things SE Coastal NC. When driving into this spaciously situated community it's hard to even imagine how convenient you are to all of the attractions that makes this area of NC so special.
| 4 hours ago | Listing first seen on site | |
| 4 hours ago | Listing updated with changes from the MLS® |

The data relating to real estate on this website comes in part from the Internet Data Exchange program of Hive MLS, and is updated as of 2026-10-09 12:56 AM UTC. All information is deemed reliable but not guaranteed and should be independently verified. All properties are subject to prior sale, change, or withdrawal. Neither listing broker(s) shall be responsible for any typographical errors, misinformation, or misprints, and shall be held totally harmless from any damages arising from reliance upon these data. Copyright 2026 Hive MLS
Did you know? You can invite friends and family to your search. They can join your search, rate and discuss listings with you.