
108 Sursee CourtNew Bern, NC 28562
Mortgage Calculator
Monthly Payment (Est.)
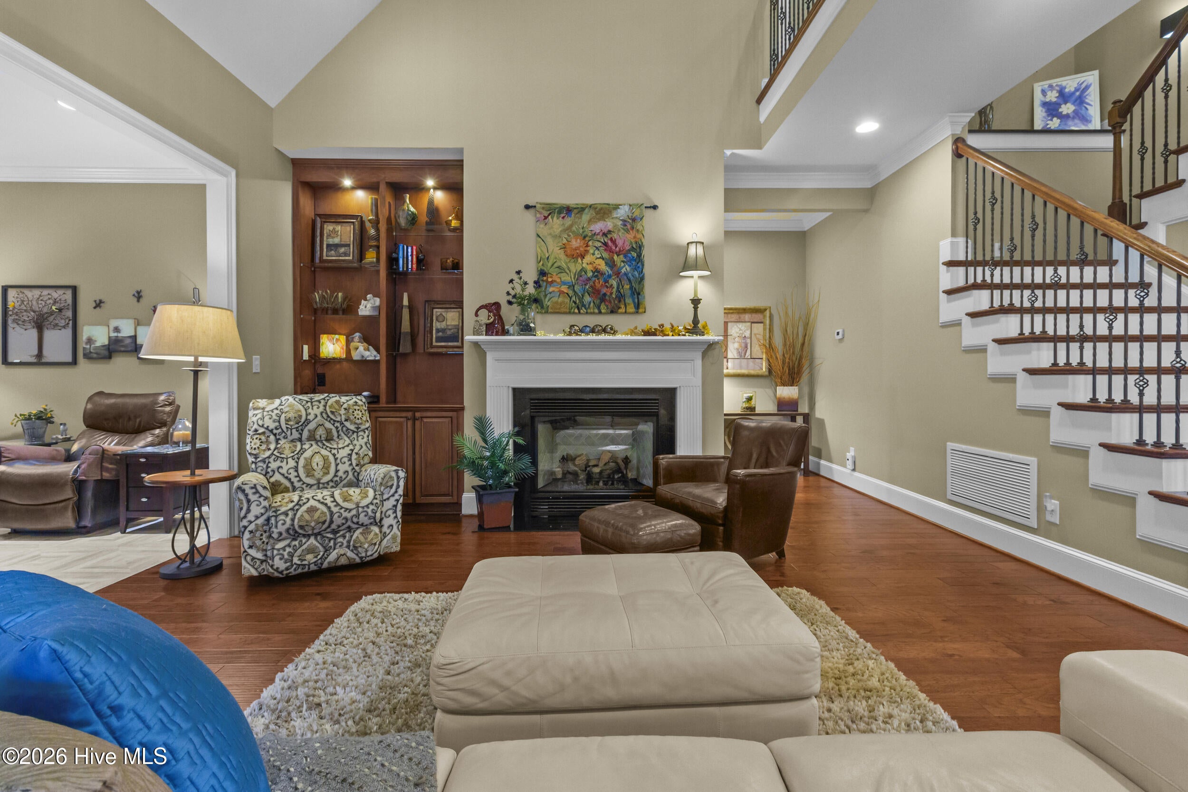
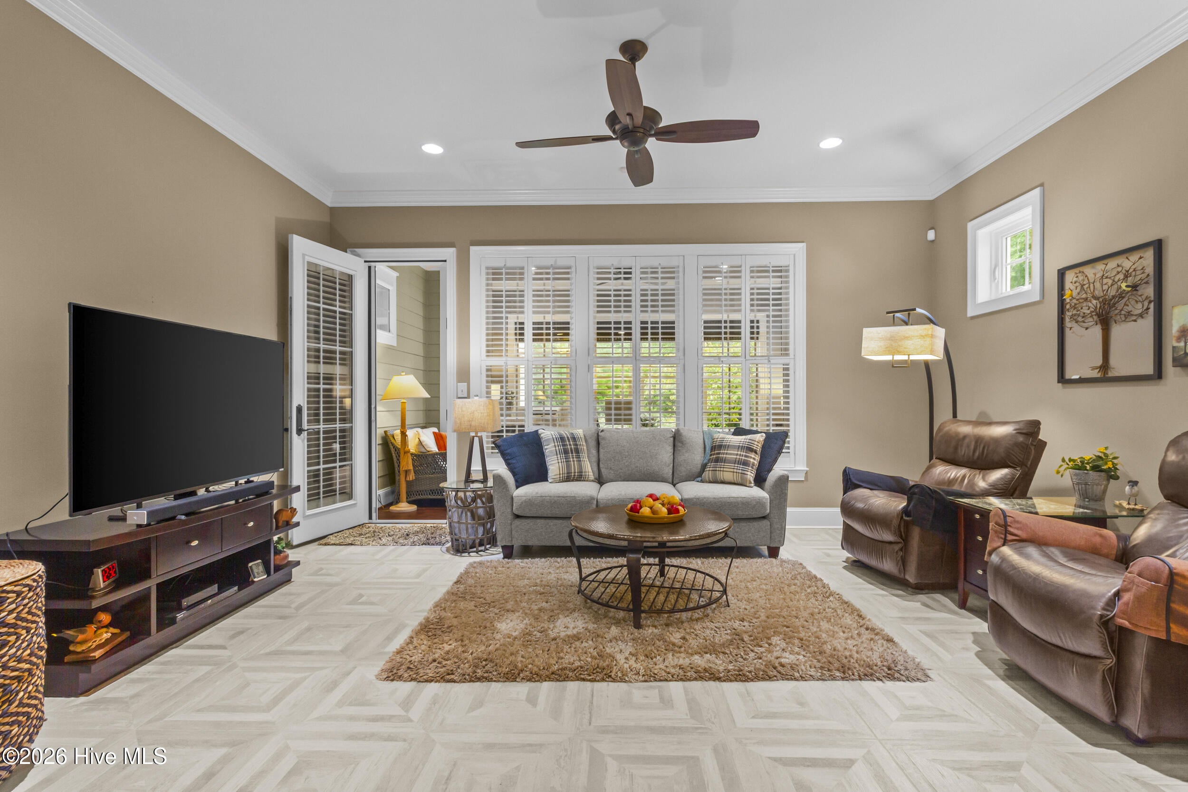
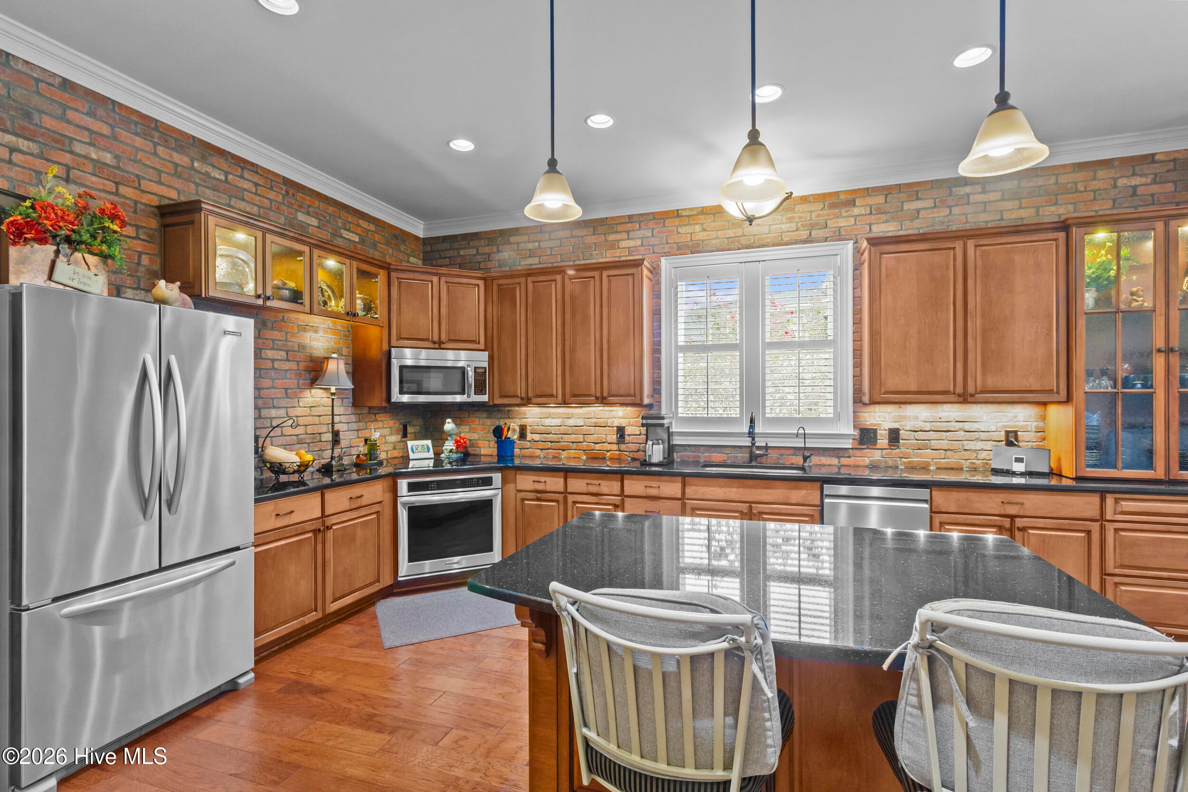
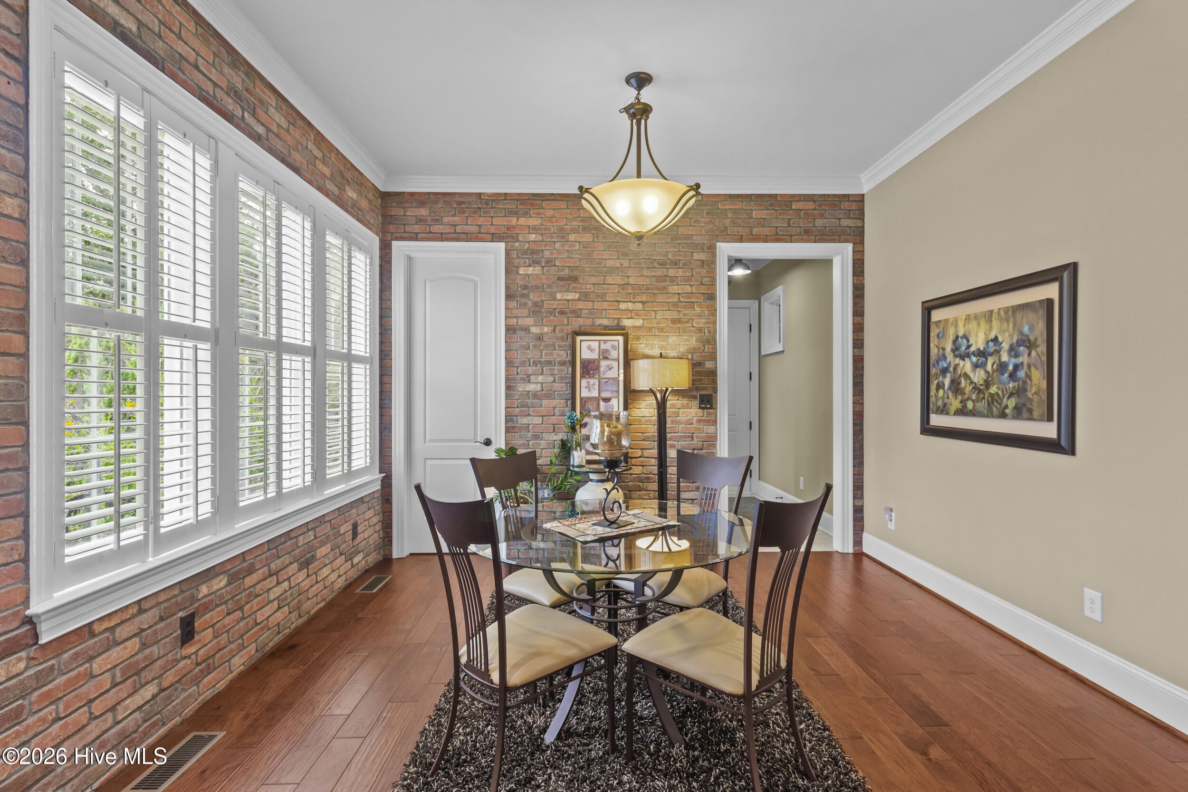
Enter an interest rate to see your estimated monthly payment.Some homes just make sense the moment you walk in, and this one does. With 3,093 square feet built in 2012, 108 Sursee Court gives you the space of a much bigger house with the ease of a newer one, plus a long list of thoughtful upgrades already done for you. The grand living room is the heart of it all. Cathedral ceilings, a warm gas fireplace, and open views up to the catwalk make everyday evenings and holiday crowds feel equally at home. The floor plan flows naturally into the kitchen, where custom cabinetry, a large island, and stainless steel appliances give the chef in your life room to create. Recent updates include a new faucet, a new dishwasher, and a new control unit for the induction cooktop. Because the kitchen opens to the dining and living spaces, whoever's cooking stays part of the conversation. All three bedrooms are roomy, and with three full baths plus a half bath, nobody's waiting in line on a busy morning. The owner's suite is a true retreat, with a stylish barn door, a walk-in closet, and a spa-like bath. The bath has a walk-in tiled shower, a soaking tub, and a double vanity. Beyond the bedrooms, the bonus room gives you space for a home office, a home gym, a playroom, or whatever this season of life calls for. The mini-split unit upstairs has been replaced, so that space stays comfortable year-round. The outdoor living here is a real standout. The Carolina room shines with new epoxy tiled flooring, and the added enclosed back porch has a metal roof and a beaded ceiling. Its upgraded electrical panel can run an A/C unit or portable heater, so you can enjoy it in every season. The front porch has a matching beaded ceiling for a charming welcome home. Out back, the brick patio and professionally landscaped yard set the scene for slow mornings and easy evenings. The garage and shed both have epoxy flooring and built-in shelving and wall units, so there's a place for everything. The current owners have cared for this home well, with termite bait traps, added pop-up drains, and regular power washing of the house and concrete areas. And then there's Taberna itself, with its golf course, tree-lined streets, and neighbors who wave. It's tucked away but just minutes from shopping, dining, and everything New Bern has to offer.
| 4 hours ago | Listing first seen on site | |
| 4 hours ago | Listing updated with changes from the MLS® |

The data relating to real estate on this website comes in part from the Internet Data Exchange program of Hive MLS, and is updated as of 2026-10-09 12:56 AM UTC. All information is deemed reliable but not guaranteed and should be independently verified. All properties are subject to prior sale, change, or withdrawal. Neither listing broker(s) shall be responsible for any typographical errors, misinformation, or misprints, and shall be held totally harmless from any damages arising from reliance upon these data. Copyright 2026 Hive MLS
Did you know? You can invite friends and family to your search. They can join your search, rate and discuss listings with you.