Save
Ask
Tour
Hide
Share
$325,000
New Listing

207 Saint Luke Court
Wilmington, NC 28409

For Sale|Townhouse|Active
2
Beds
2
Total Baths
2
Full Baths
1,296
SqFt
$251
/SqFt
1985
Built
Subdivision:
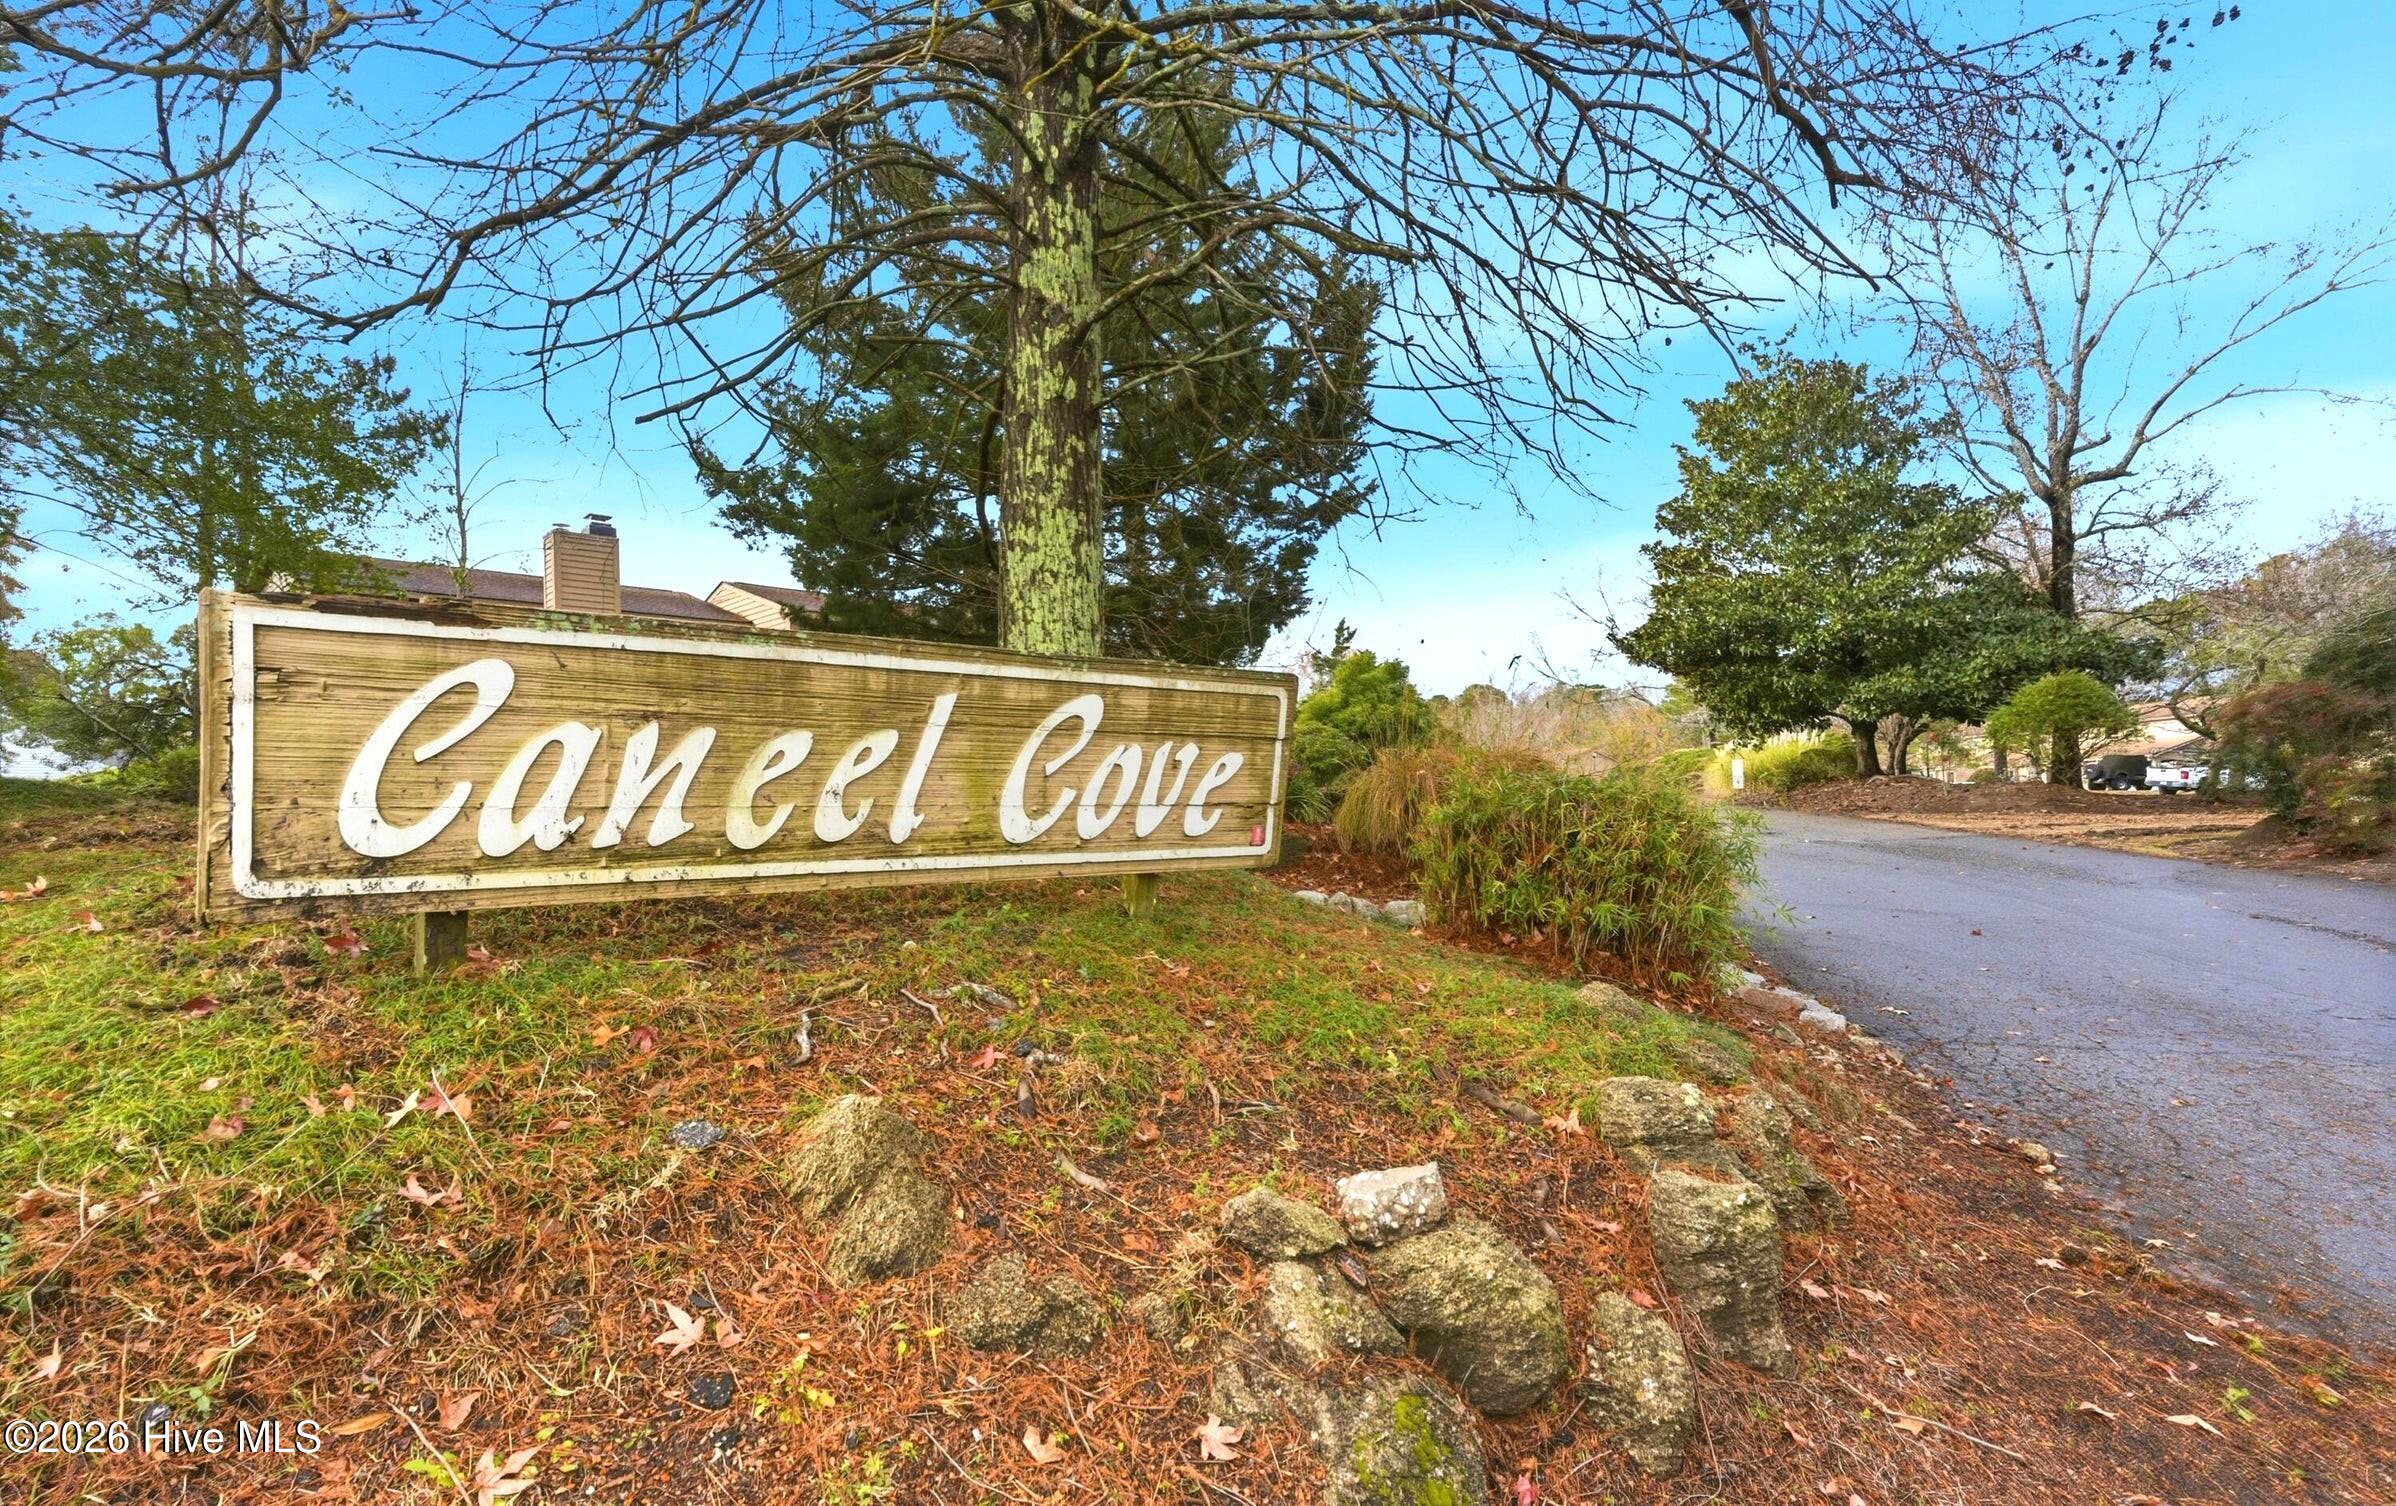
Caneel Cove
County:
New Hanover
Call Now: (910) 941-8541
Is this the listing for you? We can help make it yours.
(910) 941-8541
207 Saint Luke Court207 Saint Luke Court207 Saint Luke Court207 Saint Luke Court
Save
Ask
Tour
Hide
Share

Mortgage Calculator

Monthly Payment (Est.)

Enter an interest rate to see your estimated monthly payment.
Calculator powered by Showcase IDX, a Constellation1 Company. Copyright ©2026 Information is deemed reliable but not guaranteed.

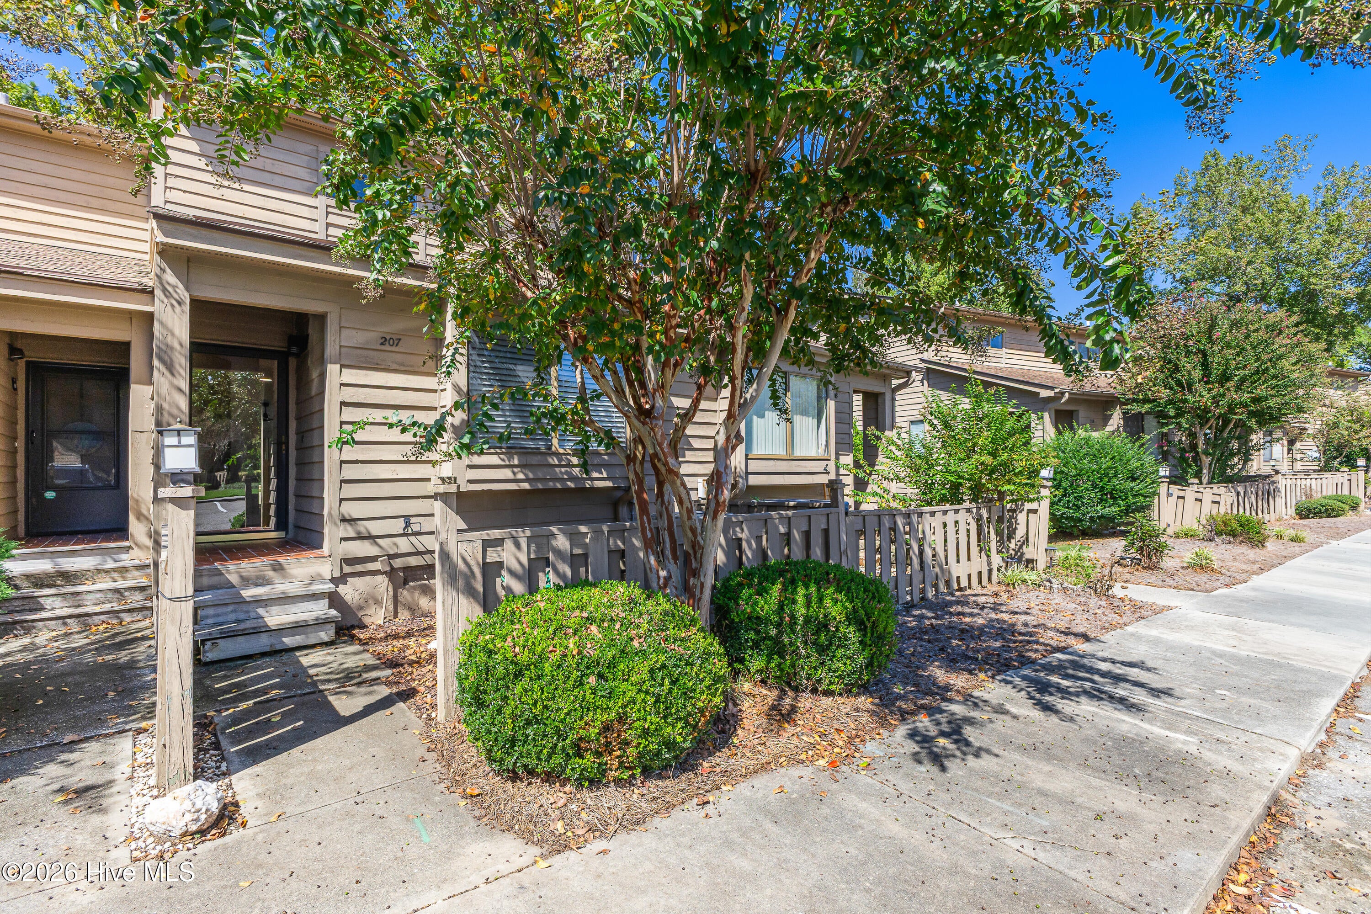
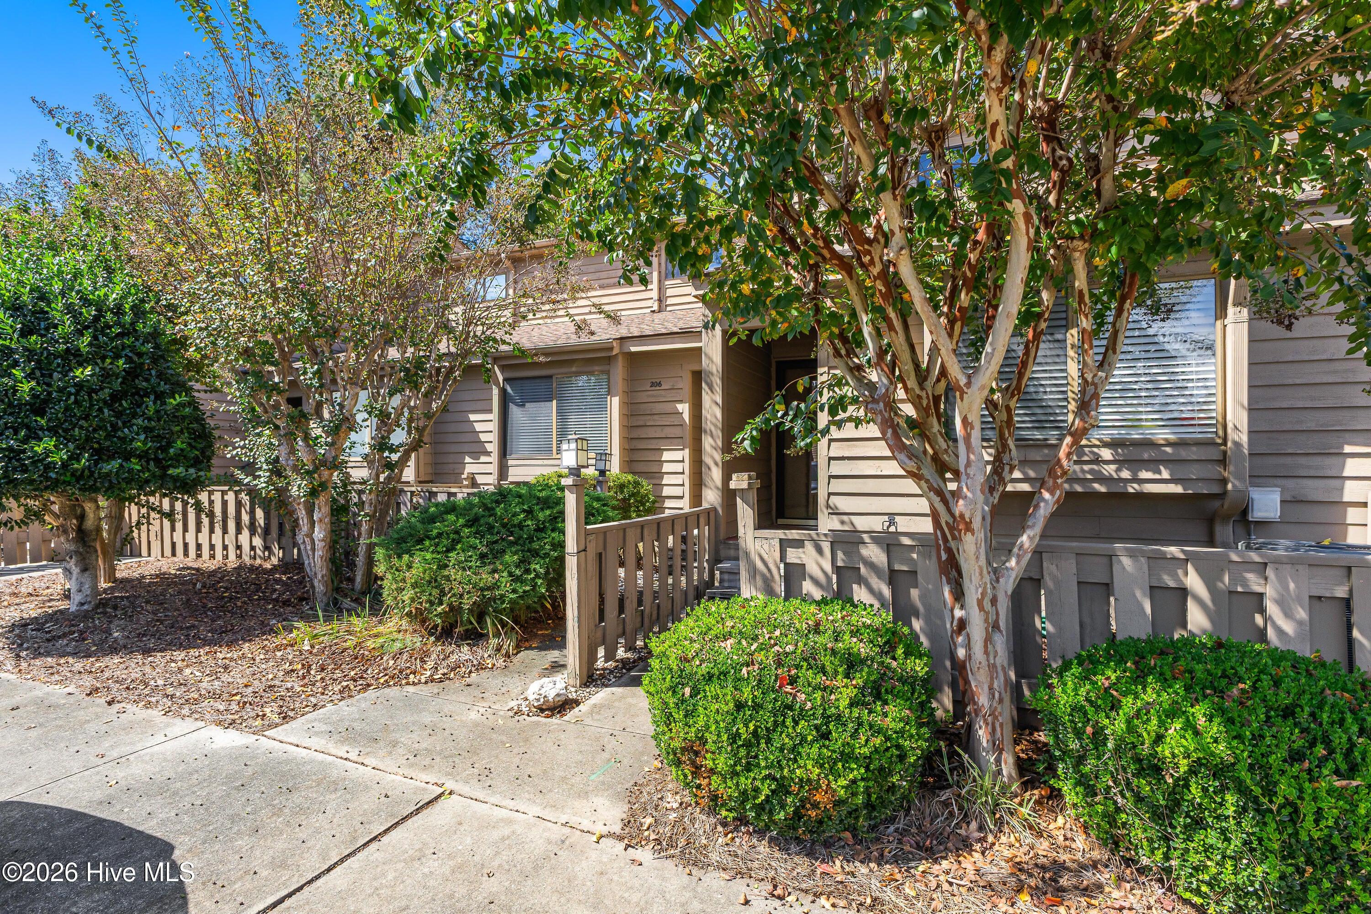
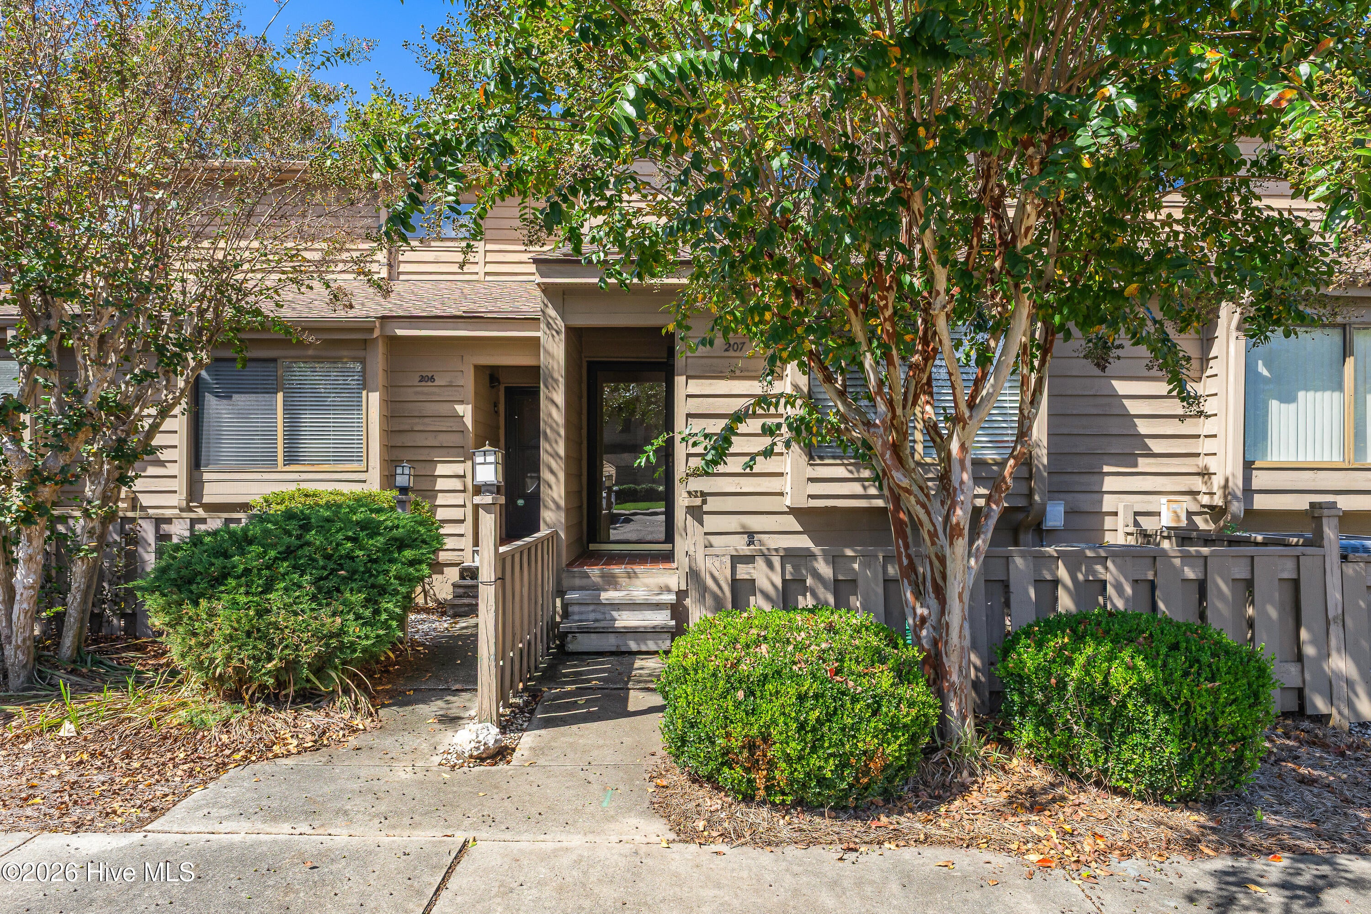
Discover turnkey coastal living and an exceptional investment opportunity near Wrightsville Beach. This fully updated 2-bedroom, 2-bathroom townhome spans 1,296 square feet of designer-curated interiors. Light pours into the main living space, highlighted by soaring vaulted ceilings, bright skylights, and a cozy wood-burning fireplace. The space transitions effortlessly to an expansive back deck where you can unwind against a backdrop of peaceful marsh surroundings and seasonal views of Hewlett's Creek. For the home chef, the modern kitchen is fully equipped with sleek granite countertops, updated cabinetry, stainless appliances, and a raised bar area perfect for hosting. High-end finishes continue throughout with durable LVP flooring and custom tile selections. Upstairs, the private primary suite acts as a true retreat, boasting large windows with seasonal water views, a generous walk-in closet, and a spa-like bath with a contemporary walk-in shower. A versatile main-floor bedroom and adjacent full bathroom offer an ideal layout for roommates, guests, or tenants. Rest easy knowing big-ticket updates are already completed, including a brand-new HVAC system, a tankless water heater, a smart thermostat, and an in-unit washer/dryer. Residents enjoy access to premium neighborhood amenities like a swimming pool, tennis and basketball courts, a clubhouse, and a fitness center. Strategically positioned just minutes from Wrightsville Beach, UNCW, Mayfaire Town Center, Historic Downtown, and the Masonboro corridor, this location guarantees enduring appeal and high rental demand. Ask about the special lender credit available through the seller's preferred lender!

Save
Ask
Tour
Hide
Share
Listing Snapshot
Price 
$325,000
Days On Site 
0 Days
Bedrooms 
2
Inside Area (SqFt) 
1,296 sqft
Total Baths 
2
Full Baths 
2
Partial Baths 
N/A
Lot Size 
0.03 Acres
Year Built 
1985
MLS® Number 
100609168
Status 
Active
Property Tax 
$1,282.93
HOA/Condo/Coop Fees 
$410 monthly
Sq Ft Source 
N/A
Friends & Family
Recent Activity
3 hours agoListing first seen on site
4 hours agoListing updated with changes from the MLS®
General Features
Acres 
0.03
Green Energy Efficient 
Lighting
Levels 
Two
Number Of Stories 
2
Parking 
LightedOn SitePaved
Parking Spaces 
2
Property Sub Type 
Townhouse
Security 
Smoke Detector(s)
Special Circumstances 
Standard
SqFt Total 
1296
Utilities 
Cable AvailableSewer ConnectedWater Connected
Water Source 
Public
Zoning 
R-15
Interior Features
Appliances 
Electric OvenWasherRefrigeratorDryerDisposalDishwasherENERGY STAR Qualified AppliancesTankless Water HeaterMicrowaveElectric Water Heater
Basement 
NoneCrawl Space
Cooling 
Central Air
Fireplace 
Yes
Flooring 
Tile
Heating 
Fireplace(s)ElectricForced Air
Interior 
Walk-In Closet(s)Vaulted Ceiling(s)Ceiling Fan(s)Smart Thermostat
Laundry Features 
Washer HookupIn HallLaundry Closet
Window Features 
Skylight(s)Window Coverings
Bathroom 1 
Dimensions - 10.0x9.0Level - Second
Bedroom 2 
Dimensions - 12.5x11.5Level - First
Dining Room 
Dimensions - 10.0x9.0Level - First
Kitchen 
Dimensions - 9.0x9.0Level - First
Living Room 
Dimensions - 15.4x15.8Level - First
Master Bedroom 
Dimensions - 17.0x15.8Level - Second
Save
Ask
Tour
Hide
Share
Exterior Features
Construction Details 
Wood SidingFrame
Fencing 
None
Patio And Porch 
Deck
Pool Features 
In Ground
Roof 
Shingle
Waterfront 
Yes
Waterfront Features 
Creek
Windows/Doors 
Skylight(s)Window Coverings
Community Features
Accessibility Features 
Accessible Full Bath
Association Amenities 
BarbecueBasketball CourtClubhouseFitness CenterMaintenance GroundsManagementTennis Court(s)Trash
Association Fee 
$4920.0
Association Fee Frequency 
Annually
Community Features 
PoolStreet Lights
School District 
New Hanover
Financing Terms Available 
CashConventionalFHAVA Loan
Roads 
Paved
Schools
School District
New Hanover
Elementary School
Masonboro Elementary
Middle School
Roland Grise
High School
Hoggard
Listing courtesy of Scott Shapiro of RE/MAX Essential


The data relating to real estate on this website comes in part from the Internet Data Exchange program of Hive MLS, and is updated as of 2026-10-09 12:56 AM UTC. All information is deemed reliable but not guaranteed and should be independently verified. All properties are subject to prior sale, change, or withdrawal. Neither listing broker(s) shall be responsible for any typographical errors, misinformation, or misprints, and shall be held totally harmless from any damages arising from reliance upon these data. Copyright 2026 Hive MLS

Neighborhood & Commute
Source: Walkscore
Disclosure: Community information and market data powered by Constellation Data Labs. Information is deemed reliable but not guaranteed.
Save
Ask
Tour
Hide
Share