
418 Red Fox TrailNewport, NC 28570
Mortgage Calculator
Monthly Payment (Est.)
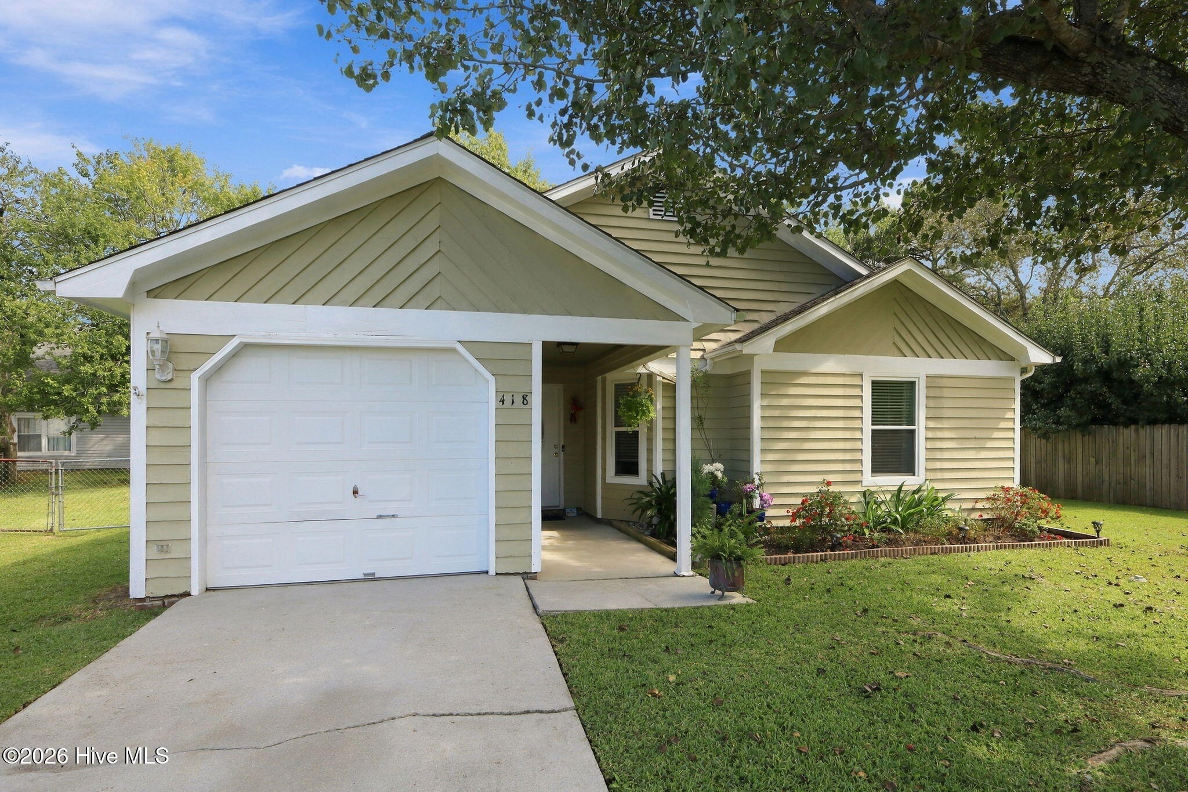
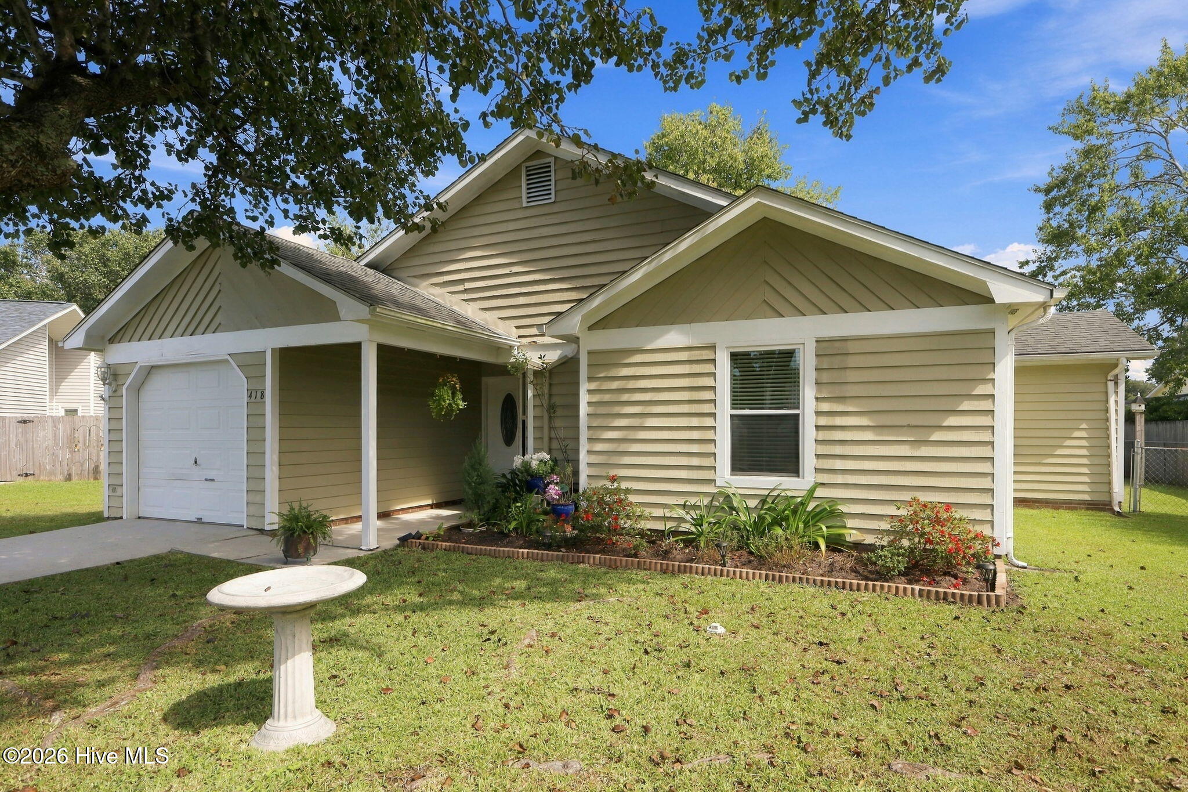
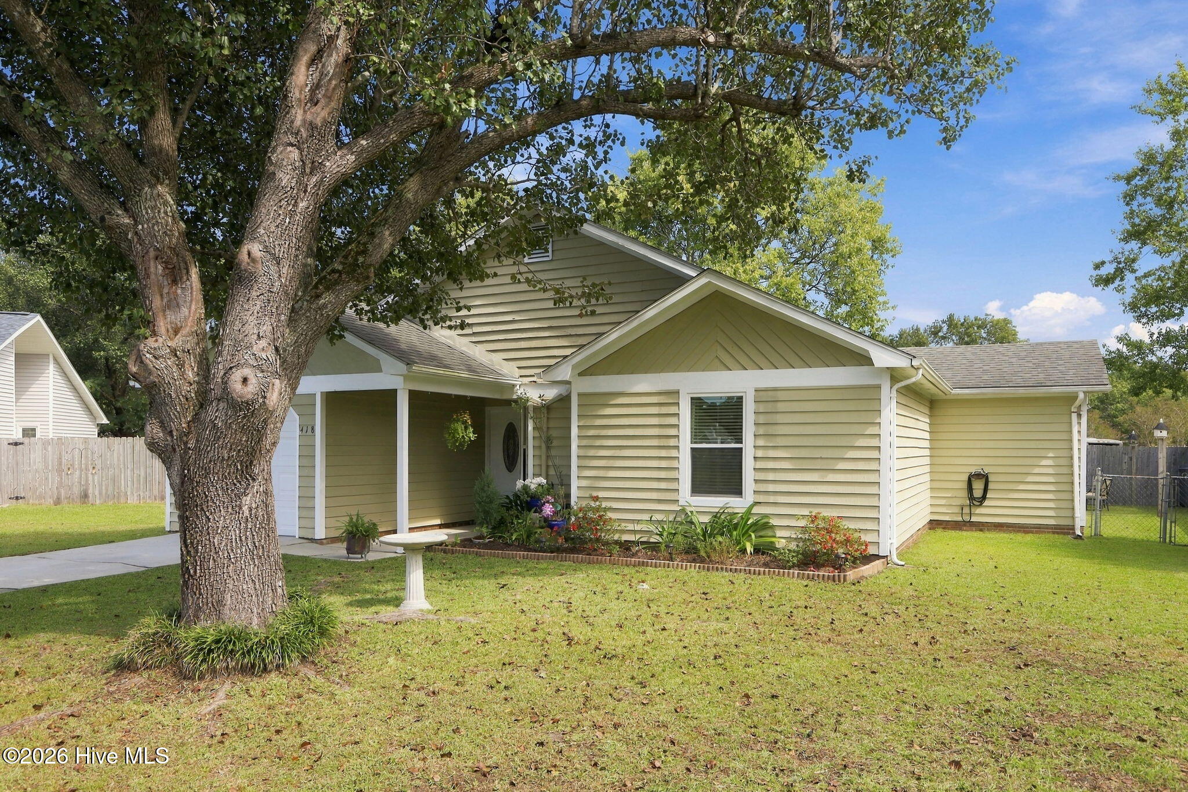
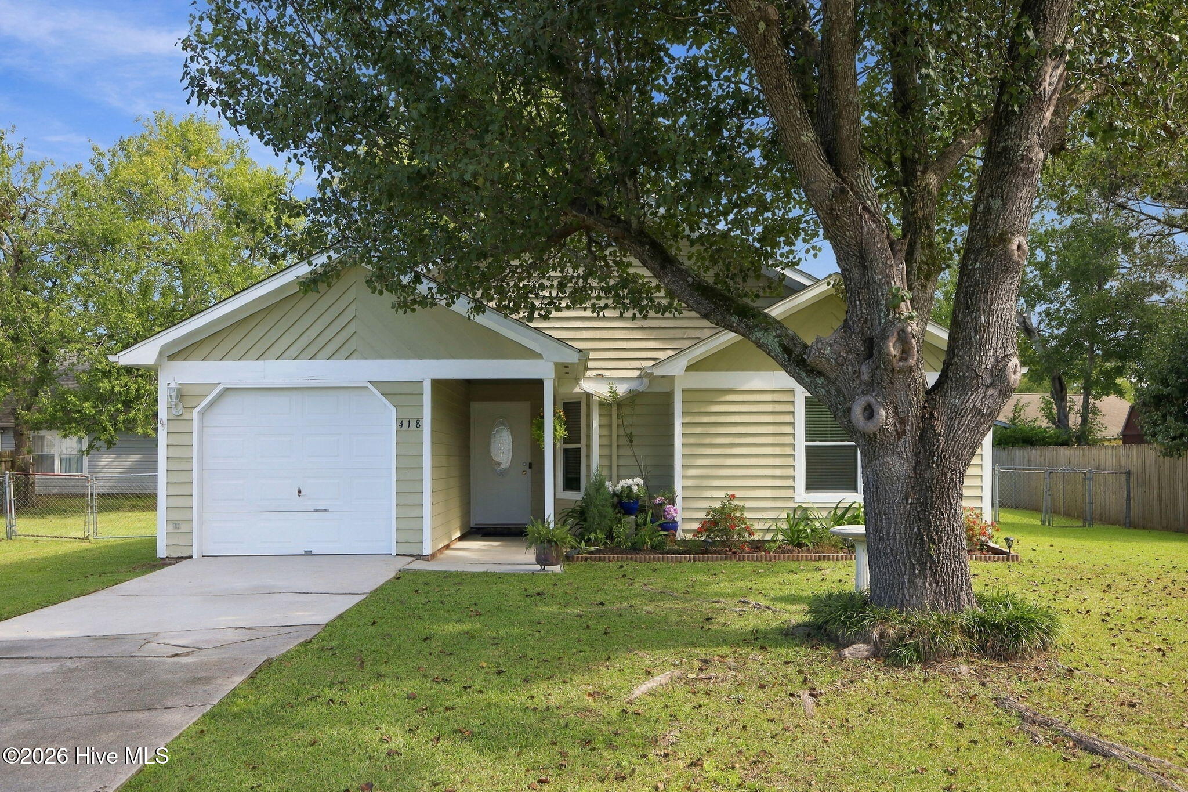
Enter an interest rate to see your estimated monthly payment.Welcome to 418 Red Fox Trail, a charming home tucked away on a quiet cul-de-sac in Newport with no HOA. Outside, the newly landscaped front garden creates beautiful curb appeal, with perennial plantings adding color throughout the year. The backyard provides plenty of room to relax, entertain, or enjoy the outdoors, while the spacious side yard offers additional flexibility with potential space for a storage shed, boat parking, or other outdoor needs. The composite shingle roof, less than 10 years old, offers added peace of mind for future homeowners. Inside, a freshly painted neutral interior and updated waterproof luxury vinyl plank flooring throughout the main living areas create a fresh, inviting atmosphere. The primary suite features newly installed durable carpet in both the bedroom and walk-in closets, along with an updated en suite full bathroom. One of the highlights of this Newport location is its convenient access to both everyday essentials and coastal destinations. Located approximately 6.5 miles from MCAS Cherry Point and just 25 to 30 minutes from Atlantic Beach, this home offers a great balance of everyday accessibility and coastal living. The seller is open to negotiating the inclusion of furnishings as part of a competitive offer, providing buyers with the opportunity for a more seamless move-in experience.
| yesterday | Listing first seen on site | |
| yesterday | Listing updated with changes from the MLS® |

The data relating to real estate on this website comes in part from the Internet Data Exchange program of Hive MLS, and is updated as of 2026-10-10 02:52 AM UTC. All information is deemed reliable but not guaranteed and should be independently verified. All properties are subject to prior sale, change, or withdrawal. Neither listing broker(s) shall be responsible for any typographical errors, misinformation, or misprints, and shall be held totally harmless from any damages arising from reliance upon these data. Copyright 2026 Hive MLS
Did you know? You can invite friends and family to your search. They can join your search, rate and discuss listings with you.