
210 River Oats CourtHolly Ridge, NC 28445
Mortgage Calculator
Monthly Payment (Est.)
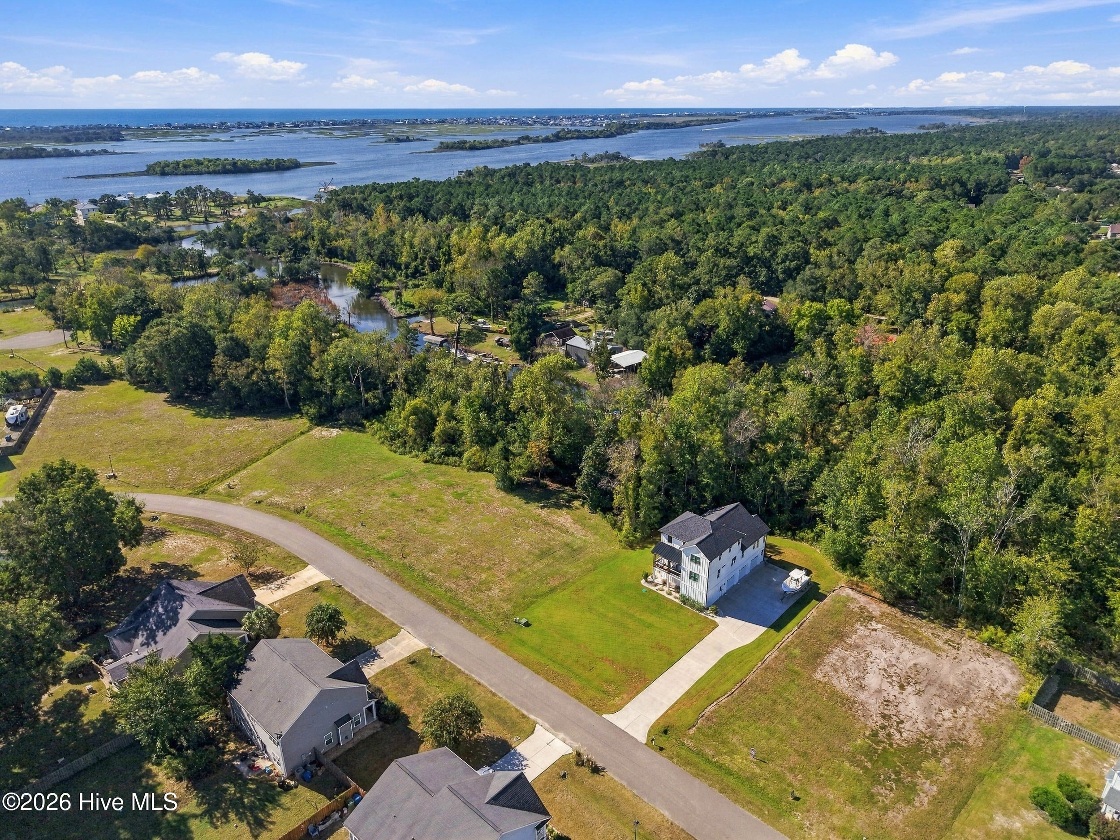
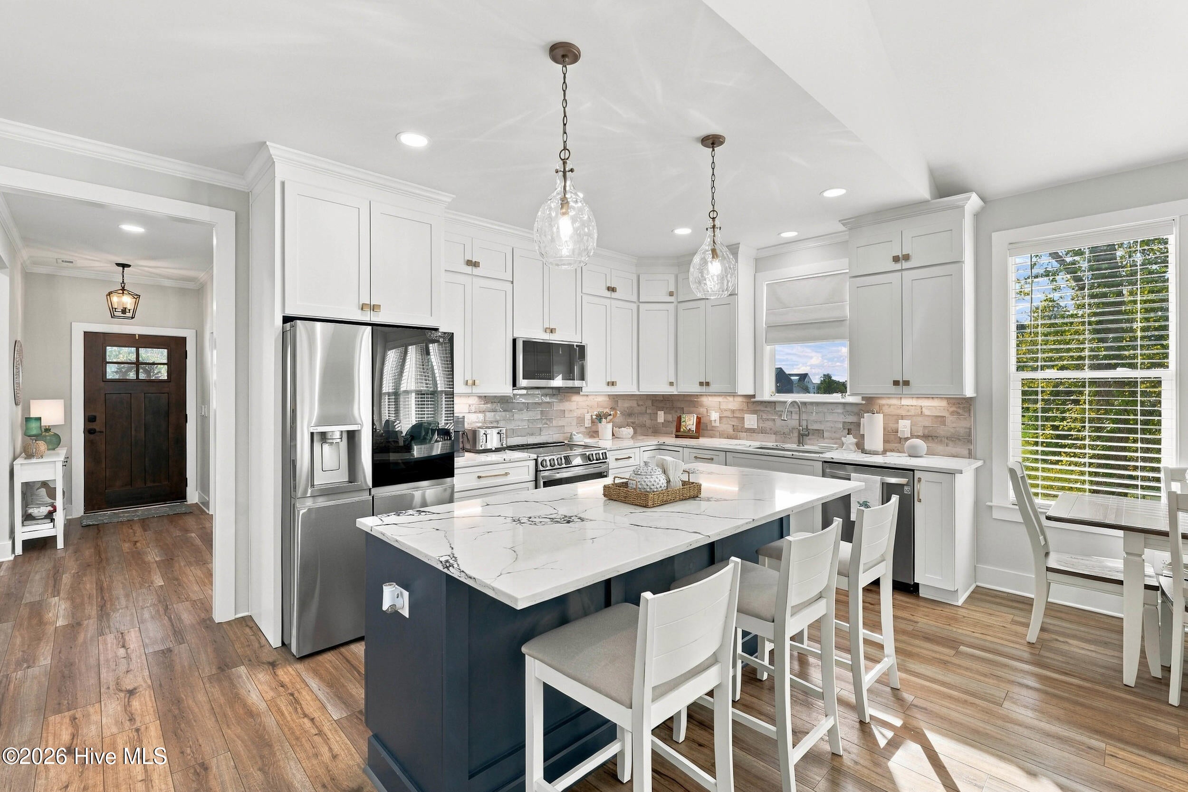
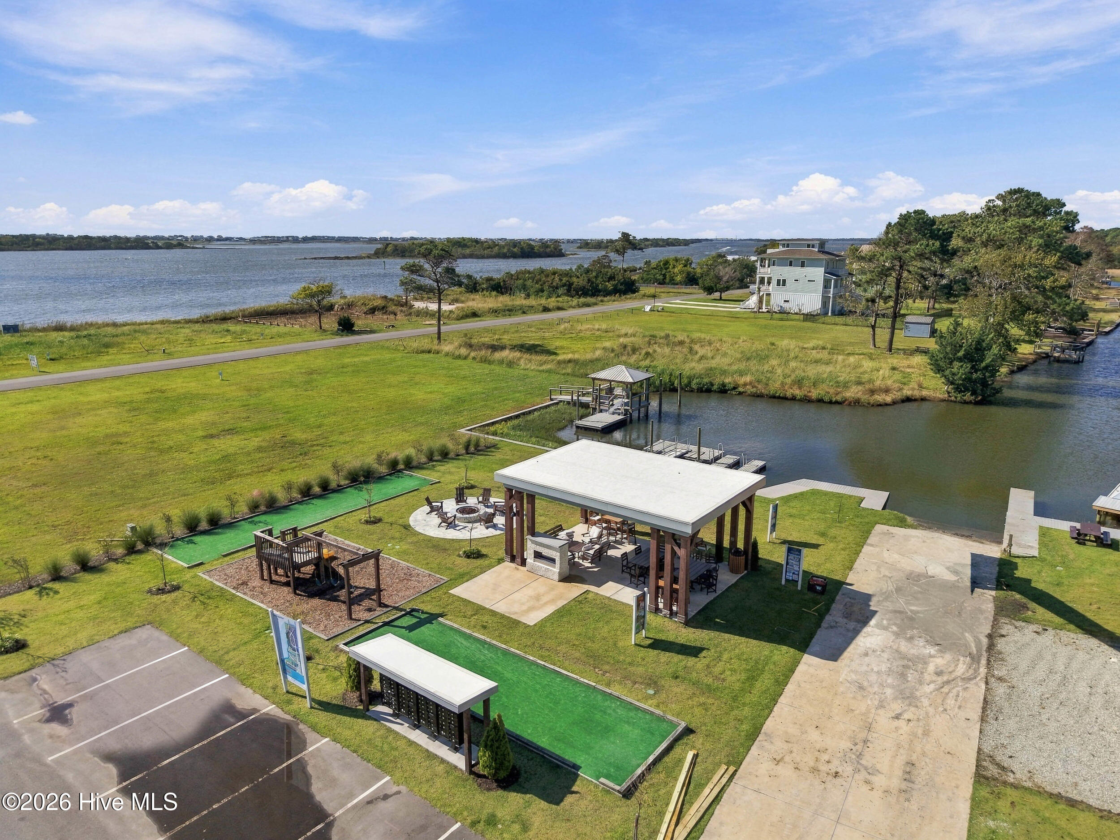
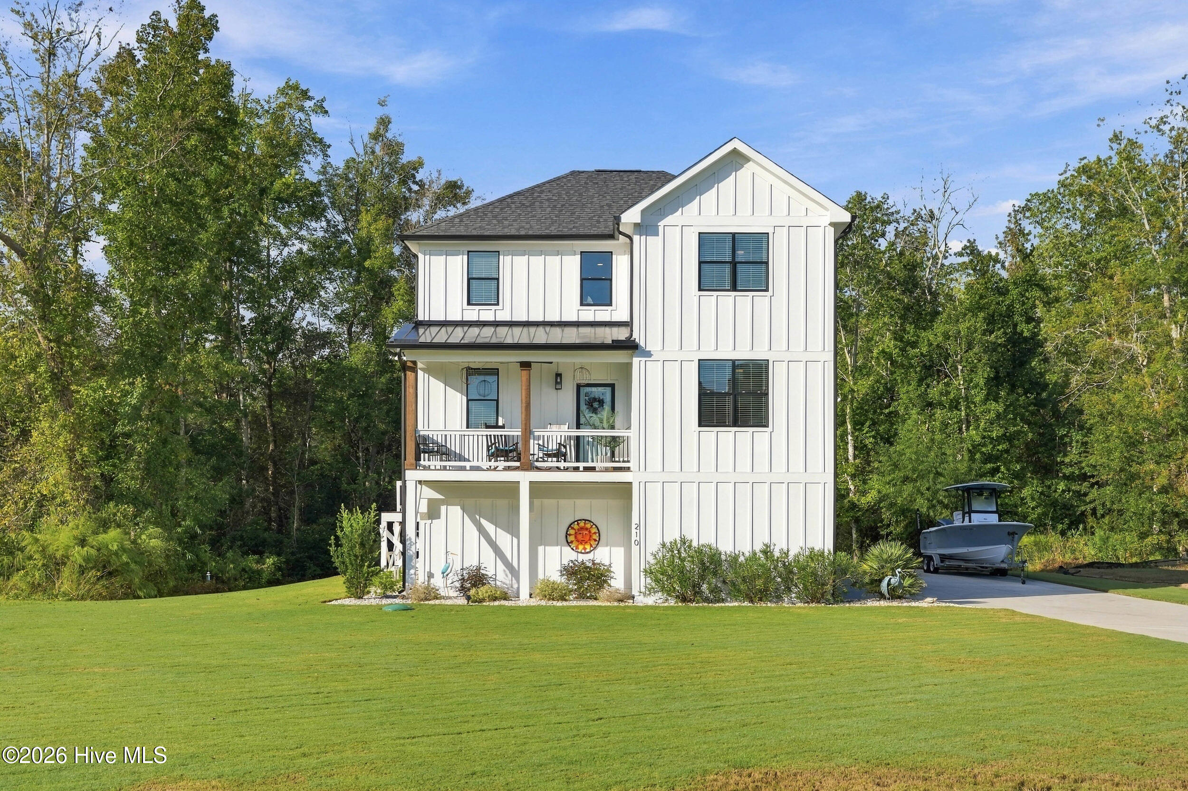
Enter an interest rate to see your estimated monthly payment.The builder's personal residence in Redd's Cove, built with the quality and upgrades a builder saves for his own home. The community is made for boating and sport fishing, with a private boat ramp to deep-water canals and the Intracoastal Waterway, and the beaches of Topsail Island are just minutes away. Upstairs, the main living level opens into a bright kitchen built for entertaining, a living room with a fireplace, and walls of windows throughout. The primary suite is also on this level, with a sunroom that opens to the deck, a custom walk-in closet, and a spa bath with a freestanding soaking tub and a frameless tiled shower. With four bedrooms in all, there's plenty of room for guests. Downstairs, the 1,550 sf three-bay garage is a true entertainer's clubhouse, with a hot tub, a bar and a lounge area, plus room to park your cars, golf cart or small boat. A screened porch and covered patio sit just outside, along with an outdoor shower for rinsing off after a day on the water. An exterior elevator lift makes carrying groceries and gear upstairs easy, and the oversized driveway fits five or more cars plus a boat and trailer. Redd's Cove also offers a waterfront gazebo with a kayak launch, a fire pit, a pergola lounge and a playground. Builder-quality craftsmanship, a modern-coastal interior with fine finishes and comfortable space, a garage you'll never want to leave, and the water at your doorstep: this one checks every box.
| 4 hours ago | Listing updated with changes from the MLS® | |
| 4 hours ago | Status changed to Active | |
| 6 hours ago | Listing first seen on site |

The data relating to real estate on this website comes in part from the Internet Data Exchange program of Hive MLS, and is updated as of 2026-10-09 05:27 AM UTC. All information is deemed reliable but not guaranteed and should be independently verified. All properties are subject to prior sale, change, or withdrawal. Neither listing broker(s) shall be responsible for any typographical errors, misinformation, or misprints, and shall be held totally harmless from any damages arising from reliance upon these data. Copyright 2026 Hive MLS
Did you know? You can invite friends and family to your search. They can join your search, rate and discuss listings with you.