Save
Ask
Tour
Hide
Share
$850,000
1 Day On Site

116 Tremayne Drive
New Bern, NC 28560

For Sale|Single Family Residence|Active
4
Beds
4
Total Baths
3
Full Baths
1
Partial Bath
4,437
SqFt
$192
/SqFt
2009
Built
Subdivision:
Neuse Harbour
County:
Craven
Call Now: (910) 941-8541
Is this the listing for you? We can help make it yours.
(910) 941-8541
116 Tremayne Drive116 Tremayne Drive116 Tremayne Drive116 Tremayne Drive
Save
Ask
Tour
Hide
Share

Mortgage Calculator

Monthly Payment (Est.)

Enter an interest rate to see your estimated monthly payment.
Calculator powered by Showcase IDX, a Constellation1 Company. Copyright ©2026 Information is deemed reliable but not guaranteed.

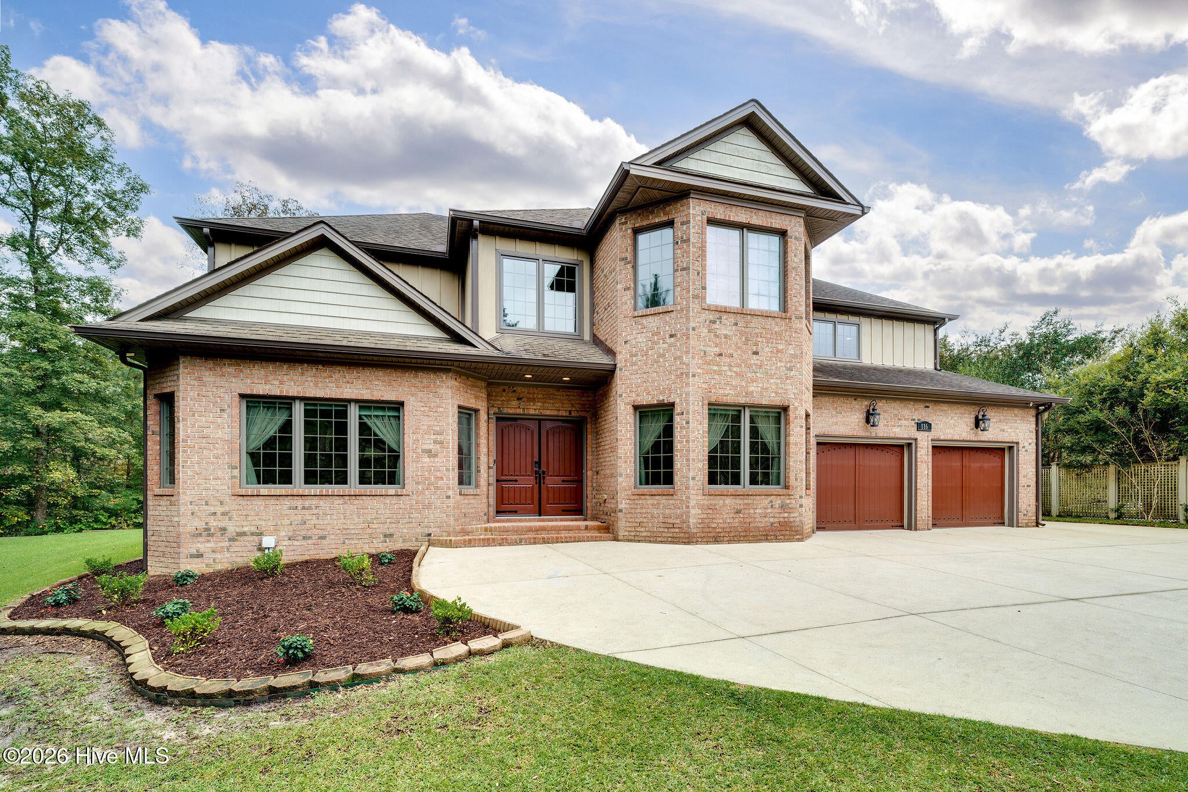
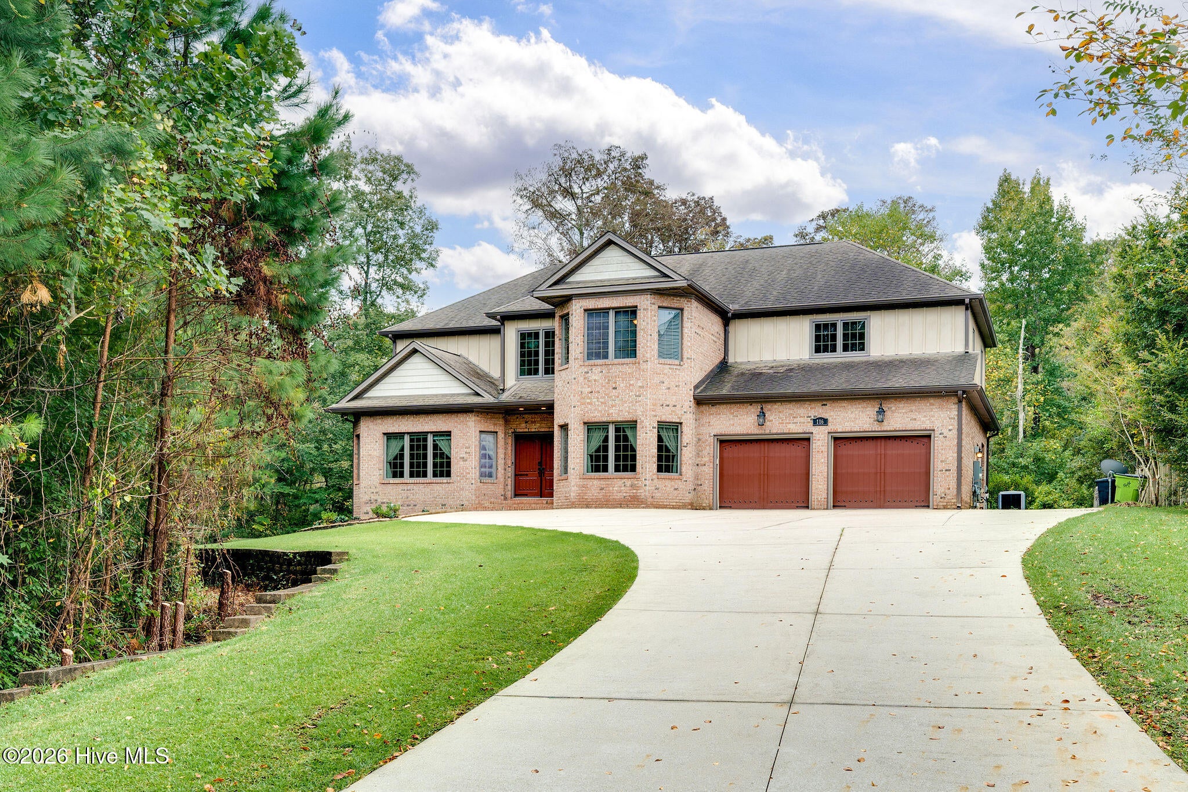
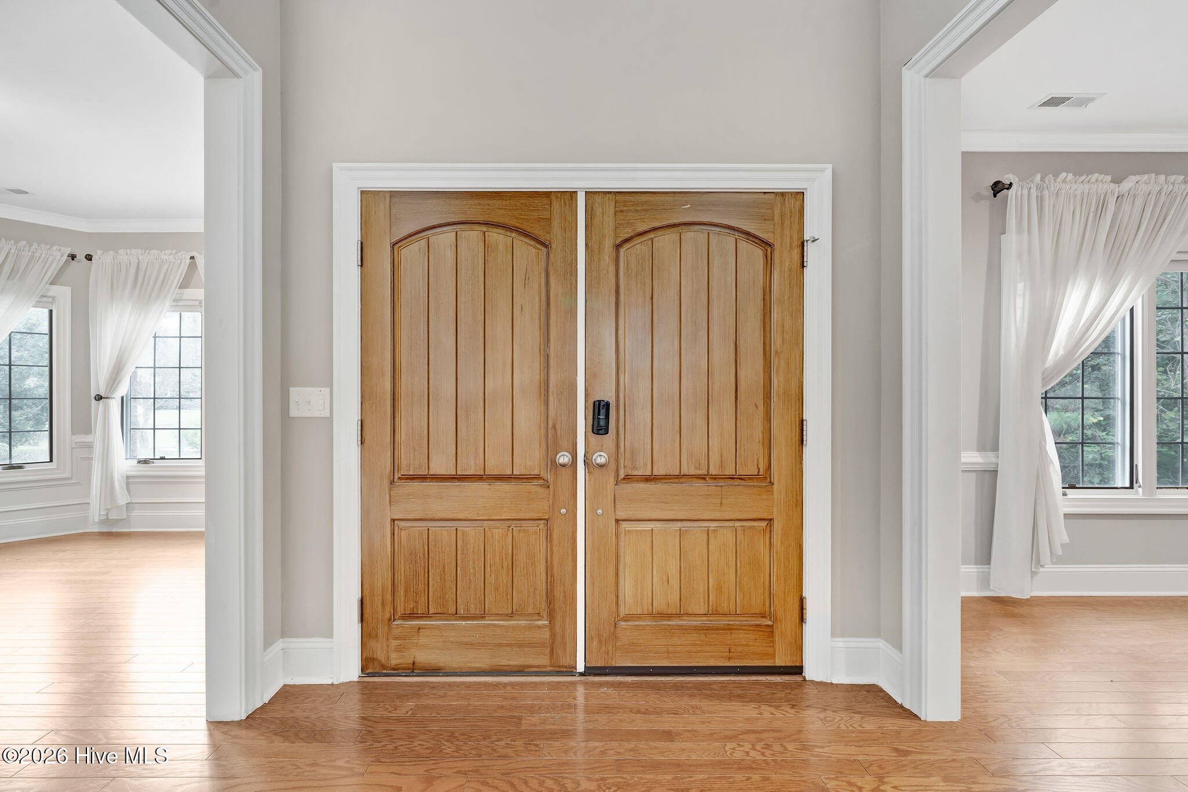
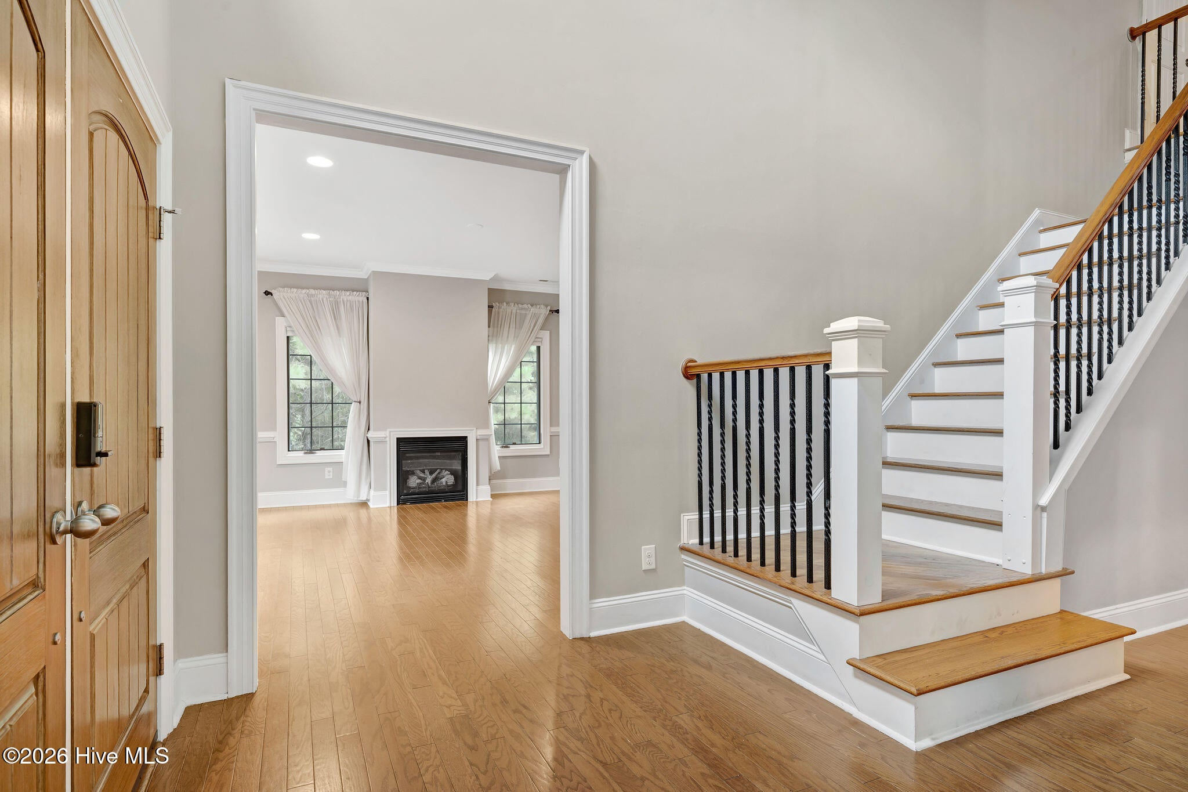
Tucked away on a secluded 1.3-acre wooded cul-de-sac lot in desirable Neuse Harbour, 116 Tremayne Drive is an extraordinary custom-built residence where timeless elegance, exceptional craftsmanship, and natural beauty converge. Offering 4 bedrooms, 3.5 bathrooms, a 2-car garage, and 3 gas fireplaces, this distinctive property embodies privacy, sophistication, and refined Southern living. A dramatic two-story foyer introduces beautifully appointed interiors defined by warmth and architectural character. Rich hardwood flooring flows throughout the main living areas, while exquisite birch flooring harvested directly from the property lends a rare and meaningful connection to the surrounding landscape. The main-level primary suite offers a private sanctuary complete with a spa-inspired bath. Designed for those who appreciate the art of living, the residence features a dedicated study, sound-insulated music room, and media room prewired for high-fidelity audio. The chef's kitchen is a showcase of culinary excellence, featuring premium Thermador appliances, a professional six-burner gas cooktop, double wall ovens, built-in refrigeration, and a butler's pantry designed for effortless entertaining. Beyond the interiors, mature trees embrace the expansive grounds, creating a tranquil retreat with picturesque wooded views and a tiered backyard. A whole-house generator, natural gas connection, tankless water heater, and spray insulation seamlessly blend modern convenience with timeless appeal. Ideally situated near historic New Bern and MCAS Cherry Point, this remarkable residence offers a rare harmony of privacy, craftsmanship, and sophistication. More than a home, 116 Tremayne Drive is an exceptional expression of refined Southern living.

Save
Ask
Tour
Hide
Share
Listing Snapshot
Price 
$850,000
Days On Site 
1 Day
Bedrooms 
4
Inside Area (SqFt) 
4,437 sqft
Total Baths 
4
Full Baths 
3
Partial Baths 
1
Lot Size 
1.39 Acres
Year Built 
2009
MLS® Number 
100609211
Status 
Active
Property Tax 
$2,861.82
HOA/Condo/Coop Fees 
N/A
Sq Ft Source 
N/A
Friends & Family
Recent Activity
yesterdayListing first seen on site
yesterdayListing updated with changes from the MLS®
General Features
Acres 
1.39
Attached Garage 
Yes
Foundation 
Slab
Garage 
Yes
Garage Spaces 
2
Green Energy Efficient 
LightingThermostat
Levels 
Two
Number Of Stories 
2
Parking 
Garage Faces FrontConcrete
Parking Spaces 
2
Property Sub Type 
Single Family Residence
Sewer 
Public Sewer
Special Circumstances 
Standard
SqFt Total 
4437
Utilities 
Natural Gas ConnectedSewer AvailableWater Connected
Water Source 
Public
Zoning 
residential
Interior Features
Appliances 
Vented Exhaust FanGas OvenGas CooktopWasherRefrigeratorDryerDouble OvenDisposalDishwasherENERGY STAR Qualified AppliancesTankless Water HeaterMicrowaveGas Water Heater
Basement 
None
Cooling 
Central AirHeat Pump
Electric 
Generator
Fireplace 
Yes
Fireplace Features 
Gas Log
Flooring 
TileWood
Furnished 
Unfurnished
Heating 
Heat PumpElectricNatural Gas
Interior 
Master DownstairsWalk-In Closet(s)High CeilingsEntrance FoyerKitchen IslandCeiling Fan(s)
Window Features 
Window Coverings
Bedroom 2 
Dimensions - 13.0x24.0Level - UpperDescription - Hardwood Floors
Bedroom 3 
Dimensions - 13.0x24.0Level - UpperDescription - Hardwood Floors
Bedroom 4 
Dimensions - 13.0x14.0Level - UpperDescription - Can be 2nd Master BR
Dining Room 
Dimensions - 13.0x14.0Level - MainDescription - Hardwood Floors
Family Room 
Dimensions - 21.0x16.0Level - MainDescription - Hardwood Flrs & Fireplace
Laundry 
Dimensions - 8.0x8.0Level - MainDescription - Door to Garage
Living Room 
Dimensions - 16.0x15.0Level - MainDescription - Hardwood Flrs & Fireplace
Master Bedroom 
Dimensions - 17.0x17.0Level - MainDescription - Hardwood Flr & Fireplace
Media Room 
Dimensions - 14.0x25.0Level - UpperDescription - Hardwood Flrs & Fireplace
Office 
Dimensions - 14.0x12.0Level - MainDescription - Hardwood Floors
Other 
Dimensions - 21.0x9.0Level - UpperDescription - Music Room
Save
Ask
Tour
Hide
Share
Exterior Features
Construction Details 
Brick VeneerFiber CementFrame
Fencing 
None
Frontage 
See Remarks
Lot Features 
Cul-De-Sac
Patio And Porch 
Patio
Road Frontage 
City StreetState Road
Roof 
Shingle
View 
None
Waterview 
None
Windows/Doors 
Window Coverings
Community Features
Accessibility Features 
Accessible Full BathTherapeutic Whirlpool
Financing Terms Available 
CashConventionalFHAVA Loan
Roads 
Paved
Schools
School District
Unknown
Elementary School
W. Jesse Gurganus
Middle School
Tucker Creek
High School
Havelock
Listing courtesy of Kyle O'Toole of Coastal Properties


The data relating to real estate on this website comes in part from the Internet Data Exchange program of Hive MLS, and is updated as of 2026-10-10 06:59 AM UTC. All information is deemed reliable but not guaranteed and should be independently verified. All properties are subject to prior sale, change, or withdrawal. Neither listing broker(s) shall be responsible for any typographical errors, misinformation, or misprints, and shall be held totally harmless from any damages arising from reliance upon these data. Copyright 2026 Hive MLS

Neighborhood & Commute
Source: Walkscore
Disclosure: Community information and market data powered by Constellation Data Labs. Information is deemed reliable but not guaranteed.
Save
Ask
Tour
Hide
Share