
7513 Jonquil CourtWilmington, NC 28409
Mortgage Calculator
Monthly Payment (Est.)
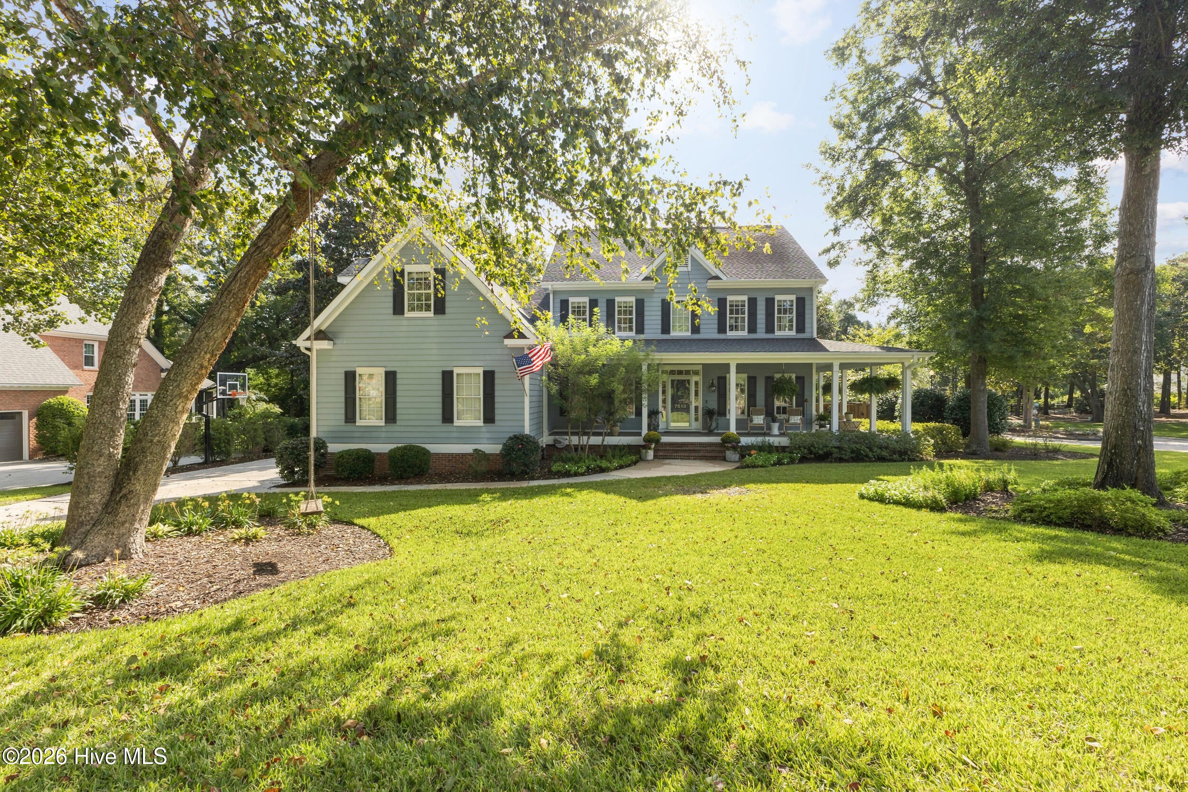
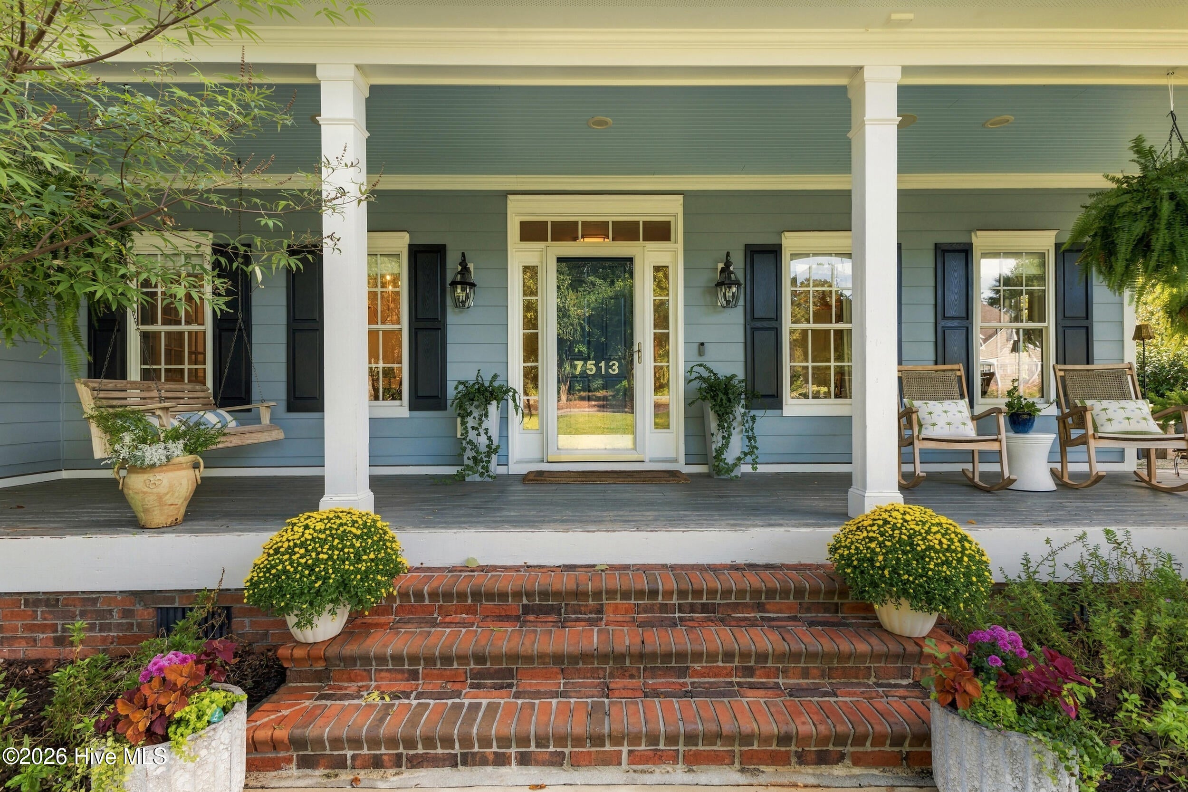
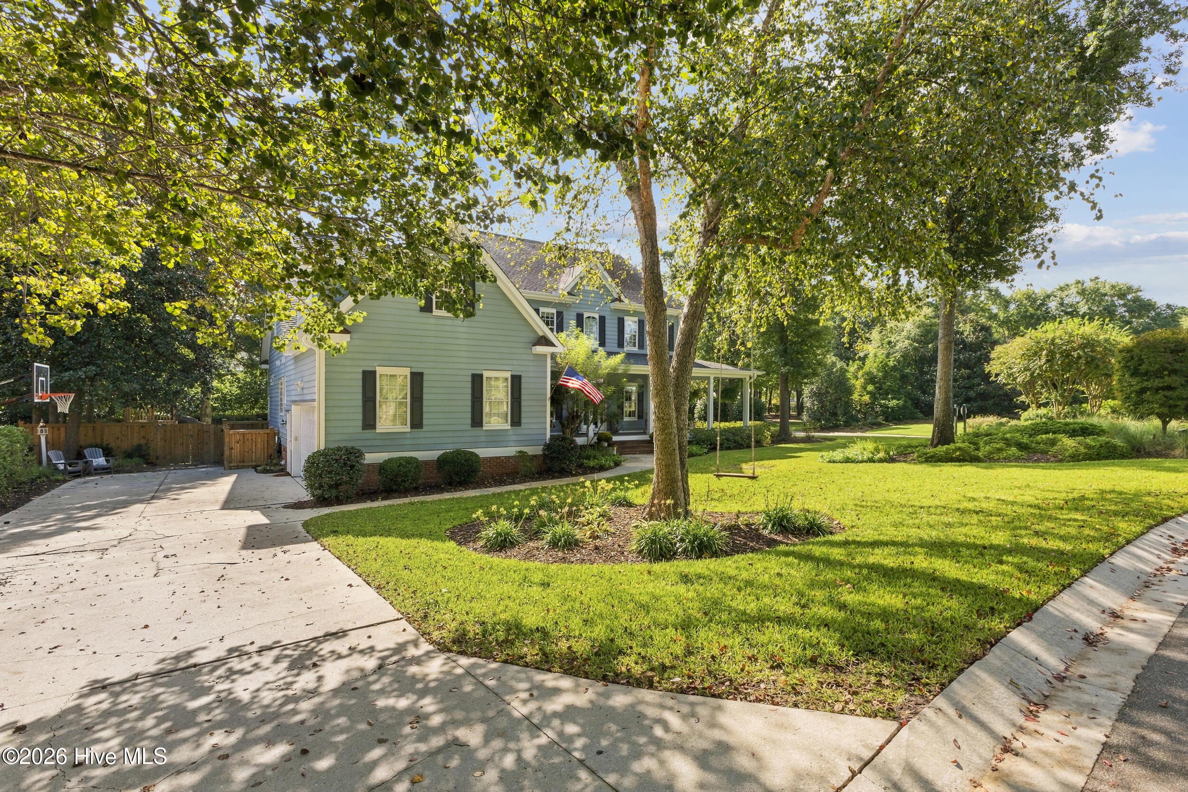
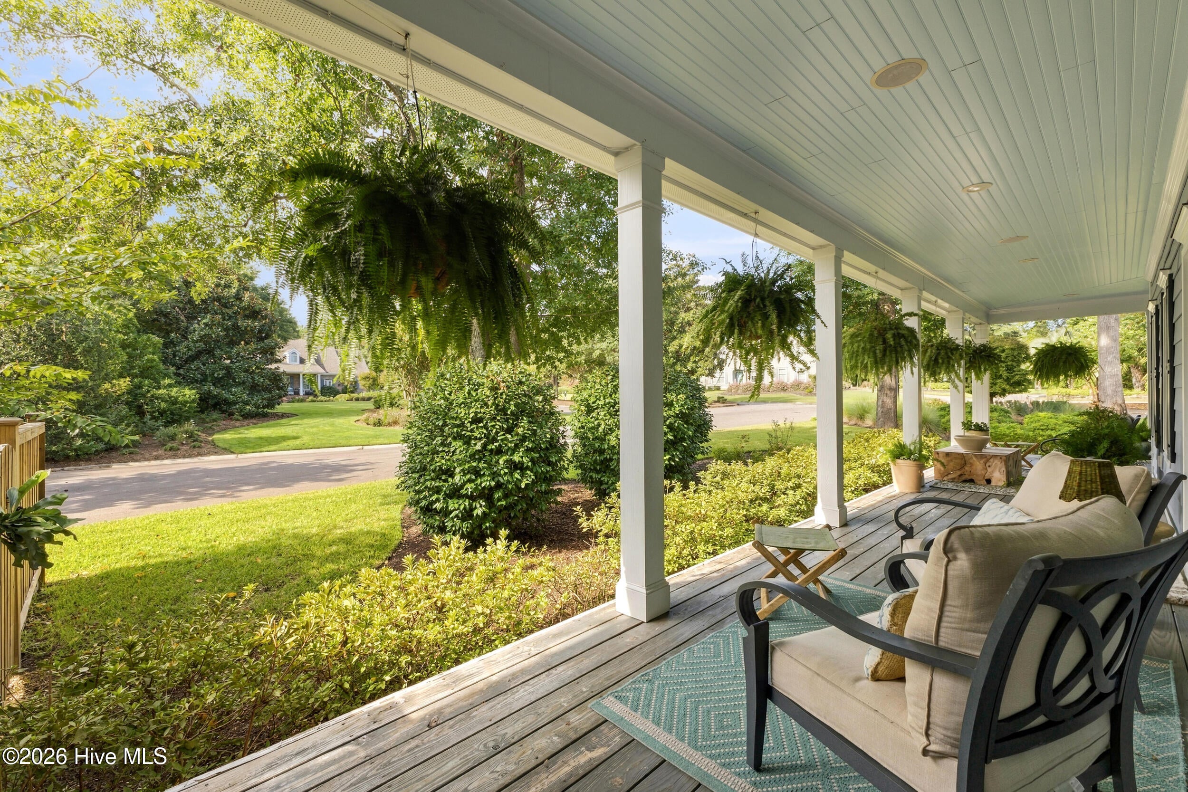
Enter an interest rate to see your estimated monthly payment.An exceptional 5-bedroom, 4.5 bath custom home offering approximately 4,116 square feet in the highly sought-after Windward Oaks community. From its expansive wraparound porch and mature landscaping to its beautifully updated interior, this is a home where timeless Southern character meets thoughtful, high-end improvements. Step inside to a spacious, light-filled floor plan designed for both everyday living and entertaining. Hardwood floors flow through the main living areas, connecting the formal dining room, private office, kitchen, breakfast area, and inviting living room. At the heart of the home, the living room is anchored by a completely redesigned fireplace featuring a full marble surround and upgraded gas insert, while designer and luxury lighting fixtures throughout much of the home add an elevated finishing touch. The kitchen has been refreshed with professionally refinished cabinetry and offers abundant workspace and storage, along with a reverse-osmosis system serving the kitchen sink and refrigerator. A spacious laundry room, pantry, and functional drop-zone areas add to the home's everyday convenience. The first-floor primary suite is a true retreat, featuring a beautifully renovated spa-inspired bathroom and an impressive custom walk-in closet. Upstairs, you'll find four additional bedrooms, three full bathrooms, an office, study, utility/storage spaces, and an expansive bonus room, creating incredible flexibility for guests, working from home, hobbies, recreation, or simply spreading out. Both secondary girls' bathrooms have also been fully renovated. And the upgrades don't stop inside. Enjoy integrated in-ceiling speakers, a tankless water heater, extensive landscaping improvements, a screened porch, multiple covered porches, and a significantly expanded outdoor living area featuring premium Ipe decking. Just beyond, a tucked-away ''secret garden'' creates an unexpected and charming outdoor retreat surrounded by mature landscaping. All of this is tucked within one of Wilmington's most established and desirable communities, conveniently located near Masonboro Elementary, restaurants, shopping, and the everyday conveniences of the Masonboro area. With more than 4,100 square feet, five bedrooms, multiple flex spaces, extensive renovations, exceptional outdoor living, and a coveted Wilmington location. This home isn't simply move-in ready, it's the kind of home that's difficult to replace.
| yesterday | Listing first seen on site | |
| yesterday | Listing updated with changes from the MLS® |

The data relating to real estate on this website comes in part from the Internet Data Exchange program of Hive MLS, and is updated as of 2026-10-10 03:54 PM UTC. All information is deemed reliable but not guaranteed and should be independently verified. All properties are subject to prior sale, change, or withdrawal. Neither listing broker(s) shall be responsible for any typographical errors, misinformation, or misprints, and shall be held totally harmless from any damages arising from reliance upon these data. Copyright 2026 Hive MLS
Did you know? You can invite friends and family to your search. They can join your search, rate and discuss listings with you.