
106 Sidney LaneJacksonville, NC 28540
Mortgage Calculator
Monthly Payment (Est.)
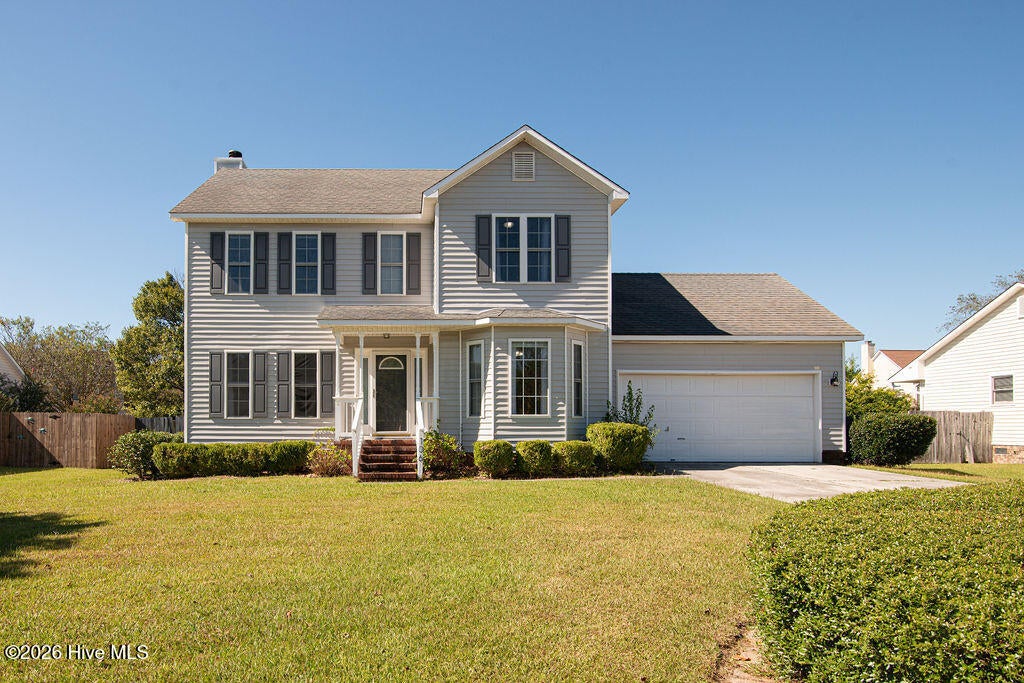
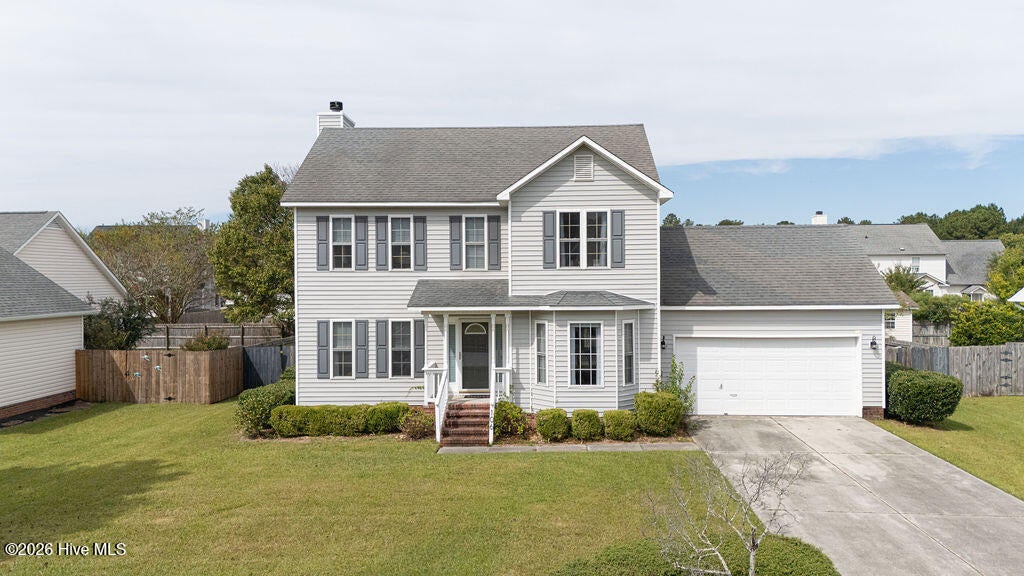
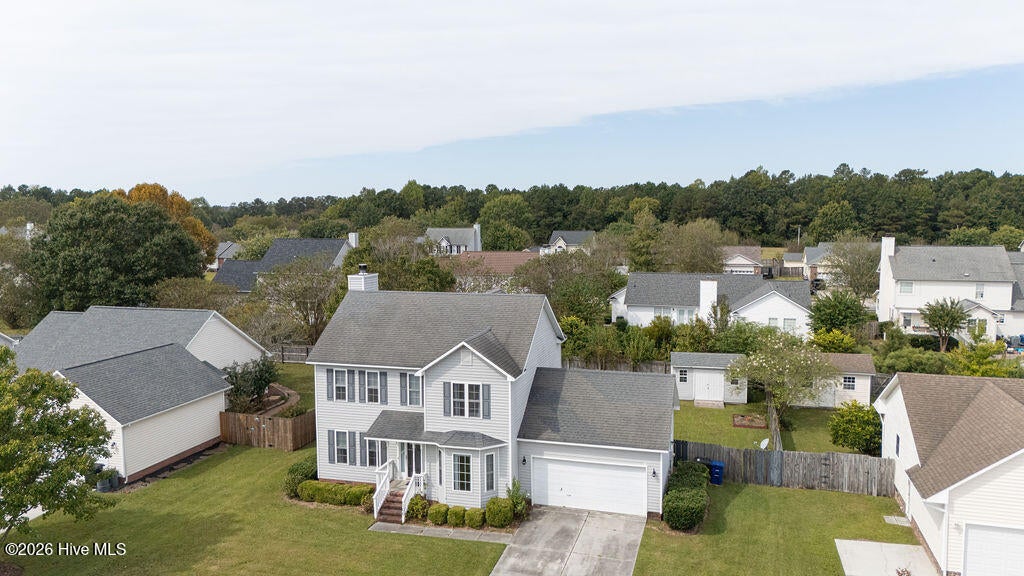
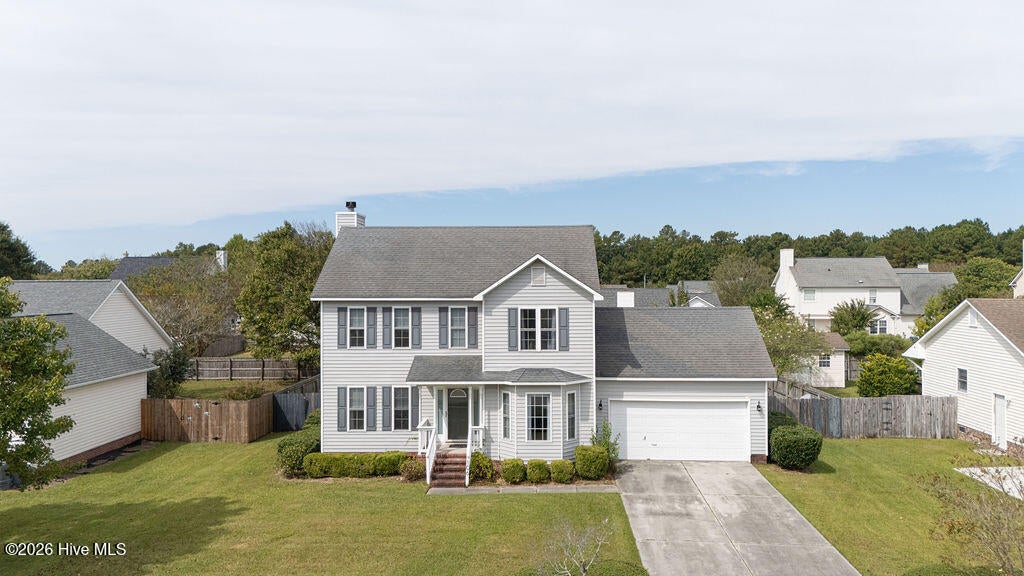
Enter an interest rate to see your estimated monthly payment.Spend your holidays in a home that offers the perfect blend of comfort, space, and convenience! Located in the highly desirable Williamsburg Plantation, this inviting 4 bedroom, 2.5 bath home features a wonderful layout with an easy flow for every day living and entertaining. Abundant natural light creates a bright, peaceful atmosphere you'll love coming home to! The appliances, granite countertops, crown molding, lighting, plumbing fixtures, LVP flooring, bedroom carpeting, and interior paint are all only three years new, providing established charm and updates you can continue to enjoy! The spacious layout offers a dramatic entry, a separate formal living room featuring a maintained wood burning fireplace.. perfect for cozy evenings and holiday gatherings along with a private den or office space. The kitchen features a breakfast nook, with an adjacent formal dining room. All four bedrooms are on the second floor, boasting a spacious primary suite with a large walk in closet and en suite bath complete with an oversized soaking tub and separate shower. The remaining bedrooms are nicely sized to accommodate guests or a growing family. Enjoy ample green space in the fenced backyard, offering a welcome sense of privacy and plenty of room to play, garden, or entertain. A generously sized shed offers additional space for storage, lawn equipment, or hobbies. Williamsburg Plantation adds even more appeal with sidewalks, a neighborhood park and playground, all in a convenient location just minutes from schools, shopping, dining, and area base gates. Welcome home!
| 3 hours ago | Listing first seen on site | |
| 3 hours ago | Listing updated with changes from the MLS® |

The data relating to real estate on this website comes in part from the Internet Data Exchange program of Hive MLS, and is updated as of 2026-10-09 02:25 PM UTC. All information is deemed reliable but not guaranteed and should be independently verified. All properties are subject to prior sale, change, or withdrawal. Neither listing broker(s) shall be responsible for any typographical errors, misinformation, or misprints, and shall be held totally harmless from any damages arising from reliance upon these data. Copyright 2026 Hive MLS
Did you know? You can invite friends and family to your search. They can join your search, rate and discuss listings with you.