
3232 Grey Leaf DriveWilmington, NC 28409
Mortgage Calculator
Monthly Payment (Est.)
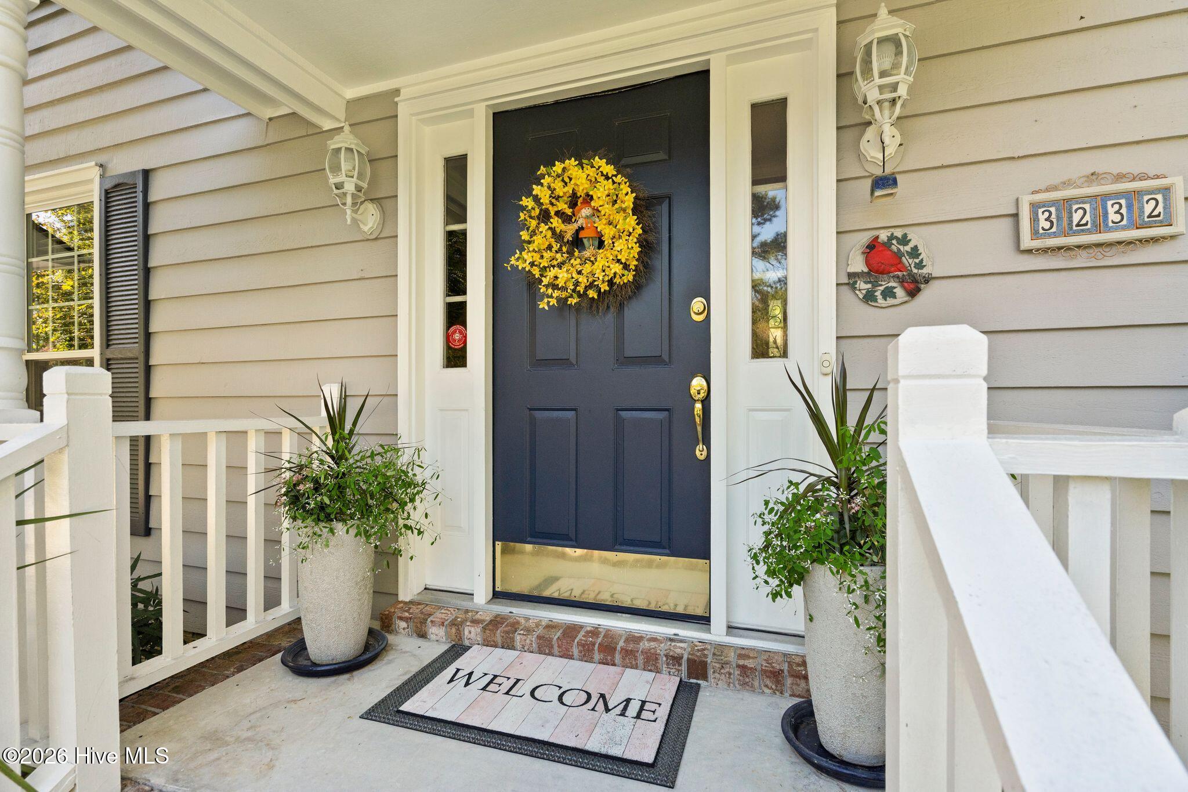
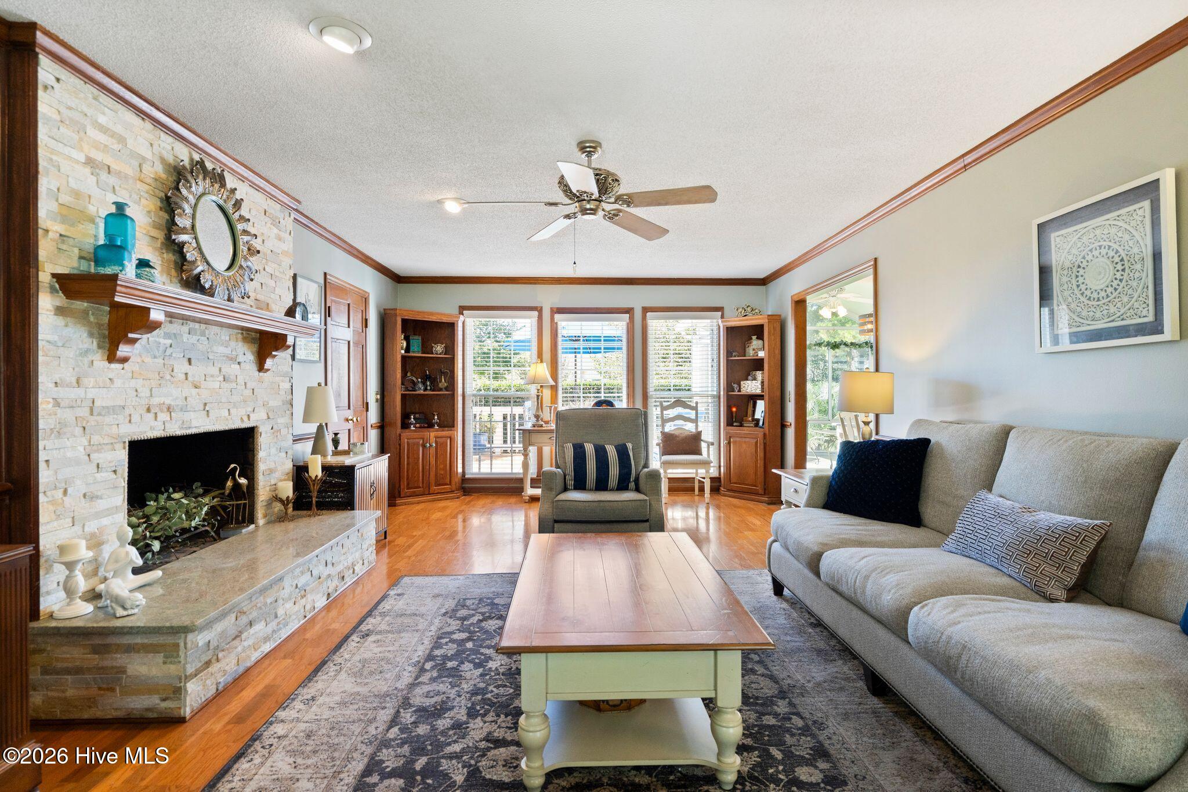
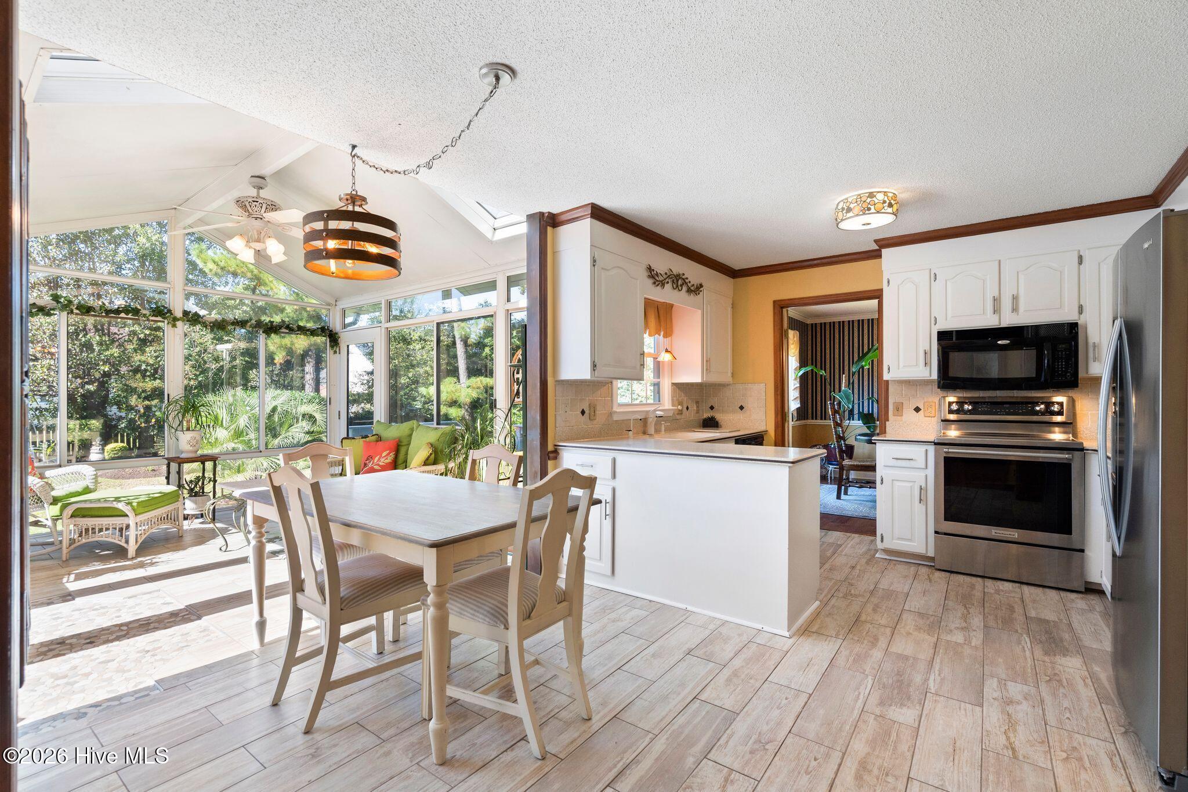
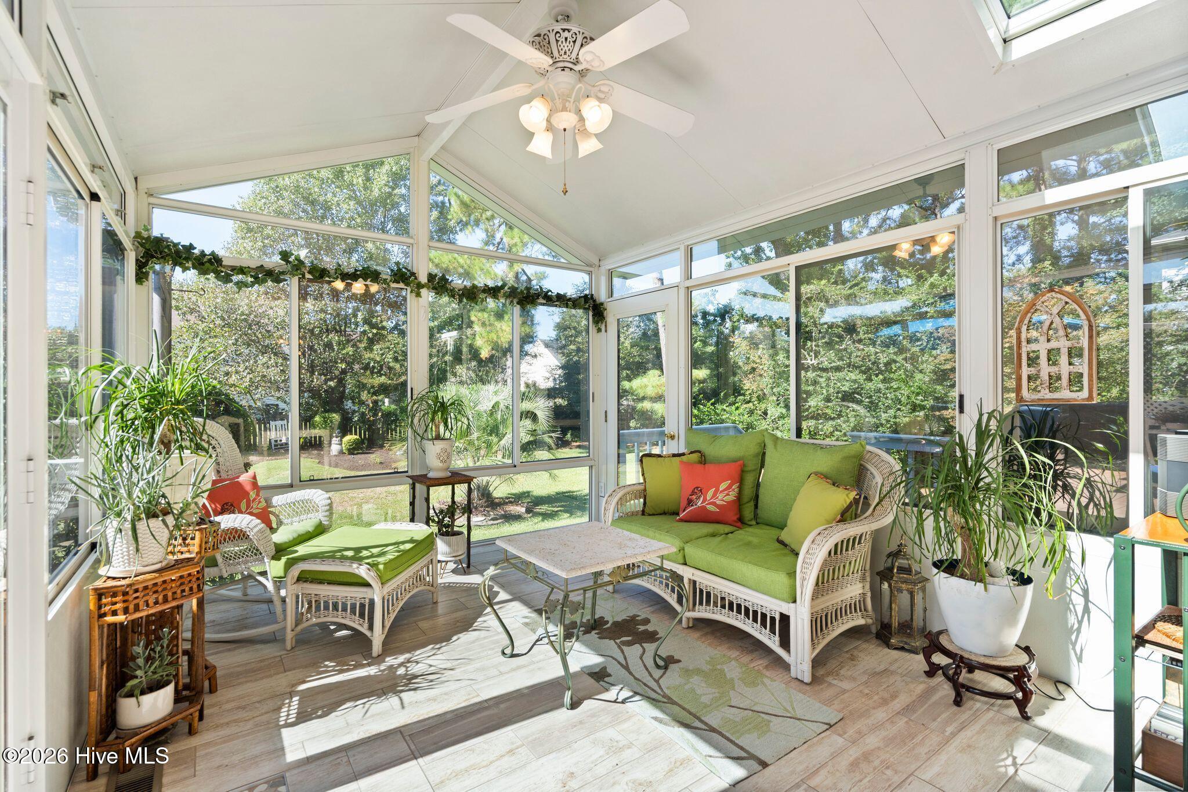
Enter an interest rate to see your estimated monthly payment.Nestled in one of Wilmington's most established communities, this beautiful home welcomes you with mature trees, thoughtfully landscaped grounds, and undeniable curb appeal. Offering 4 bedrooms, 2.5 baths, and multiple living spaces, this home blends classic character with the space and comfort today's families desire. Step inside to a charming foyer that leads to elegant formal living and dining rooms, along with a convenient powder room. The expansive family room, complete with a wood-burning fireplace, flows seamlessly into the kitchen, breakfast nook, and beautiful sunroom creating the perfect setting for everyday living and entertaining. A spacious bonus room over the garage offers endless possibilities for a home office, playroom, media room, or additional gathering space. Upstairs, the inviting primary suite features a walk-in closet, double vanities, and a beautiful walk-in shower. Three additional generously sized bedrooms provide plenty of room for family, guests, or flexible living arrangements. Outdoor living is just as appealing, with two decks ideal for grilling, entertaining, or simply relaxing while enjoying the beautifully landscaped backyard. Gorgeous landscape lighting enhances the property's charm and creates a welcoming atmosphere after sunset. Additional highlights include a newer roof (2025), Window World windows, newer HVAC units, hardwood flooring throughout-including upstairs and the bonus room as well as spacious two-car garage. With its timeless appeal, versatile living spaces, and inviting outdoor setting, this home offers so much to love. Make it your own by adding some personal details. Wilmington is a special place, and this home is located in the heart of midtown which provides easy access to a desirable school district and our area beaches, downtown, shopping, parks and restaurants, as well as easy access to the City Cross Trail. Come see all it has to offer and make it yours today!
| 5 hours ago | Listing first seen on site | |
| 5 hours ago | Listing updated with changes from the MLS® |

The data relating to real estate on this website comes in part from the Internet Data Exchange program of Hive MLS, and is updated as of 2026-10-09 04:24 PM UTC. All information is deemed reliable but not guaranteed and should be independently verified. All properties are subject to prior sale, change, or withdrawal. Neither listing broker(s) shall be responsible for any typographical errors, misinformation, or misprints, and shall be held totally harmless from any damages arising from reliance upon these data. Copyright 2026 Hive MLS
Did you know? You can invite friends and family to your search. They can join your search, rate and discuss listings with you.